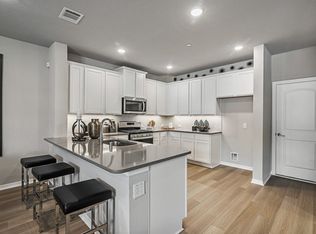
MLS# 21272405 - Built by HistoryMaker Homes - Ready Now! ~ Fall into savings. Lowest prices of the year! Townhouse in Mockingbird Estates Townhomes (Fort Worth ISD) — 1,723 sq ft, 3 bedrooms, 3 baths (2 full, 1 half). Traditional two-story plan with open floorplan, eat-in kitchen, granite counters, pantry and luxury vinyl plank plus carpet floors. Each bedroom with walk-in closet; primary baths feature double vanity. Smart home system, wired for data, cable-high-speed internet available. Zoned central electric heating & cooling. 2-car garage, slab foundation, composition roof, exterior lighting and rain gutters.
For sale
Price cut: $10K (10/6)
$299,990
253 Territory Trl #20, Fort Worth, TX 76120
3beds
1,723sqft
Townhouse
Built in 2026
1,785 Square Feet Lot
$299,000 Zestimate®
$174/sqft
$325/mo HOA
What's special
Traditional two-story planOpen floorplanGranite countersEat-in kitchenSmart home systemExterior lightingSlab foundation
- 160 days
- 117
- 11
Zillow last checked:
Listing updated:
Listed by:
Ben Caballero 888-872-6006,
Historymaker Homes 833-711-1949
Source: NTREIS,MLS#: 21272405
Facts & features
Interior
Bedrooms & bathrooms
- Bedrooms: 3
- Bathrooms: 3
- Full bathrooms: 2
- 1/2 bathrooms: 1
Primary bedroom
- Level: Second
- Dimensions: 13 x 15
Primary bedroom
- Level: Second
- Dimensions: 13 x 15
Primary bedroom
- Level: Second
- Dimensions: 13 x 15
Bedroom
- Level: Second
- Dimensions: 10 x 10
Bedroom
- Level: Second
- Dimensions: 10 x 11
Bedroom
- Level: Second
- Dimensions: 10 x 10
Bedroom
- Level: Second
- Dimensions: 10 x 11
Bedroom
- Level: Second
- Dimensions: 10 x 10
Bedroom
- Level: Second
- Dimensions: 10 x 11
Dining room
- Level: First
- Dimensions: 13 x 10
Dining room
- Level: First
- Dimensions: 13 x 10
Dining room
- Level: First
- Dimensions: 13 x 10
Kitchen
- Level: First
- Dimensions: 14 x 14
Kitchen
- Level: First
- Dimensions: 14 x 14
Kitchen
- Level: First
- Dimensions: 14 x 14
Living room
- Level: First
- Dimensions: 16 x 11
Living room
- Level: First
- Dimensions: 16 x 11
Living room
- Level: First
- Dimensions: 16 x 11
Utility room
- Level: Second
- Dimensions: 8 x 8
Utility room
- Level: Second
- Dimensions: 8 x 8
Utility room
- Level: Second
- Dimensions: 8 x 8
Heating
- Central, Electric, Zoned
Cooling
- Central Air, Electric, Zoned
Appliances
- Included: Dishwasher, Electric Range, Disposal, Microwave
- Laundry: Washer Hookup, Electric Dryer Hookup, Laundry in Utility Room
Features
- Double Vanity, Eat-in Kitchen, Granite Counters, High Speed Internet, Open Floorplan, Pantry, Smart Home, Cable TV, Wired for Data, Walk-In Closet(s)
- Flooring: Carpet, Luxury Vinyl Plank
- Has basement: No
- Has fireplace: No
Interior area
- Total interior livable area: 1,723 sqft
Property
Parking
- Total spaces: 2
- Parking features: Door-Single, Garage, Garage Door Opener
- Attached garage spaces: 2
Features
- Levels: Two
- Stories: 2
- Exterior features: Lighting, Rain Gutters
- Pool features: None
Lot
- Size: 1,785 Square Feet
- Features: Sprinkler System
Details
- Parcel number: 43079451
Construction
Type & style
- Home type: Townhouse
- Architectural style: Traditional
- Property subtype: Townhouse
- Attached to another structure: Yes
Materials
- Brick, Fiber Cement
- Foundation: Slab
- Roof: Composition
Condition
- New Construction
- Year built: 2026
Utilities & green energy
- Sewer: Public Sewer
- Water: Public
- Utilities for property: Sewer Available, Separate Meters, Underground Utilities, Water Available, Cable Available
Community & HOA
Community
- Features: Community Mailbox, Curbs, Sidewalks
- Security: Fire Sprinkler System, Smoke Detector(s)
- Subdivision: Mockingbird Estates Townhomes
HOA
- Has HOA: Yes
- Services included: Association Management, Insurance, Maintenance Grounds
- HOA fee: $325 monthly
- HOA name: First Service Residential
- HOA phone: 214-871-9700
Location
- Region: Fort Worth
Financial & listing details
- Price per square foot: $174/sqft
- Date on market: 5/15/2026
- Cumulative days on market: 161 days
Estimated market value
$299,000
$284,000 - $314,000
$2,356/mo
Price history
| Date | Event | Price |
|---|---|---|
| 10/6/2026 | Price change | $299,990-3.2%$174/sqft |
Source: NTREIS #21272405 Report a problem | ||
| 8/14/2026 | Price change | $309,990-1.6%$180/sqft |
Source: NTREIS #21272405 Report a problem | ||
| 6/17/2026 | Price change | $314,990+4.7%$183/sqft |
Source: NTREIS #21272405 Report a problem | ||
| 5/29/2026 | Price change | $300,990-3.2%$175/sqft |
Source: NTREIS #21272405 Report a problem | ||
| 5/15/2026 | Listed for sale | $310,990$180/sqft |
Source: NTREIS #21272405 Report a problem | ||
Public tax history
Tax history is unavailable.
Monthly payment
Est. payment
Payment breakdown
Explore the cost of this home by adjusting the details. Changes won't be saved.Climate risks
Neighborhood: John T White
Nearby schools
Schools provided by the listing agent
- Elementary: Loweryrd
- Middle: Jean Mcclung
- High: Eastern Hills
- District: Fort Worth ISD
Source: NTREIS. This data may not be complete. We recommend contacting the local school district to confirm school assignments for this home.
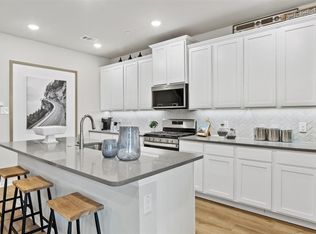
- $309,9903 bd3 ba1.7k sqft251 Territory Trl BUILDING 20, Fort Worth, TX 76120Pending
- $--3 bd3 ba1.6k sqft255 Territory Trl #20, Fort Worth, TX 76120Sold

- $309,9903 bd3 ba1.7k sqft259 Territory Trl #20, Fort Worth, TX 76120For Sale
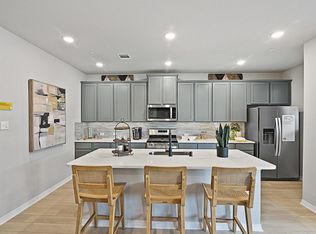
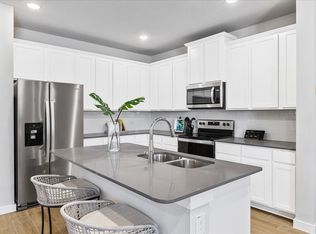
- $335,9903 bd3 ba1.7k sqft261 Territory Trl BUILDING 25, Fort Worth, TX 76120New Construction
Similar homes
- $329,9903 bd3 ba1.7k sqft267 Territory Trl Building 25, Fort Worth, TX 76120New Construction
 MLS ID #21418395, Ben Caballero. NTREIS
 - $309,9903 bd3 ba1.7k sqft259 Territory Trl #20, Fort Worth, TX 76120For SaleMLS ID #21272459, Ben Caballero. NTREIS
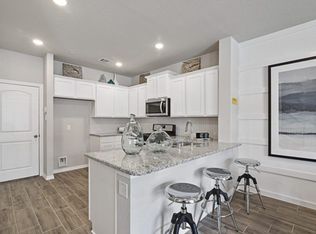
- $323,9903 bd3 ba1.6k sqft263 Territory Trl Building 25, Fort Worth, TX 76120New Construction
 NTREIS
 - $335,9903 bd3 ba1.7k sqft269 Territory Trl Building 25, Fort Worth, TX 76120New Construction
 NTREIS
