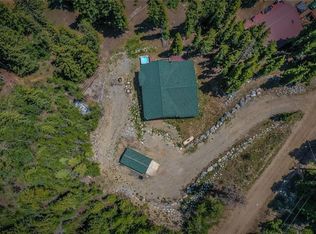
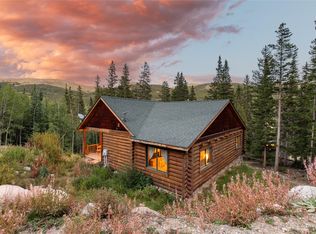
Nestled on the slopes of Colorado’s highest peaks, this log cabin in the woods is the mountain home you’ve been dreaming of. A mix of post & beam construction and true round log walls brings rustic charm, while a comfortable, modern layout features 3 bedrooms, 3 bathrooms, an open concept main floor, and a downstairs second living space. A stacked-rock hearth, private hot tub, and wood burning stove round out the alpine ambiance that makes this the perfect place to gather with family and friends. This cabin is close to skiing, sold fully furnished, and offers income potential from either short-term or long-term rentals. The spacious lot offers privacy, filtered mountain views, and a 1 car garage for all your toys. Conveniently situated in Placer Valley, the property is only 5 mins to downtown Alma, and 16 miles from the Breckenridge Ski Resort. With the Middle Fork of the South Platte River just down the road, recreational opportunities are endless. Enjoy direct access from your neighborhood to summers spent fly-fishing, hiking, or 4-wheeling, and winters spent nordic skiing, ice climbing, or ice skating. The cabin has no HOA, and no transfer tax. Escape the hustle, and embrace tranquility from this quintessential Colorado retreat. Schedule your private viewing today.
For sale
$775,000
253 Ute Trail, Fairplay, CO 80440
3beds
3,085sqft
Single Family Residence
Built in 2010
0.49 Acres Lot
$758,800 Zestimate®
$251/sqft
$-- HOA
What's special
- 9 days
- 513
- 47
Zillow last checked:
Listing updated:
Listed by:
Steven Olds 970-333-4565 steve@mountainrealestateteam.com,
RE/MAX Properties Of The Summit
Source: REcolorado as distributed by MLS GRID,MLS#: 2619669
Facts & features
Interior
Bedrooms & bathrooms
- Bedrooms: 3
- Bathrooms: 3
- Full bathrooms: 3
Bedroom
- Level: Upper
Bedroom
- Level: Upper
Bedroom
- Level: Basement
Bathroom
- Level: Upper
Bathroom
- Level: Upper
Bathroom
- Level: Basement
Den
- Level: Basement
Dining room
- Level: Upper
Great room
- Level: Upper
Kitchen
- Level: Upper
Mud room
- Level: Upper
Utility room
- Level: Basement
Heating
- Baseboard, Electric, Wood Stove
Cooling
- None
Appliances
- Included: Dishwasher, Disposal, Dryer, Electric Water Heater, Range, Range Hood, Refrigerator, Washer, Water Softener
- Laundry: Laundry Closet
Features
- Open Floorplan, Walk-In Closet(s)
- Flooring: Carpet, Tile, Wood
- Basement: Daylight,Finished,Full,Interior Entry,Walk-Out Access
- Number of fireplaces: 2
- Fireplace features: Basement, Gas, Great Room, Wood Burning Stove
- Furnished: Yes
Interior area
- Total structure area: 3,085
- Total interior livable area: 3,085 sqft
- Finished area above ground: 1,553
- Finished area below ground: 1,532
Property
Parking
- Total spaces: 1
- Parking features: Exterior Access Door
- Garage spaces: 1
Features
- Levels: Two
- Stories: 2
- Patio & porch: Deck, Front Porch
- Exterior features: Balcony, Fire Pit
- Has spa: Yes
- Spa features: Spa/Hot Tub, Heated
- Has view: Yes
- View description: Mountain(s)
Lot
- Size: 0.49 Acres
- Features: Many Trees, Mountainous, Near Public Transit, Near Ski Area
Details
- Parcel number: 15165
- Special conditions: Standard
Construction
Type & style
- Home type: SingleFamily
- Architectural style: Mountain Contemporary
- Property subtype: Single Family Residence
Materials
- Concrete, Frame, Log
- Roof: Composition
Condition
- Year built: 2010
Utilities & green energy
- Water: Well
- Utilities for property: Cable Available, Electricity Connected, Internet Access (Wired), Phone Available, Propane
Community & HOA
Community
- Subdivision: Placer Valley
HOA
- Has HOA: No
Location
- Region: Fairplay
Financial & listing details
- Price per square foot: $251/sqft
- Annual tax amount: $3,240
- Date on market: 11/12/2026
- Listing terms: 1031 Exchange,Cash,Conventional,FHA,Jumbo
- Exclusions: Personal Property, Tools & Vehicles In Garage, Realtor Staging Art. Please Contact Listing Agent For Details.
- Ownership: Individual
- Lease term: Short Term Lease
- Electric utility on property: Yes
Estimated market value
$758,800
$721,000 - $797,000
$3,334/mo
Price history
| Date | Event | Price |
|---|---|---|
| 11/12/2026 | Listed for sale | $775,000$251/sqft |
Source:  REcolorado as distributed by MLS GRID #2619669 Report a problem | ||
Public tax history
Tax history is unavailable.
Monthly payment
Est. payment
Payment breakdown
Explore the cost of this home by adjusting the details. Changes won't be saved.Climate risks
Neighborhood: 80440
Nearby schools
Schools provided by the listing agent
- Elementary: Edith Teter
- Middle: South Park
- High: South Park
- District: Park County RE-2
Source: REcolorado as distributed by MLS GRID. This data may not be complete. We recommend contacting the local school district to confirm school assignments for this home.

Similar homes
- $775,0003 bd3 ba3k sqft253 Ute Trail, Alma, CO 80440For Sale
 MLS ID #S1071545, Steven Olds, RE/MAX Properties of the Summit. Altitude Realtors
- $--3 bd3 ba1.7k sqft404 Roberts Rd, Alma, CO 80420AuctionServiceLink Auction
- $710,0003 bd3 ba1.9k sqft1691 River Drive, Alma, CO 80440For Sale
 MLS ID #S1072103, Elizabeth Burnette, Slifer Smith & Frampton R.E.. Altitude Realtors
- $725,0003 bd2 ba2k sqft203 Ridge Road, Alma, CO 80420For Sale
 MLS ID #S1072035, Pete Deininger, Real Broker - Breck Life Group. Altitude Realtors
- $1,125,0003 bd3 ba2.9k sqft389 Lakeview Drive, Alma, CO 80420For SaleMLS ID #S1072277, Marty Frank, Christie's International Real Estate CO LLC. Altitude Realtors
- $799,0003 bd2 ba1.7k sqft3407 Nugget Road, Fairplay, CO 80440For SaleMLS ID #S1072091, Tracy Schwartz, Slifer Smith & Frampton R.E.. Altitude Realtors
- $699,0003 bd3 ba2.8k sqft288 Sleepy Grass Court, Fairplay, CO 80440For SaleMLS ID #S1071700, Lisa Kunst, Caniglia Real Estate Group,LLC. Altitude Realtors
- $799,0004 bd3 ba2.5k sqft162 S Silk Sisters Place, Fairplay, CO 80440For SaleMLS ID #S1068275, Lisa Kunst, Caniglia Real Estate Group,LLC. Altitude Realtors
- $740,0003 bd2 ba1.8k sqft157 Prunes Place, Fairplay, CO 80440For SaleMLS ID #S1071828, Danielle Foster, eXp Realty, LLC, Mountain House Properties. Altitude Realtors
- $860,0004 bd3 ba2.5k sqft397 Valley Of The Sun Drive, Fairplay, CO 80440For SaleMLS ID #S1072106, Brenda Culhane, Omni Real Estate Company Inc.. Altitude Realtors
- $789,0004 bd3 ba1.8k sqft31 Forest Way, Fairplay, CO 80440For SaleMLS ID #S1071975, Katie Stamp, eXp Realty, LLC, Mountain House Properties. Altitude Realtors
- $825,0003 bd2 ba2.2k sqft248 Puma Place, Fairplay, CO 80440For SaleMLS ID #S1068914, Laurel McQuate, LIV Sotheby's I.R.. Altitude Realtors
- $749,0003 bd3 ba2k sqft154 Lakeside Drive, Fairplay, CO 80440For SaleMLS ID #S1067594, Chantal E. Wener, 8z Real Estate. Altitude Realtors
- $789,0003 bd2 ba2k sqft226 Pine Cone Way, Fairplay, CO 80440For SaleMLS ID #S1067810, Megan E. Sharp, Bristlecone Realty Group. Altitude Realtors
- $815,0004 bd3 ba3.4k sqft271 Sheep Ridge Road, Fairplay, CO 80440For SaleMLS ID #S1071329, Mark Greer, Cornerstone RE Rocky Mountains. Altitude Realtors
- $650,0002 bd3 ba1.8k sqft1772 CO RD 4, Alma, CO 80420For SaleMLS ID #S1070647, Bonnie Paffenroth CRS, Caniglia Real Estate Group,LLC. Altitude Realtors
- $849,0003 bd3 ba1.8k sqft92 Sawmill Lane, Fairplay, CO 80440For SaleMLS ID #S1072005, Aleksandra Matthews, LIV Sotheby's I.R.. Altitude Realtors
- $870,0003 bd2 ba2.2k sqft272 Porcupine Road, Fairplay, CO 80440For SaleMLS ID #S1071136, Barrie Stimson CRS, LIV Sotheby's I.R.. Altitude Realtors
- $698,0003 bd4 ba2.6k sqft1561 Prunes Place, Fairplay, CO 80440For Sale
 MLS ID #4562267, Brett Mitchell, Hayden Outdoors LLC. REcolorado as distributed by MLS GRID
- $900,0003 bd3 ba1.8k sqft159 Lee Lane, Breckenridge, CO 80424For SaleMLS ID #S1072263, Rianna Royer, eXp Realty LLC - Resort Experts. Altitude Realtors
