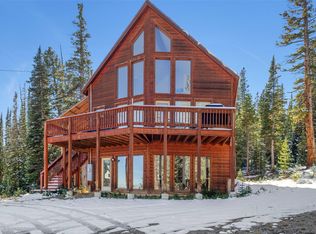
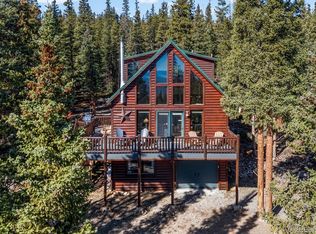
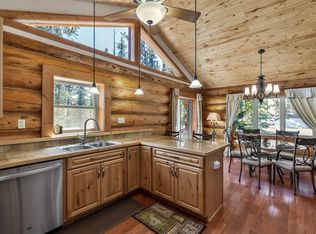
Tucked among towering pines in Valley of the Sun, this cozy log cabin invites you to settle into mountain life. Spend snowy evenings beside the wood-burning stove, watching the changing seasons through a wall of windows. Vaulted ceilings bring an open, airy feel to the living room, while the connected kitchen and dining area keep everyone together, whether you’re preparing dinner or gathering after a day outside. The main level features two bedrooms and two bathrooms, including a private primary suite with a three-quarter bath and walk-in closet. Downstairs, two additional bedrooms and another full bathroom provide plenty of space for guests. The two-car garage provides plenty of space for your vehicles and mountain gear. The home features a metal roof that complements the cabin’s rustic character, offering lasting durability through every mountain season. Gather around the gas fire pit to take in the view and enjoy the fresh mountain air. Explore nearby National Forest trails, spend the day fishing or skiing, or enjoy the shops and restaurants of Fairplay, Alma, and Breckenridge. Offered furnished, this cabin is ready to enjoy as your mountain getaway. Buyers interested in short-term rental use should verify licensing requirements and eligibility with Park County
For sale
Price cut: $9K (11/5)
$789,000
31 Forest Way, Fairplay, CO 80440
4beds
1,872sqft
Single Family Residence
Built in 1999
0.94 Acres Lot
$772,300 Zestimate®
$421/sqft
$-- HOA
What's special
- 24 days
- 703
- 92
Likely to sell faster than
Zillow last checked:
Listing updated:
Listed by:
Katie Stamp mountainhousere@gmail.com,
eXp Realty, LLC, Mountain House Properties,
Courtney Peel 970-409-8146,
eXp Realty, LLC, Mountain House Properties
Source: Altitude Realtors,MLS#: S1071975 Originating MLS: Summit Association of Realtors
Facts & features
Interior
Bedrooms & bathrooms
- Bedrooms: 4
- Bathrooms: 3
- Full bathrooms: 2
- 3/4 bathrooms: 1
Primary bedroom
- Level: Main
Bedroom
- Level: Main
Bedroom
- Level: Lower
Bedroom
- Level: Lower
Other
- Level: Main
Other
- Level: Lower
Other
- Level: Main
Heating
- Forced Air, Wood Stove
Appliances
- Included: Dishwasher, Electric Cooktop, Electric Range, Disposal, Gas Water Heater, Microwave Hood Fan, Microwave, Refrigerator, Dryer, Washer
Features
- See Remarks, Vaulted Ceiling(s), Wood Burning Stove
- Flooring: Carpet, Tile
- Basement: Walk-Out Access,Finished
- Fireplace features: Wood Burning Stove
Interior area
- Total interior livable area: 1,872 sqft
Property
Parking
- Total spaces: 2
- Parking features: Attached, Garage
- Garage spaces: 2
Features
- Levels: Two
- Patio & porch: Deck
- Has view: Yes
- View description: Mountain(s)
Lot
- Size: 0.94 Acres
- Features: See Remarks
Details
- Parcel number: 45240
- Zoning description: Residential Rural
- Other equipment: Satellite Dish
Construction
Type & style
- Home type: SingleFamily
- Architectural style: Cabin
- Property subtype: Single Family Residence
Materials
- Log
- Foundation: Poured
- Roof: Metal
Condition
- Resale
- Year built: 1999
Utilities & green energy
- Sewer: Septic Tank
- Water: Private, Well
- Utilities for property: Electricity Available, Propane, Phone Available, Snow Removal, Trash Collection, Septic Available
Community & HOA
Community
- Features: See Remarks, Trails/Paths
- Subdivision: Valley Of The Sun
HOA
- Has HOA: No
Location
- Region: Fairplay
Financial & listing details
- Price per square foot: $421/sqft
- Tax assessed value: $695,769
- Annual tax amount: $2,960
- Date on market: 10/15/2026
- Listing agreement: Exclusive Right To Sell
- Exclusions: No
- Road surface type: Dirt
Estimated market value
$772,300
$734,000 - $811,000
$3,225/mo
Price history
| Date | Event | Price |
|---|---|---|
| 11/5/2026 | Price change | $789,000-1.1%$421/sqft |
Source:  Altitude Realtors #S1071975 Report a problem | ||
| 10/15/2026 | Listed for sale | $798,000+8.6%$426/sqft |
Source: Altitude Realtors #S1071975 Report a problem | ||
| 1/31/2022 | Sold | $735,000-2%$393/sqft |
Source: Altitude Realtors #S1031676 Report a problem | ||
| 12/15/2021 | Pending sale | $750,000$401/sqft |
Source: Altitude Realtors #S1031676 Report a problem | ||
| 12/13/2021 | Listed for sale | $750,000$401/sqft |
Source: Altitude Realtors #S1031676 Report a problem | ||
| 12/3/2021 | Pending sale | $750,000$401/sqft |
Source: Altitude Realtors #S1031676 Report a problem | ||
| 11/24/2021 | Listed for sale | $750,000$401/sqft |
Source: Altitude Realtors #S1031676 Report a problem | ||
Public tax history
| Year | Property taxes | Tax assessment |
|---|---|---|
| 2025 | $2,814 +4.6% | $46,620 +0.7% |
| 2024 | $2,691 +54.5% | $46,290 -8.2% |
| 2023 | $1,741 +5.2% | $50,450 +85.4% |
| 2022 | $1,655 -5.9% | $27,210 -2.8% |
| 2021 | $1,758 +24.1% | $27,990 +24.1% |
| 2020 | $1,417 +1.1% | $22,560 |
| 2019 | $1,401 +31.9% | $22,560 +15.1% |
| 2017 | $1,062 -2.4% | $19,600 -2.4% |
| 2016 | $1,089 -2% | $20,090 |
| 2015 | $1,110 +11.8% | $20,090 |
| 2014 | $994 -2.7% | -- |
| 2013 | $1,021 +0.9% | $17,720 |
| 2012 | $1,012 +6.9% | -- |
| 2011 | $947 | -- |
Find assessor info on the county website
Monthly payment
Est. payment
Payment breakdown
Explore the cost of this home by adjusting the details. Changes won't be saved.Climate risks
Neighborhood: 80440
Nearby schools
Schools provided by the listing agent
- Elementary: Edith Teter
- Middle: South Park
- High: South Park
Source: Altitude Realtors. This data may not be complete. We recommend contacting the local school district to confirm school assignments for this home.


Similar homes
- $860,0004 bd3 ba2.5k sqft397 Valley Of The Sun Drive, Fairplay, CO 80440For Sale
 MLS ID #S1072106, Brenda Culhane, Omni Real Estate Company Inc.. Altitude Realtors
- $740,0003 bd2 ba1.4k sqft157 Prunes Pl, Fairplay, CO 80440For Sale
 MLS ID #8056840, Danielle Foster. eXp Realty
- $740,0003 bd2 ba1.8k sqft157 Prunes Place, Fairplay, CO 80440For Sale
 MLS ID #S1071828, Danielle Foster, eXp Realty, LLC, Mountain House Properties. Altitude Realtors
- $825,0003 bd2 ba2.2k sqft248 Puma Place, Fairplay, CO 80440For Sale
 MLS ID #S1068914, Laurel McQuate, LIV Sotheby's I.R.. Altitude Realtors
- $870,0003 bd2 ba2.2k sqft272 Porcupine Road, Fairplay, CO 80440For SaleMLS ID #S1071136, Barrie Stimson CRS, LIV Sotheby's I.R.. Altitude Realtors
- $789,5003 bd2 ba1.4k sqft1292 Valley Of The Sun Drive, Fairplay, CO 80440For SaleMLS ID #S1056966, JoAnn MacDougall, Jefferson Real Estate, Inc.. Altitude Realtors
- $549,0003 bd2 ba1.5k sqft280 Cr-14 A, Fairplay, CO 80440For Sale
 MLS ID #9808986, John Angelico, High Country Mountain Brokers. REcolorado as distributed by MLS GRID
- $695,0003 bd2 ba1.5k sqft103 Prunes Place, Fairplay, CO 80440For SaleMLS ID #S1067834, Courtney Peel, eXp Realty, LLC, Mountain House Properties. Altitude Realtors
- $675,0003 bd3 ba1.8k sqft255 Bum Drive, Fairplay, CO 80440For SaleMLS ID #S1069790, Courtney Peel, eXp Realty, LLC, Mountain House Properties. Altitude Realtors
- $629,0003 bd2 ba1.7k sqft50 Puma Crossing, Fairplay, CO 80440For SaleMLS ID #S1069387, Keta Braggins, Breckenridge Real Estate Group. Altitude Realtors
- $849,9003 bd3 ba1.9k sqft572 Gold Trail Circle, Fairplay, CO 80440For SaleMLS ID #S1070268, Kerri Karcz, Colorado R.E. Summit County. Altitude Realtors
- $950,0003 bd3 ba1.9k sqft1204 Zebulon Street, Fairplay, CO 80440For SaleMLS ID #S1072057, Anne Marie Ohly, Omni Real Estate. Altitude Realtors
- $685,0003 bd3 ba2k sqft2020 Mullenville Road, Fairplay, CO 80440For SaleMLS ID #S1071868, Katie Stamp, eXp Realty, LLC, Mountain House Properties. Altitude Realtors
- $719,0003 bd2 ba1.5k sqft324 Ski Doo Road, Fairplay, CO 80440For SaleMLS ID #S1069909, John Angelico, High Country Mountain Brokers. Altitude Realtors
- $749,0003 bd3 ba2k sqft154 Lakeside Drive, Fairplay, CO 80440For SaleMLS ID #S1067594, Chantal E. Wener, 8z Real Estate. Altitude Realtors
- $834,0003 bd3 ba1.9k sqft85 Puma Place, Fairplay, CO 80440New ConstructionMLS ID #S1071269, Scott Smith, High Country Mountain Brokers. Altitude Realtors
- $748,0004 bd3 ba2.5k sqft408 Foxtail Lane, Fairplay, CO 80440For SaleMLS ID #S1069305, Katie Stamp, eXp Realty, LLC, Mountain House Properties. Altitude Realtors
- $634,0003 bd2 ba1.8k sqft1678 Cr-14A, Fairplay, CO 80440For SaleMLS ID #S1071289, Scott Smith, High Country Mountain Brokers. Altitude Realtors
- $1,085,0003 bd2 ba1.5k sqft169 Puma Place, Fairplay, CO 80440For SaleMLS ID #S1072112, Clare Day, Serhant Colorado LLC. Altitude Realtors
- $849,0004 bd3 ba2.6k sqft2977 High Creek Road, Fairplay, CO 80440For SaleMLS ID #6148431, Clark Hess, Worth Clark Realty. REcolorado as distributed by MLS GRID
