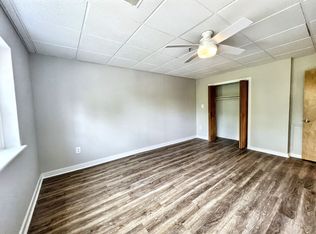
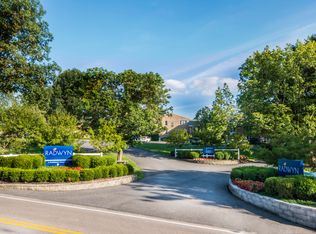
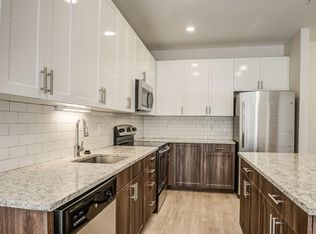
Executive RENTAL......Rebel Hill Townhome! This stunning Townhome offers the perfect blend of comfortable living & choice location. Move-in condition...better than new, townhome at Rebel Hill. This bright & spacious, 2 bedroom, 2 1/2 bath home offers entrance foyer, living room, dining room, guest powder room, coat closet & entrance to the garage. A dramatic 2 story great room with wood burning fireplace & floor to ceiling palladium windows, updated kitchen with cherry cabinetry, granite counters, top of the line appliances & door to patio. The 2nd floor, reached by an open staircase, offers 2 bedrooms, including the master suite with vaulted ceiling, a walk-in closet & a newer luxurious bathroom with vaulted ceiling, vanity with his & her sinks, whirlpool tub, oversized glass enclosed stall shower & separate water closet. There is a hall bathroom with tub/shower & a full laundry with washer & dryer... plus you get Rebel Hill's fabulous location minutes to expressway, Blue Route, King of Prussia, Center City & a quick ride to the Airport!
Townhouse for rent
Townhouse
Available Mon Nov 30 2026
Cats, dogs OK
Air conditioner, central air, electric
In unit laundry
1 Attached garage space parking
Central, natural gas
What's special
Wood burning fireplaceDoor to patioWhirlpool tubDining roomCherry cabinetryGuest powder roomWalk-in closet
- 11 days |
- -- |
- -- |
Zillow last checked:
Listing updated:
Travel times

Let’s turn your rent into credit progress
Build credit history with every on-time payment and get credit for the payment you’re already making.
Facts & features
Interior
Bedrooms & bathrooms
- Bedrooms: 2
- Bathrooms: 3
- Full bathrooms: 2
- 1/2 bathrooms: 1
Heating
- Central, Natural Gas
Cooling
- Air Conditioner, Central Air, Electric
Appliances
- Included: Dishwasher, Dryer, Garbage Disposal, Gas Water Heater, Microwave Oven, Oven/Range - Gas, Refrigerator, Washer
- Laundry: In Unit, Upper Level
Features
- Dining Area, Eat-in Kitchen, Formal/Separate Dining Room, Open Floorplan, Recessed Lighting, Walk-In Closet(s)
- Flooring: Engineered Wood, Wood
- Has fireplace: Yes
Interior area
- Total interior livable area: 1,708 sqft
Property
Parking
- Total spaces: 1
- Parking features: Attached, Driveway, Garage, Open
- Has attached garage: Yes
- Has uncovered spaces: Yes
- Details: Contact manager
Features
- Exterior features: Dining Area, Formal/Separate Dining Room, Lighting
- Pool features: Contact manager
Details
- Additional structures: Garage(s)
- Parcel number: 580019938326
Construction
Type & style
- Home type: Townhouse
- Architectural style: Transitional
- Property subtype: Townhouse
Condition
- Year built: 1993
Building
Management
- Pets allowed: Yes
Community & HOA
Location
- Region: Wayne
Financial & listing details
- Lease term: Contact For Details
Nearby apartments for rent

Price history
| Date | Event | Price |
|---|---|---|
| 10/15/2026 | Listed for rent | $3,500+2.9%$2/sqft |
Source: Bright MLS #PAMC2197698 Report a problem | ||
| 5/27/2025 | Listing removed | $3,400$2/sqft |
Source: Bright MLS #PAMC2131206 Report a problem | ||
| 4/29/2025 | Listed for rent | $3,400$2/sqft |
Source: Bright MLS #PAMC2131206 Report a problem | ||
| 7/18/2006 | Sold | $325,000+27.5%$190/sqft |
Source: Public Record Report a problem | ||
| 6/7/2002 | Sold | $255,000+27.5%$149/sqft |
Source: Public Record Report a problem | ||
| 2/15/2000 | Sold | $200,000+16.5%$117/sqft |
Source: Public Record Report a problem | ||
| 1/11/1994 | Sold | $171,732$101/sqft |
Source: Public Record Report a problem | ||