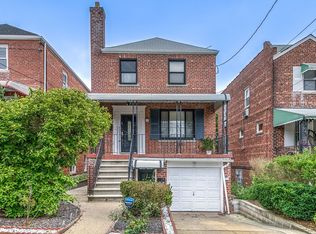
Detached brick two-family in Pelham Gardens on a quiet, tree-lined block. Fully renovated, turnkey, and set up for both comfortable living and strong income potential. The main unit has a clean, open layout with hardwood floors, high ceilings, and a large living room that works just as well for entertaining as it does for a quiet night in.The kitchen is the heart of the home, finished with quartz countertops, a large island with seating for five, and stainless steel appliances including dishwasher, microwave, oven/range, and refrigerator. Off the dining area, French doors open right onto a rear balcony that extends your living space outdoors, perfect for morning coffee, an evening drink, or just a quiet reset. From there, stairs lead down to a backyard designed for real everyday use, with a patio for lounging or entertaining, a small vegetable garden, and a pear tree that gives it some real character. Upstairs are three well-proportioned bedrooms. The primary easily fits a king bed and includes two closets. The second bedroom has built-in shelving, and the full bath is finished with marble tile, a jacuzzi soaking tub, and a separate stand-up shower. Central air and heat throughout, plus private laundry in the lower level. The garden-level one-bedroom rental was fully renovated in 2023 and feels just as inviting as the main unit. It offers a modern kitchen with stone countertops and stainless steel appliances, central air and heat, private laundry, and a comfortable living room anchored by an electric fireplace. The bathroom carries the same clean, spa-like feel. The home is fully updated with four zones of central air and heat and high-efficiency tankless water heaters, keeping everything efficient and low-maintenance. Conveniently located near transportation, shops, and daily essentials, it’s a perfect two-family whether you’re living in it, renting it, or both.
Pending
$999,950
2530 Fenton Avenue, Bronx, NY 10469
4beds
2,320sqft
Duplex, Multi Family
Built in 1945
-- sqft lot
$-- Zestimate®
$431/sqft
$-- HOA
What's special
- 46 days |
- 543 |
- 21 |
Zillow last checked:
Listing updated:
Listed by:
Julia B Fee Sothebys Int. Rlty 914-725-3305,
Harrison Ragone 914-483-8774
Source: OneKey® MLS as distributed by MLS GRID,MLS#: 1009366
Facts & features
Interior
Bedrooms & bathrooms
- Bedrooms: 4
- Bathrooms: 3
- Full bathrooms: 3
Heating
- Forced Air
Cooling
- Central Air
Appliances
- Laundry: In Basement
Features
- Chandelier, Crown Molding, Kitchen Island, Open Floorplan, Quartz/Quartzite Counters
- Flooring: Hardwood, Laminate
- Basement: Finished,Full
- Attic: Scuttle
- Number of fireplaces: 1
- Fireplace features: Decorative, Electric, Living Room
Interior area
- Total structure area: 2,320
- Total interior livable area: 2,320 sqft
Property
Parking
- Total spaces: 2
- Parking features: Driveway, Electric Vehicle Charging Station(s), Garage
- Garage spaces: 1
- Has uncovered spaces: Yes
Features
- Patio & porch: Covered, Patio, Porch
- Exterior features: Balcony, Garden, Mailbox, Rain Gutters
Lot
- Size: 3,000 Square Feet
- Features: Back Yard, Garden, Landscaped, Level, Near Public Transit, Near Shops, Private
Details
- Parcel number: 044800018
- Special conditions: None
Construction
Type & style
- Home type: MultiFamily
- Architectural style: Colonial
- Property subtype: Duplex, Multi Family
Materials
- Brick
Condition
- Year built: 1945
Utilities & green energy
- Gas: Separate Gas Meters: 2
- Sewer: Public Sewer
- Water: Private
- Utilities for property: Electricity Connected, Natural Gas Connected, Sewer Connected, Trash Collection Public, Water Connected
Community & HOA
Location
- Region: Bronx
Financial & listing details
- Price per square foot: $431/sqft
- Tax assessed value: $52,020
- Annual tax amount: $6,871
- Date on market: 6/8/2026
- Cumulative days on market: 43 days
- Listing agreement: Exclusive Right To Sell
- Electric utility on property: Yes
Estimated market value
Not available
Estimated sales range
Not available
Not available
Price history
| Date | Event | Price |
|---|---|---|
| 7/6/2026 | Pending sale | $999,950$431/sqft |
Source:  OneKey® MLS as distributed by MLS GRID #1009366 Report a problem OneKey® MLS as distributed by MLS GRID #1009366 Report a problem | ||
| 6/7/2026 | Listed for sale | $999,950-9.1%$431/sqft |
Source: OneKey® MLS as distributed by MLS GRID #1009366 Report a problem | ||
| 8/23/2025 | Listing removed | $1,100,000$474/sqft |
Source: StreetEasy #S1752664 Report a problem | ||
| 4/2/2025 | Price change | $1,100,000-4.3%$474/sqft |
Source: OneKey® MLS as distributed by MLS GRID #814005 Report a problem | ||
| 1/21/2025 | Listed for sale | $1,150,000+28.5%$496/sqft |
Source: OneKey® MLS as distributed by MLS GRID #814005 Report a problem | ||
| 6/27/2023 | Sold | $895,000$386/sqft |
Source: OneKey® MLS as distributed by MLS GRID #H6234211 Report a problem | ||
| 5/10/2023 | Pending sale | $895,000$386/sqft |
Source: OneKey® MLS as distributed by MLS GRID #H6234211 Report a problem | ||
| 4/17/2023 | Listed for sale | $895,000$386/sqft |
Source: OneKey® MLS as distributed by MLS GRID #H6234211 Report a problem | ||
| 11/28/2022 | Listing removed | -- |
Source: OneKey® MLS as distributed by MLS GRID #H6213503 Report a problem | ||
| 10/1/2022 | Listed for sale | $895,000+46.7%$386/sqft |
Source: OneKey® MLS as distributed by MLS GRID #H6213503 Report a problem | ||
| 7/21/2017 | Sold | $610,000-6%$263/sqft |
Source: OneKey® MLS as distributed by MLS GRID #H4710433 Report a problem | ||
| 5/27/2017 | Pending sale | $649,000$280/sqft |
Source: NYC - Bronx #4710433 Report a problem | ||
| 4/3/2017 | Price change | $649,000-1.5%$280/sqft |
Source: Keller Williams - NYC - Bronx #4710433 Report a problem | ||
| 3/13/2017 | Listed for sale | $659,000+648.9%$284/sqft |
Source: Keller Williams Realty NYC Grp #4710433 Report a problem | ||
| 4/25/2013 | Sold | $88,000-77.2%$38/sqft |
Source: Public Record Report a problem | ||
| 5/9/2008 | Sold | $385,222-10.4%$166/sqft |
Source: Public Record Report a problem | ||
| 6/21/2005 | Sold | $430,000$185/sqft |
Source: Public Record Report a problem | ||
Public tax history
| Year | Property taxes | Tax assessment |
|---|---|---|
| 2025 | $6,872 +2.3% | $52,020 +17.8% |
| 2024 | $6,716 -0.7% | $44,160 -2.6% |
| 2023 | $6,762 | $45,360 -4.5% |
| 2022 | -- | $47,520 +11.5% |
| 2021 | -- | $42,600 +0.1% |
| 2020 | $6,035 +2.3% | $42,540 |
| 2019 | $5,898 +1.6% | $42,540 +53.3% |
| 2018 | $5,804 +8.8% | $27,746 +6% |
| 2017 | $5,336 +15.3% | $26,176 +6% |
| 2016 | $4,627 | $24,696 +3.9% |
| 2015 | $4,627 +67.7% | $23,760 +2.3% |
| 2014 | $2,759 | $23,220 +0.4% |
| 2013 | -- | $23,122 +6% |
| 2012 | -- | $21,814 +6% |
| 2011 | -- | $20,580 -16.4% |
| 2010 | -- | $24,606 +5.6% |
| 2009 | -- | $23,296 +6% |
| 2008 | -- | $21,979 +6% |
| 2007 | -- | $20,736 +1.1% |
| 2006 | -- | $20,505 |
| 2005 | -- | $20,505 +5.6% |
| 2004 | -- | $19,414 +6% |
| 2003 | -- | $18,316 +6% |
| 2002 | -- | $17,280 +1.1% |
| 2001 | -- | $17,088 |
| 2000 | -- | $17,088 |
Find assessor info on the county website
Monthly payment
Climate risks
Neighborhood: Pelham Gardens
Nearby schools
GreatSchools rating
- 5/10Ps 97Grades: PK-5Distance: 0.1 mi
- 7/10Jhs 144 MichelangeloGrades: 6-8Distance: 0.4 mi
- 4/10Collegiate Institute For Math And ScienceGrades: 9-12Distance: 0.9 mi
Schools provided by the listing agent
- Elementary: Contact Agent
- High: Contact Agent
Source: OneKey® MLS as distributed by MLS GRID. This data may not be complete. We recommend contacting the local school district to confirm school assignments for this home.
- $999,9504 bd3 ba2.3k sqft2530 Fenton Ave FLOOR 1, Bronx, NY 10469For Sale
- $867,1003 bd3 ba2.3k sqft2528 Fenton Ave, Bronx, NY 10469Off Market

- $784,0001 bd1 ba600 sqft2532 Fenton Ave, Bronx, NY 10469Off Market
- $--1 bd1 ba-- sqft2532 Fenton Ave #1, Bronx, NY 10469Off Market

- $847,900-- bd-- ba2.3k sqft2526 Fenton Ave, Bronx, NY 10469Off Market
- $912,900-- bd-- ba2.5k sqft2534 Fenton Ave, Bronx, NY 10469Off Market
- $854,1001 bd1 ba2.2k sqft2514 Fenton Ave, Bronx, NY 10469Off Market
- $884,100-- bd-- ba2.3k sqft2536 Fenton Ave, Bronx, NY 10469Off Market
A local agent can set up tours, give advice and negotiate with sellers.
Similar homes
- $999,9504 bd3 ba2.3k sqft2530 Fenton Ave Floor 1, Bronx, NY 10469ActiveMLS ID #S1832358, Harrison Ragone, Listing by: Julia B Fee Sotheby's International Realty. StreetEasy
- $999,9996 bd2 ba2.1k sqft2810 Harrington Avenue, Bronx, NY 10461For Sale
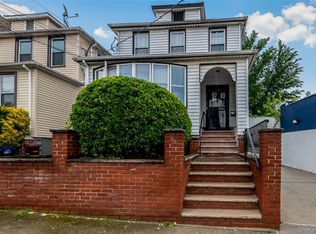
 MLS ID #1005101, Jonathan Belloso, Listing by: YourHomeSold Guaranteed Realty. OneKey® MLS as distributed by MLS GRID
 - $779,0004 bd2 ba1.3k sqft2548 Woodhull Avenue, Bronx, NY 10469For Sale
 MLS ID #1006831, Mackenson Jean Jacques, Listing by: Charles Rutenberg Realty Inc. OneKey® MLS as distributed by MLS GRID
 - $1,149,0003 bd2 ba2.1k sqft1922 Hering Avenue, Bronx, NY 10461For Sale
 MLS ID #1005028, Vincent Buccieri, Listing by: Today Realty Corp.. OneKey® MLS as distributed by MLS GRID
 - $1,149,0003 bd3 ba1.8k sqft1100 Neill Avenue, Bronx, NY 10461For SaleMLS ID #960227, Artan Volaj, Listing by: Metro Scape Realty LLC. OneKey® MLS as distributed by MLS GRID
- $942,0004 bd4 ba1.6k sqft2858 Sampson Avenue, Bronx, NY 10465For SaleMLS ID #980550, Alexis Brown, Listing by: Peoples Realty & Associates. OneKey® MLS as distributed by MLS GRID
- $722,2223 bd3 ba1.7k sqft3046 Coddington Ave, Bronx, NY 10461ActiveMLS ID #S1838794, Moin Siddiqui, Listing by: Douglas Elliman. StreetEasy
- $889,0004 bd2 ba2k sqft1539 Longfellow Avenue #3, Bronx, NY 10460For SaleMLS ID #1007282, Annie V. Meneses E-PRO SFR SRS, Listing by: Realty Connect USA L I Inc. OneKey® MLS as distributed by MLS GRID
- $1,149,9996 bd5 ba1.8k sqft2240 Quimby Avenue, Bronx, NY 10473For SaleMLS ID #1024832, Drishti Khan, Listing by: Image Homes Realty Inc. OneKey® MLS as distributed by MLS GRID
- $999,9993 bd3 ba1.6k sqft23-47 101st Street, East Elmhurst, NY 11369For SaleMLS ID #999498, Carmen B. Lopez CBR SFR SRS, Listing by: SkyLimit Realty Group. OneKey® MLS as distributed by MLS GRID
- $1,100,0006 bd4 ba2.9k sqft2058 Washington Avenue, Bronx, NY 10457For SaleMLS ID #1010022, Yradia Y. Moronta, Listing by: eXp Realty. OneKey® MLS as distributed by MLS GRID
- $1,300,0006 bd3 ba1.1k sqft1651 Hering Avenue, Bronx, NY 10461For SaleMLS ID #1019989, Stacie Hernandez Veloz, Listing by: Exit Realty Premium. OneKey® MLS as distributed by MLS GRID
- $1,150,0006 bd2 ba1.6k sqft756 E 223rd Street, Bronx, NY 10466For SaleMLS ID #1012433, Steven M. Padernacht, Listing by: Keller Williams Realty NYC Grp. OneKey® MLS as distributed by MLS GRID
- $899,0006 bd4 ba2.8k sqft3650 Waldo Avenue, Bronx, NY 10463For SaleMLS ID #849182, Abel Brea, Listing by: YourHomeSold Guaranteed Realty. OneKey® MLS as distributed by MLS GRID
- $999,9993 bd2 ba2.6k sqft583 Bellevue Avenue N, Yonkers, NY 10703For SaleMLS ID #1002644, Khuzama Y. DaCosta, Listing by: Christie's Int. Real Estate. OneKey® MLS as distributed by MLS GRID
- $1,060,0004 bd2 ba2k sqft168 Stephenson Boulevard, New Rochelle, NY 10801For SaleMLS ID #944514, Beatriz E. Alvarez, Listing by: West Green + Assoc RE Brokers. OneKey® MLS as distributed by MLS GRID
- $960,0004 bd2 ba2.5k sqft147-24 230th Place, Springfield Gardens, NY 11413For SaleMLS ID #1009524, William A. Jacobs CBR PSA SRES, Listing by: EXP Realty. OneKey® MLS as distributed by MLS GRID
- $990,0006 bd4 ba2.5k sqft1010 Bay 25th Street, Far Rockaway, NY 11691For SaleMLS ID #989809, Carolyn Davis, Listing by: Signature Premier Properties. OneKey® MLS as distributed by MLS GRID
- $1,069,0003 bd4 ba2.4k sqft6511 175th St, Fresh Meadows, NY 11365ActiveMLS ID #S1838404, Alina Yukhtman, Listing by: Golden One Realty Group LLC. StreetEasy
- $985,0004 bd3 ba1.7k sqft10967 131st Street, South Ozone Park, NY 11420For SaleMLS ID #955591, Arjun Singh, Listing by: Property Professionals Realty. OneKey® MLS as distributed by MLS GRID
