Skip main navigation
Sold for $577,687
  • $577,687

    2530 Gary Cir APT 401, Dunedin, FL 34698

    2beds
    1,154sqft
    Condominium
    Built in 1985
    -- sqft lot
    $572,600 Zestimate®
    $501/sqft
    $2,455 Estimated rent

    Home value

    $572,600

    $521,000 - $630,000

    $2,455/mo

    Zestimate® history
    Loading
    Loading...

    Owner options

    List your home for rent

    $2,455/mo

    Rent Zestimate®

    Find your next renter with Zillow Rental Manager. Plus, with online applications, you can quickly screen prospective tenants – for free.

    Learn more

    $2,455/mo

    Rent Zestimate®

    Refinance and save

    $4,665/mo

    Est. payment

    Refinancing to a lower rate could help reduce your monthly payments and save thousands over the life of the loan.

    See today's rates

    $4,665/mo

    Est. payment

    Explore your selling options

    Work with a Zillow partner agent

    Leverage their expertise and Zillow's premium Showcase listings to get your home seen by more buyers.

    Get started

    List with your own agent

    Get your home in front of millions of buyers by listing it on Zillow.

    Learn how to do it

    Sell it yourself

    Take full control of how buyers see your home on Zillow by listing For Sale by Owner (FSBO).

    List your home

    What's special

    Modern twistWood craftsmanTurnkey unitLuxurious drapesWarm wall colorsStone countersWasher and dryer
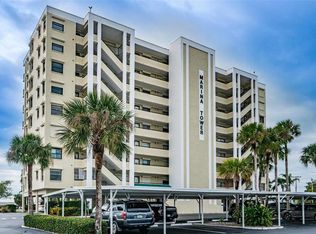
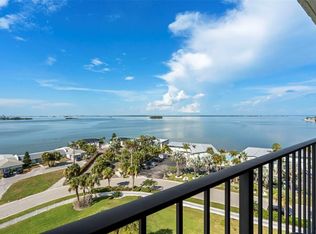
    Such a gorgeous corner end unit at Marina Tower, very sought after! This is a turnkey unit designed by a professional decorator and wood craftsman. Lovely furniture, with a modern twist, with just the right designer accents! Crown molding, tray ceilings, new higher baseboards, mostly new hardwood flooring, again exemplifying the new era. Luxurious drapes and warm wall colors give this unit a softness which makes it so inviting. From the moment you walk in the views are tremendous!! The kitchen has all stainless steel appliances, stone counters, and the wall taken out to give an inviting open view. There is a kitchenette for breakfast, and a private closet which houses full size washer and dryer. Guest Suite is very lush and private and meets all the needs for comfort. The Formal Dining area has a large glass table and beautiful overhead light. Look out the dining area window to the newer Marina less than a block away. Keep your boat stored there and take off when you want! The connecting living room, meets all the comforts of luxury. The Master Bedroom is a private haven for two, and with the drapes open give this room an unbelievable view on the intercoastal! The patio is the best part, have morning coffee or enjoy your glass of wine and enjoy all vistas straight down the intercoastal, turn to the right and see Hurricane Pass going through Honeymoon & Caladesi Islands out to the Gulf. Both islands declared No 1 beaches by Dr Beach! Private carport parking #59. Not a 55 and older. No flooding during any hurricanes in 2024. Private storage are on main ground. All solid wood doors, storm shutters, and impact windows. Generator for the elevator for emergency use during inclimate weather when the power might go out. Enjoy the Clubroom off the main room lobby with table and chairs for playing cards, treadmill, & books. Go out the rear door of the lobby to the cool and/or heated pool and awesome views of Paradise! Find grocery shopping, banks, doctors, restaurants, and at Alt 19 the Pinellas Bike Trail going south to St Petersburg or North to Tarpon Springs. Meander a short distance and you will find the famous, recently remodeled and reimagined Donald Ross Golf Course, one of the premiere West Coast of Florida's finest golf courses. Now head to historic Downtown Dunedin to one of the cutest towns on the west coast. A large marina begins the main street with a 4 star restaurant, 9 breweries, gift shops, the history museum, and 37 restaurants and much more. Lots of festivals, craft fairs, Wines the Blues, Mardi Gras, Cinco De Mayo & more. Baseball season is a hit and Dunedin which is home to spring training for the Toronto Blue Jays! Call now to make your appointment! Short distance to Tampa International and Clearwater St Pete Airports!

    Zillow last checked:

    Listing updated:

    Listing Provided by:

    Susan Littlejohn 727-455-0870,

    COLDWELL BANKER REALTY 727-581-9411

    Bought with:

    Joseph Ionata, 3100692

    RENTICR REALTY

    Source: Stellar MLS,MLS#: TB8356312MLS LogoOriginating MLS: Suncoast Tampa

    Facts & features

    Interior

    Bedrooms & bathrooms
    • Bedrooms: 2
    • Bathrooms: 2
    • Full bathrooms: 2
    Primary bedroom
    • Description: Room3
    • Features: En Suite Bathroom, Walk-In Closet(s)
    • Level: First
    • Area: 192 Square Feet
    • Dimensions: 12x16
    Bedroom 2
    • Description: Room2
    • Features: Built-in Closet
    • Level: First
    • Area: 144 Square Feet
    • Dimensions: 12x12
    Balcony porch lanai
    • Description: Room5
    • Level: First
    • Area: 84 Square Feet
    • Dimensions: 7x12
    Dining room
    • Description: Room6
    • Level: First
    • Area: 180 Square Feet
    • Dimensions: 12x15
    Kitchen
    • Description: Room1
    • Features: Breakfast Bar, Built-in Closet
    • Level: First
    • Area: 117 Square Feet
    • Dimensions: 9x13
    Living room
    • Description: Room4
    • Level: First
    • Area: 195 Square Feet
    • Dimensions: 13x15
    Heating
    • Central, Electric
    Cooling
    • Central Air
    Appliances
    • Included: Dishwasher, Disposal, Dryer, Electric Water Heater, Exhaust Fan, Microwave, Range, Refrigerator, Washer
    • Laundry: Electric Dryer Hookup, In Kitchen, Inside, Laundry Closet, Washer Hookup
    Features
    • Accessibility Features, Coffered Ceiling(s), Crown Molding, Eating Space In Kitchen, Elevator, Living Room/Dining Room Combo, Open Floorplan, Solid Wood Cabinets, Split Bedroom, Stone Counters, Tray Ceiling(s), Walk-In Closet(s), Wet Bar
    • Flooring: Ceramic Tile, Hardwood
    • Doors: Outdoor Shower, Sliding Doors
    • Windows: Blinds, Drapes, Storm Window(s), Insulated Windows, Rods, Shutters, Window Treatments, Hurricane Shutters
    • Has fireplace: No
    • Common walls with other units/homes: Corner Unit,End Unit
    Interior area
    • Total structure area: 1,154
    • Total interior livable area: 1,154 sqft

    Property

    Parking
    • Total spaces: 1
    • Parking features: Carport
    • Carport spaces: 1
    Accessibility
    • Accessibility features: Accessible Approach with Ramp, Accessible Elevator Installed, Accessible Entrance
    Features
    • Levels: One
    • Stories: 1
    • Exterior features: Balcony, Lighting, Outdoor Shower, Private Mailbox, Sidewalk, Sprinkler Metered, Storage
    • Pool features: Deck, Gunite, Heated, In Ground, Lap, Lighting, Outside Bath Access, Tile
    • Fencing: Vinyl
    • Has view: Yes
    • View description: Water, Bay/Harbor - Full
    • Has water view: Yes
    • Water view: Water,Bay/Harbor - Full
    • Body of water: ST.JOSEPH SOUND
    Lot
    • Size: 1.88 Acres
    • Features: Flood Insurance Required, FloodZone, City Lot, Near Golf Course, Near Marina, Near Public Transit, Sidewalk
    • Residential vegetation: Mature Landscaping
    Details
    • Additional parcels included: NA
    • Parcel number: 152815552590000401
    • Zoning: R
    • Special conditions: None

    Construction

    Type & style
    • Home type: Condo
    • Architectural style: Traditional
    • Property subtype: Condominium
    Materials
    • Block, Stucco
    • Foundation: Slab
    • Roof: Membrane
    Condition
    • New construction: No
    • Year built: 1985

    Utilities & green energy

    • Sewer: Public Sewer
    • Water: Public
    • Utilities for property: BB/HS Internet Available, Cable Connected, Electricity Connected, Phone Available, Public, Sewer Connected, Street Lights, Underground Utilities, Water Connected

    Community & neighborhood

    Security
    • Security features: Closed Circuit Camera(s), Fire Alarm, Fire Sprinkler System, Key Card Entry, Security Lights
    Community
    • Community features: Association Recreation - Owned, Buyer Approval Required, Clubhouse, Pool
    Location
    • Region: Dunedin
    • Subdivision: MARINA TOWER A CONDO

    HOA & financial

    HOA
    • Has HOA: No
    • HOA fee: $725 monthly
    • Amenities included: Cable TV, Clubhouse, Elevator(s), Fitness Center, Handicap Modified, Lobby Key Required, Maintenance, Pool, Storage, Wheelchair Access
    • Services included: Cable TV, Common Area Taxes, Community Pool, Reserve Fund, Insurance, Internet, Maintenance Structure, Maintenance Grounds, Maintenance Repairs, Manager, Pest Control, Pool Maintenance, Sewer, Trash, Water
    • Association name: Marina Place Condominium Assoc./Phil Colettis
    • Association phone: 727-726-8800
    Other fees
    • Pet fee: $0 monthly
    Other financial information
    • Total actual rent: 0

    Other

    Other facts
    • Listing terms: Cash,Conventional,FHA
    • Ownership: Condominium
    • Road surface type: Paved

    Price history

    DateEventPrice
    9/26/2025Sold$577,687-11%$501/sqft
    Source: Stellar MLS #TB8356312 Report a problem
    8/21/2025Pending sale$649,000$562/sqft
    Source: Stellar MLS #TB8356312 Report a problem
    6/4/2025Listed for sale$649,000$562/sqft
    Source: Stellar MLS #TB8356312 Report a problem
    5/30/2025Pending sale$649,000$562/sqft
    Source: Stellar MLS #TB8356312 Report a problem
    3/29/2025Price change$649,000-6.6%$562/sqft
    Source: Stellar MLS #TB8356312 Report a problem
    3/2/2025Listed for sale$695,000+143.9%$602/sqft
    Source: Stellar MLS #TB8356312 Report a problem
    2/23/2017Sold$285,000-1.4%$247/sqft
    Source: Public Record Report a problem
    1/29/2017Listed for sale$289,000+140.8%$250/sqft
    Source: CHARLES RUTENBERG REALTY INC #U7805946 Report a problem
    2/19/1997Sold$120,000$104/sqft
    Source: Public Record Report a problem

    Public tax history

    YearProperty taxesTax assessment
    2024$6,153 +2.6%$347,223 +10%
    2023$5,996 +18.4%$315,657 +10%
    2022$5,062 -12.6%$286,961 -5.3%
    2021$5,791 +5.9%$303,082 +10%
    2020$5,466 +15.2%$275,529 +10%
    2019$4,743 $250,481 -8.2%
    2018$4,743 -9%$272,898 +70.8%
    2017$5,211 +129.4%$159,816 +2.1%
    2016$2,272 -2%$156,529 +0.7%
    2015$2,319 -18.5%$155,441 -10.6%
    2014$2,846 +11.2%$173,915 +15.8%
    2013$2,560 +27.2%$150,169 +47.1%
    2012$2,012 $102,114 -29.6%
    2011-- $145,047 -32.6%
    2010-- $215,053 +5.1%
    2009-- $204,697 -21%
    2008$4,973 $259,100 -10%
    2007-- $287,900 +17.3%
    2005-- $245,400 +39.3%
    2004$3,813 +8.7%$176,200 +9.2%
    2003$3,509 +39.5%$161,300 +15%
    2002$2,516 $140,200 +21%
    2001$2,516 +12.6%$115,900 +12.1%
    2000$2,234 $103,400

    Find assessor info on the county website

    Neighborhood: 34698

    Nearby schools

    GreatSchools rating
    Schools provided by the listing agent
    • Elementary: San Jose Elementary-PN
    • Middle: Dunedin Highland Middle-PN
    • High: Dunedin High-PN

    Source: Stellar MLS. This data may not be complete. We recommend contacting the local school district to confirm school assignments for this home.

    Get a cash offer in 3 minutes
    Find out how much your home could sell for in as little as 3 minutes with a no-obligation cash offer.
    Estimated market value
    $572,600
    Get a cash offer in 3 minutes
    Find out how much your home could sell for in as little as 3 minutes with a no-obligation cash offer.
    Estimated market value
    $572,600