Skip main navigation
Sold for $460,000
  • $460,000

    2530 GARY CIRCLE #903, DUNEDIN, FL 34698

    2beds
    1,085sqft
    Condominium
    Built in 1985
    -- sqft lot
    $455,900 Zestimate®
    $424/sqft
    $2,919 Estimated rent

    Home value

    $455,900

    $415,000 - $497,000

    $2,919/mo

    Zestimate® history
    Loading
    Loading...

    Owner options

    List your home for rent

    $2,919/mo

    Rent Zestimate®

    Find your next renter with Zillow Rental Manager. Plus, with online applications, you can quickly screen prospective tenants – for free.

    Learn more

    $2,919/mo

    Rent Zestimate®

    Refinance and save

    $4,103/mo

    Est. payment

    Refinancing to a lower rate could help reduce your monthly payments and save thousands over the life of the loan.

    See today's rates

    $4,103/mo

    Est. payment

    Explore your selling options

    Work with a Zillow partner agent

    Leverage their expertise and Zillow's premium Showcase listings to get your home seen by more buyers.

    Get started

    List with your own agent

    Get your home in front of millions of buyers by listing it on Zillow.

    Learn how to do it

    Sell it yourself

    Take full control of how buyers see your home on Zillow by listing For Sale by Owner (FSBO).

    List your home

    What's special

    Heated pool year-roundBreathtaking panoramic water viewAppliances washer and dryerWarm and inviting kitchenSpacious corian countertops
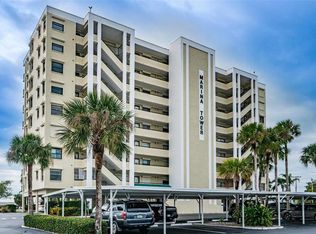
    One or more photo(s) has been virtually staged. Breathtaking, panoramic water view from this 9th floor condo in Marina Towers! Waterlines greet you as you step inside to find a welcoming split floor plan of 2 bedrooms and 2 bathrooms. The warm and inviting kitchen comes equipped with spacious Corian countertops, ample cabinetry with pull out drawers, appliances, washer and dryer. This open space flows to the dining and living areas, all with a gorgeous view of the intercoastal. Step outside onto the secluded balcony to watch the dolphins play and spectacular sunsets! Bathrooms are remodeled showcasing tiled showers with glass doors and vanities with granite. Brand new A/C, hot water heater 2023 and newer hurricane windows and sliders throughout. This home includes one of the exclusive, under building, private parking spaces! Climate controlled storage space. Enjoy the heated pool year-round along with the clubhouse equipped with pool/ping pong table and treadmill. Discover beautiful beaches at Honeymoon Island State Park which can be accessed by bike, or a short drive. You will find the Pinellas Bike Trail, golfing, restaurants, grocery stores and banks all within the area. Drive or bike north to Tarpon Springs and the sponge docks or south to quaint downtown Dunedin. There was no water intrusion in this building during last big hurricanes. This truly is a hidden oasis that you must see and make your new home today!

    Zillow last checked:

    Listing updated:

    Listed by:

    Denise Winter PA 727-643-1276,

    FUTURE HOME REALTY INC 813-855-4982

    Bought with:

    Linda Caruso, 3014417

    KELLER WILLIAMS REALTY- PALM H

    Source: Stellar MLS,MLS#: TB8414696MLS LogoOriginating MLS: Suncoast Tampa

    Facts & features

    Interior

    Bedrooms & bathrooms
    • Bedrooms: 2
    • Bathrooms: 2
    • Full bathrooms: 2
    Primary bedroom
    • Features: Ceiling Fan(s), Walk-In Closet(s)
    • Level: First
    • Area: 192 Square Feet
    • Dimensions: 16x12
    Bedroom 1
    • Features: Built-in Closet
    • Level: First
    • Area: 121 Square Feet
    • Dimensions: 11x11
    Balcony porch lanai
    • Level: First
    • Area: 90 Square Feet
    • Dimensions: 15x6
    Dinette
    • Level: First
    • Area: 63 Square Feet
    • Dimensions: 9x7
    Kitchen
    • Features: Granite Counters
    • Level: First
    • Area: 108 Square Feet
    • Dimensions: 12x9
    Living room
    • Level: First
    • Area: 228 Square Feet
    • Dimensions: 19x12
    Heating
    • Electric
    Cooling
    • Central Air
    Appliances
    • Included: Dishwasher, Disposal, Dryer, Electric Water Heater, Ice Maker, Microwave, Range, Refrigerator, Washer, Water Filtration System
    • Laundry: Electric Dryer Hookup, In Kitchen, Inside, Same Floor As Condo Unit, Washer Hookup
    Features
    • Accessibility Features, Ceiling Fan(s), Kitchen/Family Room Combo, Living Room/Dining Room Combo, Open Floorplan, Primary Bedroom Main Floor, Split Bedroom, Thermostat, Walk-In Closet(s)
    • Flooring: Carpet, Ceramic Tile
    • Doors: Outdoor Shower, Sliding Doors
    • Windows: Blinds, Shades, Window Treatments, Hurricane Shutters, Shutters
    • Has fireplace: No
    Interior area
    • Total structure area: 1,085
    • Total interior livable area: 1,085 sqft

    Property

    Parking
    • Parking features: Covered, Reserved
    • Has carport: Yes
    Accessibility
    • Accessibility features: Accessible Full Bath, Visitor Bathroom, Grip-Accessible Features
    Features
    • Levels: One
    • Stories: 1
    • Patio & porch: Covered, Front Porch, Porch
    • Exterior features: Balcony, Irrigation System, Lighting, Outdoor Shower, Private Mailbox, Sprinkler Metered, Storage
    • Pool features: Deck, Gunite, Heated, In Ground, Lap, Lighting, Outside Bath Access, Tile
    • Has view: Yes
    • View description: Pool, Water, Intracoastal Waterway
    • Has water view: Yes
    • Water view: Water,Intracoastal Waterway
    • Body of water: ST JOSEPH SOUND
    Lot
    • Size: 1.88 Acres
    • Features: Sidewalk
    • Residential vegetation: Mature Landscaping
    Details
    • Additional structures: Storage
    • Parcel number: 152815552590000903
    • Special conditions: None

    Construction

    Type & style
    • Home type: Condo
    • Architectural style: Traditional
    • Property subtype: Condominium
    Materials
    • Concrete, Stucco
    • Foundation: Slab
    • Roof: Membrane
    Condition
    • New construction: No
    • Year built: 1985

    Utilities & green energy

    • Sewer: Public Sewer
    • Water: Public
    • Utilities for property: BB/HS Internet Available, Cable Available, Electricity Connected, Phone Available, Public, Sewer Connected, Sprinkler Meter, Street Lights, Underground Utilities, Water Connected
    Green energy
    • Indoor air quality: No Smoking-Interior Buildg

    Community & HOA

    Community
    • Features: Buyer Approval Required, Clubhouse, Deed Restrictions, Pool
    • Security: Fire Sprinkler System, Key Card Entry, Smoke Detector(s)
    • Pet fee: $0 monthly
    • Subdivision: MARINA TOWER A CONDO
    HOA
    • Has HOA: Yes
    • Amenities included: Cable TV, Clubhouse, Elevator(s), Lobby Key Required, Storage
    • Services included: Cable TV, Community Pool, Internet, Maintenance Structure, Maintenance Grounds, Maintenance Repairs, Manager, Pest Control, Pool Maintenance, Sewer, Trash, Water
    • HOA fee: $825 monthly
    • HOA name: Qualified Property Management - Samantha or Patty
    • HOA phone: 877-869-9700
    Location
    • Region: Dunedin

    Financial & listing details

    • Price per square foot: $424/sqft
    • Tax assessed value: $359,904
    • Annual tax amount: $4,370
    • Date on market: 8/29/2025
    • Cumulative days on market: 198 days
    • Listing terms: Cash,Conventional,FHA,VA Loan
    • Ownership: Fee Simple
    • Total actual rent: 0
    • Electric utility on property: Yes
    • Road surface type: Paved

    Price history

    DateEventPrice
    4/13/2026Sold$460,000+53.3%$424/sqft
    Source: Stellar MLS #TB8414696 Report a problem
    4/4/2017Sold$300,000+16.5%$276/sqft
    Source: Public Record Report a problem
    1/28/2015Sold$257,500-34.1%$237/sqft
    Source: Public Record Report a problem
    8/5/2005Sold$391,000+81.9%$360/sqft
    Source: Public Record Report a problem
    6/30/2003Sold$215,000+27.2%$198/sqft
    Source: Public Record Report a problem
    2/27/2001Sold$169,000+9.7%$156/sqft
    Source: Public Record Report a problem
    5/5/2000Sold$154,000+36.3%$142/sqft
    Source: Public Record Report a problem
    9/22/1997Sold$113,000$104/sqft
    Source: Public Record Report a problem

    Public tax history

    YearProperty taxesTax assessment
    2025$4,553 +5.9%$305,170 +2.9%
    2024$4,300 +1.6%$296,569 +3%
    2023$4,231 +2.9%$287,931 +3%
    2022$4,110 -24.8%$279,545 -0.8%
    2021$5,466 +7.6%$281,664 +10%
    2020$5,080 +15.3%$256,058 +10%
    2019$4,408 $232,780 -7.1%
    2018$4,408 -7.9%$250,530 +48.6%
    2017$4,784 +95.2%$168,599 +2.1%
    2016$2,451 +16.4%$165,131 +14%
    2015$2,105 +2.5%$144,818 +0.8%
    2014$2,054 +0.7%$143,669 +1.5%
    2013$2,039 +9.4%$141,546 +49.6%
    2012$1,864 $94,613 -32.3%
    2011-- $139,755 -31%
    2010-- $202,686 +5.1%
    2009-- $192,910 -21%
    2008$4,687 $244,200 -10%
    2007-- $271,300 +9.4%
    2005-- $248,100 +45%
    2004$3,162 +20.9%$171,100 +12.6%
    2003$2,615 +13.4%$152,000 +7.2%
    2002$2,306 $141,800 +33.5%
    2001$2,306 +12.6%$106,200 +12%
    2000$2,048 $94,800
    Find assessor info on the county website

    Neighborhood: 34698

    Nearby schools

    GreatSchools rating
    Schools provided by the listing agent
    • Elementary: San Jose Elementary-PN
    • Middle: Palm Harbor Middle-PN
    • High: Dunedin High-PN

    Source: Stellar MLS. This data may not be complete. We recommend contacting the local school district to confirm school assignments for this home.

    Get a cash offer in 3 minutes
    Find out how much your home could sell for in as little as 3 minutes with a no-obligation cash offer.
    Estimated market value
    $455,900
    Get a cash offer in 3 minutes
    Find out how much your home could sell for in as little as 3 minutes with a no-obligation cash offer.
    Estimated market value
    $455,900