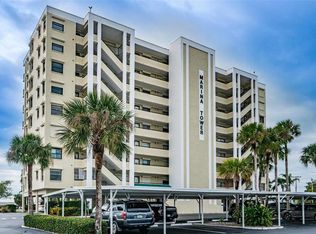
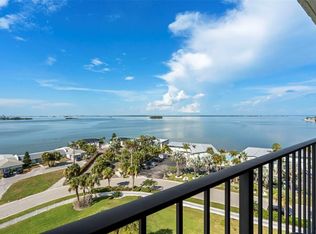
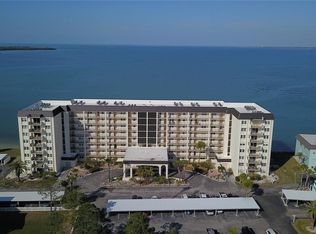
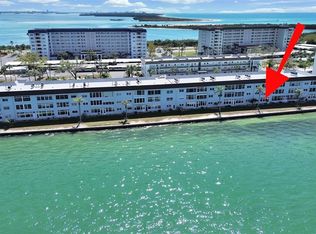
Imagine Enjoying Breathtaking Nightly Water Views from this Beautifully Desgined 8th Floor Condo in the Highly Desired Marina Tower Condominium Community on Ward Island in Dunedin. From this Amazing Condo, you can see the Marina on the East, the inter-coastal and Clearwater on the South, the Gulf of America on the West, and St Joseph’s Sound on the north! Enjoy Sunrises and Sunsets Every Day on your Private Balcony Accessible from both your Living Room and Primary Bedroom. Watch Boaters, Jet Skiers, Kayakers, and Dolphins pass by! This 1,085sf, 2 Bedroom/2 Bath Condo has an Open Floorplan Layout and has been Newly Renovated Throughout! The Kitchen Boasts new Granite Countertops, new Appliances, Indirect Under-Cabinet and Accent Lighting, Recessed Lighting, an added Peninsula Counter with a Pantry, Wine Refrigerator, Pendant Lighting and more cabinets! Among the new Appliances are a Dishwasher, a Smart Self Steam-Cleaning WiFi Range, and a Wifi Refrigerator with a TV and internet APP access. The Laundry Closet is in the Kitchen with stacked Washer & Dryer. The newly created Breakfast Counter leads you to the open flowing joint Dining/Living Room with Stunning Views of the Inter-coastal and Gulf of America. New Hurricane Sliding Doors have been installed in the Living Room and Primary Bedroom for added protection along with Hurricane Shutters. The Primary Bedroom has 2 Closets (one a Walk-in Closet), a Dressing Area and a separate WC with Walk-in Shower, a Shower Bench and ambience lighting! The new Smart Toilet opens and closes its cover and flushes automatically. It also has a Built-in Bidet, Seat Massager and Seat Heater! Talk about having it all!! The 2nd Bedroom shares a tastefully Renovated Bathroom with a Tub-Shower. The Hallway connecting the 2nd Bedroom and 2nd Bathroom has a Pocket Door for added Privacy when needed. Marina Tower Condominiums has an Elevator as well as Exterior Stairs. It has a back-up Generator, a large Heated Pool with a Spa corner, a Clubhouse Room for Parties and/or Gatherings, an Exercise Bicycle and a Treadmill for use by Residents. The Condo comes with a Covered Carport Parking Space, and a Storage Unit. This truly is the RESORT STYLE LIVING you’ve been looking for! Located steps away from the Beach on the Dunedin Causeway and a direct route to Dunedin’s Re-known Honeymoon Island and Beach, a couple of miinutes down the roay on the Causeway! Walk/Run the Causeway or Walk to the Beach or to Great Restaurants and Shops in just minutes! Short Drives to Downtown Dunedin, Clearwater Beach, Downtown Palm Harbor, and the Tarpon Springs Sponge Docks! 30-45 minutes to/from Tampa International Airport, downtown Tampa, St. Petersburg and much more! Basic Cable and Internet, Water, Sewer, and Trash are included in the Monthly Condo Association Fees.
For sale
Price cut: $24.9K (7/3)
$575,000
2530 GARY CIRCLE #802, DUNEDIN, FL 34698
2beds
1,085sqft
Condominium
Built in 1985
-- sqft lot
$-- Zestimate®
$530/sqft
$825/mo HOA
What's special
Newly renovated throughoutExterior stairsNew appliancesLarge heated poolOpen floorplan layoutHurricane shuttersNewly created breakfast counter
- 127 days |
- 459 |
- 11 |
Zillow last checked:
Listing updated:
Listed by:
Denise Stavropoulos 727-858-8801,
PRODUCERS REALTY CORP 727-938-3630
Source: Stellar MLS,MLS#: TB8498208 Originating MLS: Suncoast Tampa
Originating MLS: Suncoast Tampa
Facts & features
Interior
Bedrooms & bathrooms
- Bedrooms: 2
- Bathrooms: 2
- Full bathrooms: 2
Rooms
- Room types: Utility Room
Primary bedroom
- Features: Bidet, Built-In Shelving, Built-In Shower Bench, Ceiling Fan(s), En Suite Bathroom, Granite Counters, Shower No Tub, Single Vanity, Stone Counters, Water Closet/Priv Toilet, Walk-In Closet(s)
- Level: First
- Area: 204 Square Feet
- Dimensions: 12x17
Bedroom 2
- Features: Built-in Closet
- Level: First
- Area: 146.88 Square Feet
- Dimensions: 11.75x12.5
Dining room
- Features: No Closet
- Level: First
- Area: 102.92 Square Feet
- Dimensions: 12.4x8.3
Kitchen
- Features: Breakfast Bar, Ceiling Fan(s), Granite Counters, Pantry, Built-in Closet
- Level: First
- Area: 138.57 Square Feet
- Dimensions: 9.3x14.9
Living room
- Features: Ceiling Fan(s), No Closet
- Level: First
- Area: 201.5 Square Feet
- Dimensions: 12.4x16.25
Heating
- Central, Electric
Cooling
- Central Air
Appliances
- Included: Dishwasher, Disposal, Dryer, Electric Water Heater, Microwave, Range, Refrigerator, Washer, Wine Refrigerator
- Laundry: In Kitchen, Laundry Closet
Features
- Ceiling Fan(s), Crown Molding, Living Room/Dining Room Combo, Open Floorplan, Primary Bedroom Main Floor, Solid Surface Counters, Solid Wood Cabinets, Split Bedroom, Stone Counters, Thermostat, Walk-In Closet(s)
- Flooring: Luxury Vinyl
- Has fireplace: No
Interior area
- Total structure area: 1,085
- Total interior livable area: 1,085 sqft
Video & virtual tour
Property
Parking
- Total spaces: 1
- Parking features: Covered, Guest
- Carport spaces: 1
Features
- Levels: One
- Stories: 1
- Patio & porch: Covered, Porch
- Exterior features: Balcony, Sidewalk, Storage
- Has view: Yes
- View description: Garden, Pool, Water, Gulf/Ocean - Full, Gulf/Ocean - Partial, Intracoastal Waterway
- Has water view: Yes
- Water view: Water,Gulf/Ocean - Full,Gulf/Ocean - Partial,Intracoastal Waterway
Lot
- Size: 1.88 Acres
- Features: FloodZone
- Residential vegetation: Trees/Landscaped
Details
- Parcel number: 152815552590000802
- Zoning: CONDOMINIU
- Special conditions: None
Construction
Type & style
- Home type: Condo
- Architectural style: Contemporary
- Property subtype: Condominium
Materials
- Concrete
- Foundation: Slab
- Roof: Membrane
Condition
- Completed
- New construction: No
- Year built: 1985
Utilities & green energy
- Sewer: Public Sewer
- Water: Public
- Utilities for property: BB/HS Internet Available, Cable Available, Cable Connected, Electricity Available, Public, Sewer Connected, Street Lights, Water Connected
Green energy
- Energy efficient items: Appliances
Community & HOA
Community
- Features: Association Recreation - Owned, Clubhouse, Deed Restrictions, Pool, Sidewalks
- Security: Closed Circuit Camera(s), Fire Sprinkler System, Key Card Entry, Smoke Detector(s)
- Pet fee: $0 monthly
- Subdivision: MARINA TOWER A CONDO
HOA
- Has HOA: Yes
- Amenities included: Cable TV, Clubhouse, Elevator(s), Lobby Key Required, Pool, Vehicle Restrictions
- Services included: Cable TV, Common Area Taxes, Community Pool, Reserve Fund, Insurance, Internet, Maintenance Structure, Maintenance Grounds, Pool Maintenance, Sewer, Trash, Water
- HOA fee: $825 monthly
- HOA name: Qualified Property Management
- HOA phone: 727-869-9700
Location
- Region: Dunedin
Financial & listing details
- Price per square foot: $530/sqft
- Tax assessed value: $359,904
- Annual tax amount: $6,335
- Date on market: 4/17/2026
- Cumulative days on market: 89 days
- Listing terms: Owner May Carry
- Ownership: Fee Simple
- Total actual rent: 0
- Electric utility on property: Yes
- Road surface type: Asphalt
Estimated market value
Not available
Estimated sales range
Not available
Not available
Price history
| Date | Event | Price |
|---|---|---|
| 7/3/2026 | Price change | $575,000-4.2%$530/sqft |
Source:  Stellar MLS #TB8498208 Report a problem Stellar MLS #TB8498208 Report a problem | ||
| 4/17/2026 | Listed for sale | $599,900+78.8%$553/sqft |
Source: Stellar MLS #TB8498208 Report a problem | ||
| 12/29/2025 | Sold | $335,500-25.4%$309/sqft |
Source: Stellar MLS #TB8443330 Report a problem | ||
| 11/29/2025 | Pending sale | $450,000$415/sqft |
Source: Stellar MLS #TB8443330 Report a problem | ||
| 11/2/2025 | Listed for sale | $450,000+94%$415/sqft |
Source: Stellar MLS #TB8443330 Report a problem | ||
| 12/30/2013 | Sold | $232,000+38.1%$214/sqft |
Source: Public Record Report a problem | ||
| 11/1/2001 | Sold | $168,000+56.3%$155/sqft |
Source: Public Record Report a problem | ||
| 10/15/1996 | Sold | $107,500+10.3%$99/sqft |
Source: Public Record Report a problem | ||
| 11/20/1995 | Sold | $97,500$90/sqft |
Source: Public Record Report a problem | ||
Public tax history
| Year | Property taxes | Tax assessment |
|---|---|---|
| 2025 | $6,335 +2.3% | $359,904 0% |
| 2024 | $6,190 | $359,908 +105.5% |
| 2023 | -- | $175,149 +3% |
| 2022 | -- | $170,048 +3% |
| 2021 | -- | $165,095 +1.4% |
| 2020 | -- | $162,816 +2.3% |
| 2019 | -- | $159,155 +1.9% |
| 2018 | -- | $156,187 +2.1% |
| 2017 | -- | $152,975 +2.1% |
| 2016 | -- | $149,829 +0.7% |
| 2015 | -- | $148,787 -8.8% |
| 2014 | -- | $163,196 +16.2% |
| 2013 | $2,376 +28% | $140,385 +49% |
| 2012 | $1,856 | $94,188 -32.3% |
| 2011 | -- | $139,070 -30.8% |
| 2010 | -- | $201,026 +5.1% |
| 2009 | -- | $191,338 -21% |
| 2008 | $4,648 | $242,200 -10% |
| 2007 | -- | $269,100 +9.4% |
| 2005 | -- | $246,000 +45.1% |
| 2004 | $2,781 +1.7% | $169,500 +12.5% |
| 2003 | $2,735 +94.1% | $150,700 +7.2% |
| 2002 | $1,409 | $140,600 +33.4% |
| 2001 | $1,409 +4.7% | $105,400 +12% |
| 2000 | $1,346 | $94,100 |
Find assessor info on the county website
Monthly payment
Est. payment
Payment breakdown
Explore the cost of this home by adjusting the details. Changes won't be saved.Climate risks
Neighborhood: 34698
Nearby schools
GreatSchools rating
- 8/10San Jose Elementary SchoolGrades: PK-5Distance: 1.4 mi
- 5/10Palm Harbor Middle SchoolGrades: 6-8Distance: 2.5 mi
- 5/10Dunedin High SchoolGrades: 9-12Distance: 1.9 mi
Schools provided by the listing agent
- Elementary: San Jose Elementary-PN
- Middle: Palm Harbor Middle-PN
- High: Dunedin High-PN
Source: Stellar MLS. This data may not be complete. We recommend contacting the local school district to confirm school assignments for this home.
- $440,0002 bd2 ba1.1k sqft2530 Gary Cir APT 205, Dunedin, FL 34698Sold
- $487,5002 bd2 ba1.1k sqft2530 Gary Cir APT 301, Dunedin, FL 34698Sold

- $577,6872 bd2 ba1.1k sqft2530 Gary Cir APT 401, Dunedin, FL 34698Sold

- $460,0002 bd2 ba1k sqft2530 Gary Cir APT 903, Dunedin, FL 34698Sold
- $370,2002 bd2 ba1k sqft2530 Gary Cir APT 203, Dunedin, FL 34698Off Market
- $424,4002 bd2 ba1k sqft2530 Gary Cir APT 602, Dunedin, FL 34698Off Market
- $436,8002 bd2 ba1k sqft2530 Gary Cir APT 904, Dunedin, FL 34698Off Market
- $3,2002 bd2 ba1k sqft2530 Gary Cir #1802, Dunedin, FL 34698For Rent
A local agent can set up tours, give advice and negotiate with sellers.
Similar homes
- $309,9002 bd2 ba1.3k sqft2651 MICHAEL PLACE #307, DUNEDIN, FL 34698For Sale

 MLS ID #TB8499437, Cheryl Stimac, STIMAC REALTY INC. Stellar MLS
 - $329,0002 bd2 ba1.1k sqft9 HAIG PLACE #101, DUNEDIN, FL 34698For Sale
 MLS ID #TB8529753, Alesha Villavicencio, CHARLES RUTENBERG REALTY INC. Stellar MLS
 - $439,0002 bd2 ba1k sqft950 BROADWAY #107, DUNEDIN, FL 34698For Sale
 MLS ID #TB8479278, Todd Howard, CHARLES RUTENBERG REALTY INC. Stellar MLS
 - $340,0002 bd2 ba1.1k sqft7 DUNOON PLACE Unit 104, DUNEDIN, FL 34698For Sale
 MLS ID #TB8483513, Michelle Elsesser, CENTURY 21 INTEGRA. Stellar MLS
 - $549,9002 bd2 ba1.3k sqft243 MARINER DRIVE #243, TARPON SPRINGS, FL 34689For SaleMLS ID #W7887935, Sheri Couch, OIA REALTY. Stellar MLS
- $555,0002 bd2 ba1.1k sqft690 ISLAND WAY #1112, CLEARWATER BEACH, FL 33767For SaleMLS ID #TB8440934, Heather Oyler, COASTAL PROPERTIES GROUP INTERNATIONAL. Stellar MLS
- $348,5002 bd2 ba1k sqft464 N PAULA DRIVE #115, DUNEDIN, FL 34698For SaleMLS ID #TB8479091, Stephanie Goode, FLORIDA LUXURY REALTY INC. Stellar MLS
- $649,9002 bd2 ba1k sqft895 S GULFVIEW BOULEVARD #303, CLEARWATER BEACH, FL 33767For SaleMLS ID #TB8490211, Jo Overin, SMITH & ASSOCIATES REAL ESTATE. Stellar MLS
- $559,0002 bd2 ba1.5k sqft100 BLUFF VIEW DRIVE #604C, BELLEAIR BLUFFS, FL 33770For SaleMLS ID #TB8506904, Gail Hoffmann, MC HOMES REALTY INC. Stellar MLS
- $299,7002 bd2 ba1.3k sqft632 EDGEWATER DRIVE #139, DUNEDIN, FL 34698For SaleMLS ID #TB8505458, Joanne Dunn, FUTURE HOME REALTY INC. Stellar MLS
- $419,9002 bd2 ba1.1k sqft650 ISLAND WAY #202, CLEARWATER BEACH, FL 33767For SaleMLS ID #TB8502064, Dean Andreson, DELTA REALTY INTERNATIONAL INC. Stellar MLS
- $597,0002 bd2 ba1k sqft337 REX PLACE #G, MADEIRA BEACH, FL 33708For SaleMLS ID #TB8382099, Jamieson Fitzpatrick, PRISTINE FLORIDA PROPERTIES LLC. Stellar MLS
- $549,0002 bd2 ba1k sqft315 MEDALLION BOULEVARD #E, MADEIRA BEACH, FL 33708For SaleMLS ID #TB8445157, Lucy Czapla, PINEYWOODS REALTY LLC. Stellar MLS
- $329,9002 bd2 ba1.1k sqft5 GATESHEAD DRIVE #107, DUNEDIN, FL 34698For SaleMLS ID #TB8453629, Jason Derrick, VENIE BRINSON REAL ESTATE INC. Stellar MLS
- $389,0002 bd2 ba1.2k sqft100 PIERCE STREET #1001, CLEARWATER, FL 33756For SaleMLS ID #TB8429841, Arthur Campbell, COLDWELL BANKER REALTY. Stellar MLS
- $749,9002 bd2 ba1.4k sqft675 S GULFVIEW BOULEVARD #505, CLEARWATER BEACH, FL 33767For SaleMLS ID #TB8502122, Robb Clark, 27NORTH REALTY. Stellar MLS
- $299,9002 bd2 ba1.1k sqft3014 RED OAK COURT #102, PALM HARBOR, FL 34684For SaleMLS ID #TB8503735, Darleen DePoalo, ABI ROAD REALTY LLC. Stellar MLS
- $374,9003 bd2 ba1.4k sqft3001 LANDMARK BOULEVARD E #106, PALM HARBOR, FL 34684For SaleMLS ID #TB8489612, Joanne Sellinger, WEICHERT REALTORS EXCLUSIVE PROPERTIES. Stellar MLS
- $565,0002 bd2 ba1k sqft315 MEDALLION BOULEVARD #F, MADEIRA BEACH, FL 33708For SaleMLS ID #O6407834, John Hwangbo, HONEST REAL ESTATE COMPANY. Stellar MLS
- $685,0002 bd2 ba1.3k sqft423 150TH AVENUE #1405, MADEIRA BEACH, FL 33708For SaleMLS ID #TB8484689, Cameron Mazoochi, CHARLES RUTENBERG REALTY INC. Stellar MLS
