Rare floor plan. Endless possibilities. Modern living at its best.
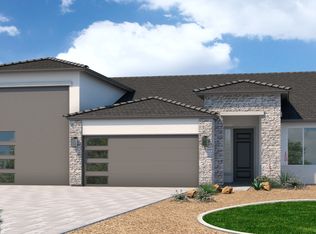
Welcome to Retreat at Mountain View Ranch, where exceptional design meets everyday functionality in one of Casa Grande's most desirable communities. Offering over 3,000 square feet of thoughtfully designed living space, this highly sought-after Radiance floor plan delivers the kind of flexibility today's buyers have been searching for.
The true standout is its rare dual-bedroom layout on the main level, featuring a spacious primary suite along with an additional downstairs bedroom with adjacent bathroom. Whether you're accommodating aging parents, welcoming extended family, hosting long-term guests, or creating the perfect private space for a teenager, this layout offers versatility that's incredibly difficult to find At the heart of the home, the open-concept great room seamlessly connects the living, dining, and kitchen areas, creating an inviting space that's equally suited for entertaining or everyday life. Upstairs, you'll discover a massive loft that can easily become a media room, game room, second family room, homeschool space, or whatever best fits your lifestyle.
Need even more flexibility? Just off the well-appointed laundry room is a dedicated flex space that's perfect for a home office, fitness room, craft studio, reading nook, or hobby room. It's the kind of bonus space that quickly becomes one of the home's most appreciated features.
Built with both comfort and efficiency in mind, the home also includes impressive energy-saving features such as a HERS Rating of 49, ENERGY STAR® qualified HVAC equipment, professionally air-sealed ducts, cathedralized spray foam insulation, a tankless gas water heater, and a gas range, providing year-round comfort while helping reduce energy costs.
Step outside to a backyard that's ready for your vision. The blank canvas allows you to design the outdoor living space you've always imagined, whether that's a resort-style pool, outdoor kitchen, lush landscaping, putting green, or the ultimate entertaining retreat. Instead of paying for someone else's design choices, you'll have the opportunity to create a backyard that's uniquely yours.
Homes offering this combination of size, modern construction, energy efficiency, and a true multigenerational floor plan rarely become available. If you've been searching for a home that can adapt to your family's needs today and well into the future, this is one you won't want to miss.
For sale
$459,000
2530 N PONY Lane, Casa Grande, AZ 85122
4beds
3,071sqft
:
Get pre-qualified$2,901/mo
Single Family Residence
Built in 2024
7,876 Square Feet Lot
$-- Zestimate®
$149/sqft
$36/mo HOA
What's special
Gas rangeSpacious primary suite
- 14 days |
- 219 |
- 14 |
Likely to sell faster than
Zillow last checked:
Listing updated:
Listed by:
Heath Sullivan 480-201-5555,
Results Realty,
Jason LaFlesch 602-369-4663,
Results Realty
Source: ARMLS,MLS#: 7052835
Facts & features
Interior
Bedrooms & bathrooms
- Bedrooms: 4
- Bathrooms: 3
- Full bathrooms: 3
Heating
- Heat Pump, ENERGY STAR Qualified Equipment
Cooling
- HVAC SEER Rating, Central Air, ENERGY STAR Qualified Equipment, Programmable Thmstat
Appliances
- Included: Dryer, Washer, Refrigerator, Built-in Microwave, Dishwasher, Disposal, Gas Range, Gas Oven, Gas Cooktop
- Laundry: Inside
Features
- Pantry, High Speed Internet, Smart Home, Granite Counters, Double Vanity, Master Downstairs, Eat-in Kitchen, Breakfast Bar, 9+ Flat Ceilings, Full Bth Master Bdrm
- Flooring: Carpet, Tile
- Windows: Low Emissivity Windows, Double Pane Windows, ENERGY STAR Qualified Windows, Vinyl Frame
- Has basement: No
- Has fireplace: No
Interior area
- Total structure area: 3,071
- Total interior livable area: 3,071 sqft
Property
Parking
- Total spaces: 4
- Parking features: Attached
- Attached garage spaces: 2
- Uncovered spaces: 2
Features
- Stories: 2
- Patio & porch: Covered
- Spa features: None
- Fencing: Block
Lot
- Size: 7,876 Square Feet
- Features: Desert Back, Desert Front, Natural Desert Back, Gravel/Stone Front
Details
- Parcel number: 50504485
Construction
Type & style
- Home type: SingleFamily
- Property subtype: Single Family Residence
Materials
- Stucco, Wood Frame, Painted
- Roof: Tile
Condition
- Year built: 2024
Details
- Builder name: Costa Verde Homes
Utilities & green energy
- Sewer: Public Sewer
- Water: City Water
Green energy
- Water conservation: Tankless Ht Wtr Heat
Community & HOA
Community
- Subdivision: MOUNTAIN VIEW RANCH PARCELS B, C & D PHASES 1 & 2
HOA
- Has HOA: Yes
- Services included: Maintenance Grounds
- HOA fee: $36 monthly
- HOA name: Associa Arizona
- HOA phone: 520-742-5674
Location
- Region: Casa Grande
Financial & listing details
- Price per square foot: $149/sqft
- Tax assessed value: $412,513
- Annual tax amount: $279
- Date on market: 7/11/2026
- Listing terms: Cash,Conventional,FHA,VA Loan
- Ownership: Fee Simple
Estimated market value
Not available
Estimated sales range
Not available
Not available
Price history
| Date | Event | Price |
|---|---|---|
| 7/11/2026 | Listed for sale | $459,000-3.4%$149/sqft |
Source:  ARMLS #7052835 Report a problem ARMLS #7052835 Report a problem | ||
| 5/5/2026 | Listing removed | $475,000$155/sqft |
Source: ARMLS #6848262 Report a problem | ||
| 3/18/2026 | Price change | $475,000-1%$155/sqft |
Source: ARMLS #6848262 Report a problem | ||
| 1/9/2026 | Listed for sale | $480,000$156/sqft |
Source: ARMLS #6848262 Report a problem | ||
| 11/24/2025 | Pending sale | $480,000$156/sqft |
Source: ARMLS #6848262 Report a problem | ||
| 11/7/2025 | Price change | $480,000-1.6%$156/sqft |
Source: ARMLS #6848262 Report a problem | ||
| 4/22/2025 | Price change | $487,860+1.1%$159/sqft |
Source: ARMLS #6848262 Report a problem | ||
| 4/8/2025 | Listed for sale | $482,460$157/sqft |
Source: ARMLS #6848262 Report a problem | ||
Public tax history
| Year | Property taxes | Tax assessment |
|---|---|---|
| 2026 | $279 +6% | $41,251 +773% |
| 2025 | $263 -2.4% | $4,725 |
| 2024 | $270 +1.2% | $4,725 +42.8% |
| 2023 | $267 -2.6% | $3,308 +40.1% |
| 2022 | $274 +5.1% | $2,362 |
| 2021 | $261 +4.3% | $2,362 -19.2% |
| 2020 | $250 +2.5% | $2,925 -6.3% |
| 2019 | $244 +2.6% | $3,120 |
| 2018 | $238 +5.5% | $3,120 -8.2% |
| 2017 | $225 -3.4% | $3,400 |
| 2016 | $233 -6% | -- |
| 2014 | $248 | $1,600 |
| 2013 | -- | -- |
| 2012 | -- | -- |
| 2011 | -- | $1,600 -50% |
| 2010 | -- | $3,200 |
| 2009 | -- | -- |
| 2008 | -- | -- |
| 2007 | -- | -- |
Find assessor info on the county website
Monthly payment
Est. payment
Payment breakdown
Explore the cost of this home by adjusting the details. Changes won't be saved.Climate risks
Neighborhood: 85122
Nearby schools
GreatSchools rating
- 5/10Cholla Elementary SchoolGrades: PK-8Distance: 1.4 mi
- 3/10Casa Grande Union High SchoolGrades: 9-12Distance: 0.7 mi
- 2/10Cactus Middle SchoolGrades: 6-8Distance: 1.4 mi
Schools provided by the listing agent
- Elementary: Cholla Elementary School
- Middle: Cactus Middle School
- High: Casa Grande Union High School
- District: Casa Grande Elementary District
Source: ARMLS. This data may not be complete. We recommend contacting the local school district to confirm school assignments for this home.
- $380,5903 bd2 ba1.8k sqft2524 N Pony Ln, Casa Grande, AZ 85122Sold

- $397,3654 bd2 ba2k sqft2536 N Pony Ln, Casa Grande, AZ 85122Sold
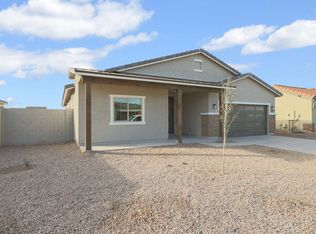
- $505,165-- bd-- ba2.9k sqft2531 N Bronco Ln, Casa Grande, AZ 85122Sold
- $425,168-- bd-- ba2.1k sqft2525 N Bronco Ln, Casa Grande, AZ 85122Sold
- $437,0154 bd3 ba2.1k sqft2537 N Bronco Ln, Casa Grande, AZ 85122Sold
- $496,830-- bd-- ba2.9k sqft2529 N Pony Ln, Casa Grande, AZ 85122Sold
- $389,8903 bd2 ba1.8k sqft2518 N Pony Ln, Casa Grande, AZ 85122Sold
- $407,0654 bd2 ba2k sqft2535 N Pony Ln, Casa Grande, AZ 85122Sold
A local agent can set up tours, give advice and negotiate with sellers.
Similar homes
- $499,0003 bd2 ba2.3k sqft1477 E Fleet Place, Casa Grande, AZ 85122For Sale
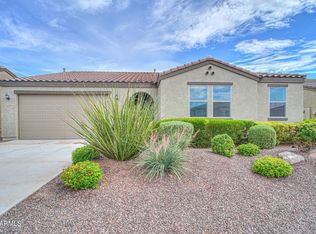 MLS ID #7055987, Sabrina Diaz, Keller Williams Legacy One Realty. ARMLS
 - from $431,9904 bd3 ba2.5k sqftAvailable Floor Plan: VIOLET 4414 Plan, Arroyo Grande, Casa Grande, AZ 85122New Construction
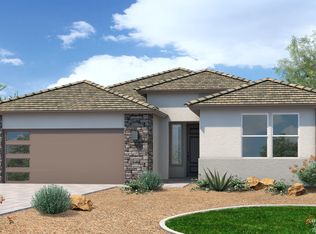 Scott Communities
 - $390,0004 bd2 ba2k sqft1356 E AVENIDA KINO --, Casa Grande, AZ 85122For Sale
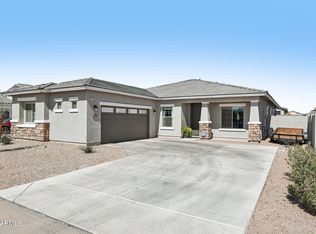 MLS ID #6997166, Kayli Morgan, Redfin Corporation. ARMLS
 - from $475,9904 bd3 ba2.4k sqftAvailable Floor Plan: JOURNEY RV 5012 Plan, Arroyo Grande, Casa Grande, AZ 85122New Construction
 Scott Communities
 - $425,0003 bd3 ba1.8k sqft171 S Naples Ln, Casa Grande, AZ 85122For Sale By Owner
- from $426,9904 bd2 ba2.3k sqftAvailable Floor Plan: POPPY 4413 Plan, Arroyo Grande, Casa Grande, AZ 85122New ConstructionScott Communities
- $434,0003 bd3 ba2.3k sqft1269 E Ridgerock Loop, Casa Grande, AZ 85122New ConstructionARMLS
- $444,0003 bd3 ba2.2k sqft1285 E Ridgerock Loop, Casa Grande, AZ 85122New ConstructionARMLS
- from $425,9903 bd2 ba2.2k sqftAvailable Floor Plan: MARIGOLD 4412 Plan, Arroyo Grande, Casa Grande, AZ 85122New ConstructionScott Communities
- $427,0003 bd3 ba1.8k sqft1467 E TORINO Court, Casa Grande, AZ 85122For SaleMLS ID #7032963, Celeste Marie Hernandez, Realty ONE Group. ARMLS
- $379,9993 bd2 ba1.6k sqft1430 E MARK Court, Casa Grande, AZ 85122For SaleMLS ID #7026434, Alysha Felix, RE/MAX Fine Properties. ARMLS
- $384,9904 bd2 ba2k sqft1555 E CURRIER Drive E, Casa Grande, AZ 85122New ConstructionARMLS
- from $406,9903 bd2 ba1.9k sqftAvailable Floor Plan: JASMINE 4411 Plan, Arroyo Grande, Casa Grande, AZ 85122New ConstructionScott Communities
- $394,0003 bd3 ba1.7k sqft1277 E Ridgerock Loop, Casa Grande, AZ 85122New ConstructionARMLS
- $484,9905 bd3 ba2.5k sqft263 S SAN CHRISTO Lane, Casa Grande, AZ 85194For SaleMLS ID #7050247, Jesus Sanchez, Real Broker. ARMLS
- $345,0004 bd3 ba1.8k sqft1631 E PAUL Drive, Casa Grande, AZ 85122For SaleMLS ID #7021743, David Morgan, HomeSmart Premier. ARMLS
- $589,0005 bd3 ba3.8k sqft502 E KONA Drive, Casa Grande, AZ 85122For SaleMLS ID #6968100, Brandon Seil, Real Broker. ARMLS
- from $376,9903 bd2 ba1.7k sqftAvailable Floor Plan: DAISY 3512 Plan, Arroyo Grande, Casa Grande, AZ 85122New ConstructionScott Communities
- from $380,9903 bd2 ba1.9k sqftAvailable Floor Plan: LILY 3513 Plan, Arroyo Grande, Casa Grande, AZ 85122New ConstructionScott Communities
- $370,0004 bd2 ba1.8k sqft1545 E MASON Drive, Casa Grande, AZ 85122For SaleMLS ID #7020088, Tamela Haddad, EveryPlace. ARMLS
