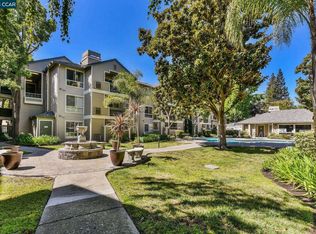
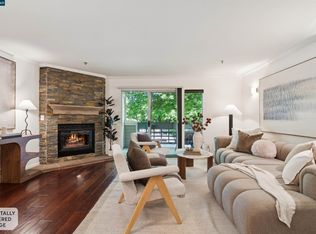
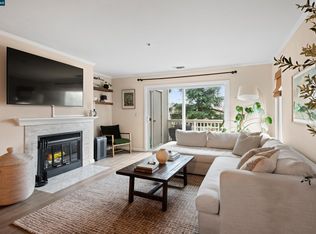
Bright & Inviting Top-Floor End Unit in City Oaks – Walnut Creek Welcome to this charming 2-bedroom, 2-bathroom end unit located on the top floor of the City Oaks Community in Walnut Creek. This light-filled home features an open floor plan that offers both comfort and privacy, with each bedroom thoughtfully positioned for a peaceful living experience, ideal for everyday living or hosting guests. Enjoy the convenience of in-unit laundry and updated appliances, including an electric stovetop range, dishwasher, and water heater. From the balcony, take in views of the courtyard and pool area below, creating a quiet escape right at home. The City Oaks Community offers an array of amenities for an active and social lifestyle, including a sparkling pool and spa, fitness center, outdoor BBQ area, and clubhouse. City Oaks also offers the benefit of no rental restrictions, making this home a great choice for both owner-occupants and investors. Located near both Pleasant Hill and Walnut Creek BART stations and offering easy access to major freeways, this home combines comfort, style, and convenience in desirable Walnut Creek. Don’t miss this opportunity to own a wonderful home in a prime Walnut Creek location!
For sale
$499,000
2530 Oak Rd APT 303, Walnut Creek, CA 94597
2beds
998sqft
Condominium
Built in 1990
-- sqft lot
$491,400 Zestimate®
$500/sqft
$700/mo HOA
What's special
Sparkling pool and spaLight-filled homeOpen floor planUpdated appliancesOutdoor bbq areaIn-unit laundryElectric stovetop range
- 18 days
- 655
- 40
Zillow last checked:
Listing updated:
Listed by:
Carissa Brikken Brown DRE #01332334 925-209-4842,
Christie's Intl Re Sereno,
Monica Chang DRE #01711632 925-595-8810,
Christie's Intl Re Sereno
Source: CCAR,MLS#: 41147578
Facts & features
Interior
Bedrooms & bathrooms
- Bedrooms: 2
- Bathrooms: 2
- Full bathrooms: 2
Rooms
- Room types: 2 Bedrooms, 2 Baths, Main Entry
Kitchen
- Features: 220 Volt Outlet, Breakfast Bar, Stone Counters, Dishwasher, Range/Oven Free Standing, Refrigerator
Heating
- Forced Air
Cooling
- Central Air
Appliances
- Included: Dishwasher, Free-Standing Range, Refrigerator, Dryer, Washer, Gas Water Heater, Washer/Dryer Stacked
- Laundry: Laundry Closet
Features
- Elevator, Breakfast Bar
- Flooring: Hardwood, Carpet
- Windows: Window Coverings
- Number of fireplaces: 1
- Fireplace features: Gas, Living Room
Interior area
- Total structure area: 998
- Total interior livable area: 998 sqft
Property
Parking
- Total spaces: 1
- Parking features: Detached, Guest
- Garage spaces: 1
Features
- Levels: One
- Stories: 1
- Exterior features: Unit Faces Common Area
- Pool features: In Ground, Community
Lot
- Features: Zero Lot Line
Details
- Parcel number: 1723200638
- Special conditions: Standard
Construction
Type & style
- Home type: Condo
- Architectural style: Contemporary
- Property subtype: Condominium
Materials
- Wood Siding
- Roof: Composition
Condition
- Existing
- New construction: No
- Year built: 1990
Utilities & green energy
- Electric: No Solar, 220 Volts in Kitchen
- Sewer: Public Sewer
- Water: Public
Community & HOA
Community
- Subdivision: City Oaks
HOA
- Has HOA: Yes
- Amenities included: Clubhouse, Fitness Center, Pool, Spa/Hot Tub, Barbecue, Guest Parking
- Services included: Common Area Maint, Maintenance Structure, Management Fee, Reserve Fund, Trash, Water/Sewer
- HOA fee: $700 monthly
- HOA name: NONE
- HOA phone: 925-746-0542
Location
- Region: Walnut Creek
Financial & listing details
- Price per square foot: $500/sqft
- Tax assessed value: $553,000
- Date on market: 9/11/2026
Estimated market value
$491,400
$467,000 - $516,000
$3,127/mo
Price history
| Date | Event | Price |
|---|---|---|
| 9/11/2026 | Listed for sale | $499,000-13.2%$500/sqft |
Source:  CCAR #41147578 Report a problem CCAR #41147578 Report a problem | ||
| 12/2/2025 | Listing removed | $575,000$576/sqft |
Source: CCAR #41110006 Report a problem | ||
| 10/2/2025 | Price change | $575,000-1.7%$576/sqft |
Source: CCAR #41110006 Report a problem | ||
| 9/2/2025 | Price change | $585,000-1.5%$586/sqft |
Source: CCAR #41110006 Report a problem | ||
| 8/19/2025 | Price change | $594,000-0.8%$595/sqft |
Source: CCAR #41105612 Report a problem | ||
| 7/21/2025 | Listed for sale | $599,000-8.1%$600/sqft |
Source: CCAR #41105612 Report a problem | ||
| 6/12/2023 | Sold | $652,000+0.5%$653/sqft |
Source: CCAR #41025274 Report a problem | ||
| 5/13/2023 | Pending sale | $649,000$650/sqft |
Source:  bridgeMLS/CCAR/Bay East AOR #41025274 Report a problem bridgeMLS/CCAR/Bay East AOR #41025274 Report a problem | ||
| 5/1/2023 | Listed for sale | $649,000+24.8%$650/sqft |
Source: bridgeMLS/CCAR/Bay East AOR #41025274 Report a problem | ||
| 12/22/2022 | Listing removed | -- |
Source: Zillow Rentals Report a problem | ||
| 12/8/2022 | Listed for rent | $4,300$4/sqft |
Source: Zillow Rentals Report a problem | ||
| 11/20/2022 | Listing removed | -- |
Source: Zillow Rental Manager Report a problem | ||
| 11/17/2022 | Price change | $4,300-9.5%$4/sqft |
Source: Zillow Rental Manager Report a problem | ||
| 11/3/2022 | Price change | $4,750-5%$5/sqft |
Source: Zillow Rental Manager Report a problem | ||
| 10/21/2022 | Listed for rent | $5,000$5/sqft |
Source: Zillow Rental Manager Report a problem | ||
| 5/27/2016 | Sold | $520,000+9.5%$521/sqft |
Source: CCAR #40736771 Report a problem | ||
| 4/28/2016 | Pending sale | $474,888$476/sqft |
Source: Dudum Real Estate Group #40736771 Report a problem | ||
| 4/18/2016 | Listed for sale | $474,888+72.7%$476/sqft |
Source: Dudum Real Estate Group #40736771 Report a problem | ||
| 1/7/2011 | Sold | $275,000-45.3%$276/sqft |
Source: CCAR #40492106 Report a problem | ||
| 3/22/2006 | Sold | $502,500$504/sqft |
Source: Public Record Report a problem | ||
Public tax history
| Year | Property taxes | Tax assessment |
|---|---|---|
| 2026 | -- | $553,000 -18.5% |
| 2025 | $8,418 +0.9% | $678,340 +2% |
| 2024 | $8,346 +11.5% | $665,040 +12.4% |
| 2023 | $7,487 +1.6% | $591,665 +2% |
| 2022 | $7,367 +2.8% | $580,065 +2% |
| 2021 | $7,168 +1.2% | $568,692 +1% |
| 2020 | $7,081 +1.1% | $562,862 +2% |
| 2019 | $7,007 +3.3% | $551,826 +2% |
| 2018 | $6,785 +2% | $541,007 +2% |
| 2017 | $6,653 +62.6% | $530,400 +78.2% |
| 2016 | $4,091 +2.3% | $297,620 +1.5% |
| 2015 | $3,998 +1.3% | $293,150 +2% |
| 2014 | $3,945 | $287,408 +13.6% |
| 2013 | -- | $253,000 |
| 2012 | -- | $253,000 -6.5% |
| 2011 | -- | $270,500 |
| 2010 | -- | $270,500 -16.4% |
| 2009 | -- | $323,500 -1.8% |
| 2008 | -- | $329,500 -26% |
| 2007 | -- | $445,000 |
Find assessor info on the county website
Monthly payment
Est. payment
Payment breakdown
Explore the cost of this home by adjusting the details. Changes won't be saved.Climate risks
Neighborhood: 94597
Similar homes
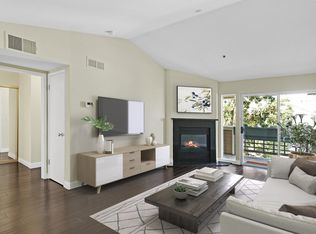
- $539,0002 bd3 ba1.2k sqftCarriage Place, Walnut Creek, CA 94597For Sale
 MLS ID #41148008, Brionna Chang. Bay East AOR
 - $495,0002 bd2 ba1k sqft3173 Wayside Plz APT 301, Walnut Creek, CA 94597For Sale
 MLS ID #41146837, Jason Moon. CCAR
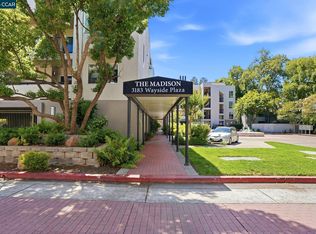
 - $419,0002 bd2 ba1k sqft3183 Wayside Plz APT 217, Walnut Creek, CA 94597For Sale
 MLS ID #41148621, Michael Moore. CCAR
 - $559,0002 bd2 ba1.2k sqft2721 Oak Rd APT L, Walnut Creek, CA 94597For Sale
 MLS ID #41120707, Erin McKeon. CCAR
