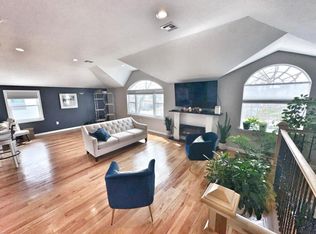
People wait a lifetime for a home like this. Opportunities of this caliber are incredibly rare, and properties like 253-07 Memphis Avenue only come around once in a blue moon. Built completely from the ground up in 2020, this stunning custom-built two-family residence offers exceptional craftsmanship, modern design, and unmatched versatility.
The home features three separate living spaces, making it an ideal opportunity for multigenerational living or additional rental income. The main residence offers a spacious 4-bedroom, 2-bathroom layout with expansive formal living and dining areas, a beautifully appointed chef's kitchen, oversized bedrooms, and a thoughtfully designed floor plan that allows multiple generations to live comfortably without ever feeling cramped. The primary suites feature private en-suite bathrooms and generous walk-in closets, creating a true retreat.
The fully finished lower level is a standout feature that doesn't feel like a basement at all. Designed with comfort and functionality in mind, it includes a 2-bedroom apartment complete with a full kitchen featuring a center island, spacious living and dining areas, a private entrance, separate laundry room, and dedicated office space—perfect for extended family, guests, or additional income potential.
This home also embraces modern, energy-efficient living with fully paid-off solar panels—no lease, no monthly payments, and no financing to assume—along with the convenience of a Level 2 EV charger already installed in the driveway.
From its exceptional layout and quality construction to its energy-saving upgrades and incredible flexibility, 253-07 Memphis Avenue is a truly one-of-a-kind offering that simply cannot be replicated. Whether you're searching for your forever home or a remarkable investment opportunity, this is the rare property that checks every box.
For sale
Price cut: $15K (9/24)
$1,510,000
253-07 Memphis Avenue, Rosedale, NY 11422
10beds
2,984sqft
Duplex, Multi Family
Built in 1945
-- sqft lot
$-- Zestimate®
$506/sqft
$-- HOA
What's special
Fully paid-off solar panelsFully finished lower levelDedicated office spaceOversized bedroomsSeparate laundry roomGenerous walk-in closetsPrivate entrance
- 70 days
- 918
- 59
Zillow last checked:
Listing updated:
Listed by:
Exclusive Homes Group Inc 917-703-1772,
Amit Nidam 917-703-1772
Source: OneKey® MLS as distributed by MLS GRID,MLS#: 1031176
Facts & features
Interior
Bedrooms & bathrooms
- Bedrooms: 10
- Bathrooms: 5
- Full bathrooms: 5
Heating
- Forced Air
Cooling
- Central Air
Features
- First Floor Bedroom, First Floor Full Bath, Chefs Kitchen, Crown Molding, Entertainment Cabinets, His and Hers Closets, Primary Bathroom, Master Downstairs, Quartz/Quartzite Counters
- Flooring: Hardwood
- Basement: Finished,Full,Walk-Out Access
- Has fireplace: Yes
Interior area
- Total structure area: 2,984
- Total interior livable area: 2,984 sqft
Property
Parking
- Parking features: Driveway, Private
- Has uncovered spaces: Yes
Lot
- Size: 5,000 Square Feet
- Dimensions: 50 x 100
- Features: Back Yard
Details
- Parcel number: 135920005
- Special conditions: None
Construction
Type & style
- Home type: MultiFamily
- Property subtype: Duplex, Multi Family
Materials
- Brick
Condition
- Year built: 1945
Utilities & green energy
- Gas: Separate Gas Meters: 2
- Sewer: Public Sewer
- Water: Public
- Utilities for property: Cable Connected, Electricity Connected, Natural Gas Connected, Phone Connected, Sewer Connected, Water Connected
Community & HOA
Community
- Security: Security System, Video Cameras
Location
- Region: Rosedale
Financial & listing details
- Price per square foot: $506/sqft
- Tax assessed value: $78,240
- Annual tax amount: $9,841
- Date on market: 7/27/2026
- Cumulative days on market: 71 days
- Listing agreement: Exclusive Right To Sell
- Electric utility on property: Yes
Estimated market value
Not available
Estimated sales range
Not available
Not available
Price history
| Date | Event | Price |
|---|---|---|
| 9/24/2026 | Price change | $1,510,000-1%$506/sqft |
Source:  OneKey® MLS as distributed by MLS GRID #1031176 Report a problem OneKey® MLS as distributed by MLS GRID #1031176 Report a problem | ||
| 7/27/2026 | Listed for sale | $1,525,000+5.2%$511/sqft |
Source: OneKey® MLS as distributed by MLS GRID #1031176 Report a problem | ||
| 12/10/2023 | Listing removed | -- |
Source: OneKey® MLS as distributed by MLS GRID #3518544 Report a problem | ||
| 11/28/2023 | Listed for sale | $1,450,000+45%$486/sqft |
Source: OneKey® MLS as distributed by MLS GRID #3518544 Report a problem | ||
| 8/27/2020 | Sold | $999,999+132.6%$335/sqft |
Source: Public Record Report a problem | ||
| 4/18/2019 | Sold | $430,000-4.4%$144/sqft |
Source: Public Record Report a problem | ||
| 3/6/2019 | Listed for sale | $449,990$151/sqft |
Source: RE/MAX Southshore Realty #P1339251 Report a problem | ||
Public tax history
| Year | Property taxes | Tax assessment |
|---|---|---|
| 2025 | -- | $65,040 +1.7% |
| 2024 | -- | $63,960 +4.8% |
| 2023 | -- | $61,020 +20.1% |
| 2022 | -- | $50,820 +5.9% |
| 2021 | -- | $48,000 +69.5% |
| 2020 | $5,995 +2.7% | $28,320 -9.2% |
| 2019 | $5,837 +3.1% | $31,200 +15.2% |
| 2018 | $5,663 +8% | $27,072 +5.3% |
| 2017 | $5,241 +10.1% | $25,712 +5.7% |
| 2016 | $4,759 | $24,336 |
| 2015 | $4,759 +75.9% | $24,336 +5.9% |
| 2014 | $2,706 | $22,980 +1.9% |
| 2013 | -- | $22,560 +5.3% |
| 2012 | -- | $21,427 +5.7% |
| 2011 | -- | $20,280 -4.6% |
| 2010 | -- | $21,264 +6% |
| 2009 | -- | $20,061 +6% |
| 2008 | -- | $18,926 |
Find assessor info on the county website
Monthly payment
Climate risks
Neighborhood: Rosedale
Nearby schools
Schools provided by the listing agent
- Elementary: Contact Agent
- High: Contact Agent
Source: OneKey® MLS as distributed by MLS GRID. This data may not be complete. We recommend contacting the local school district to confirm school assignments for this home.
Similar homes
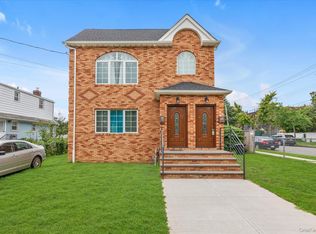
- $1,489,0007 bd5 ba3.2k sqft21908 138th Road, Laurelton, NY 11413For Sale
 MLS ID #1035650, Gabriel Kashi, Listing by: Keystone Realty USA Corp. OneKey® MLS as distributed by MLS GRID
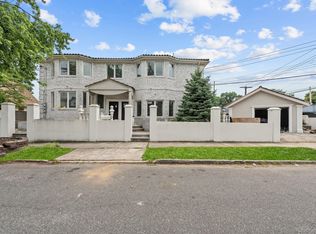
 - $1,549,00011 bd4 ba3.4k sqft9264 Springfield Boulevard, Queens Village, NY 11428For Sale
 MLS ID #1051423, Md A. Huda, Listing by: Elite Synergy Realty Inc. OneKey® MLS as distributed by MLS GRID
 - $1,375,00010 bd5 ba3.3k sqft143-86 232nd Street, Springfield Gardens, NY 11413New Construction
 MLS ID #1031305, Amit Nidam, Listing by: Exclusive Homes Group Inc. OneKey® MLS as distributed by MLS GRID
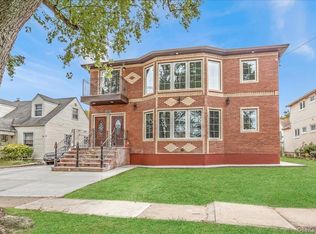
 - $1,750,00010 bd4 ba4k sqft243-36 Caney Road, Rosedale, NY 11422New Construction
 MLS ID #1055273, Samira Bloorian, Listing by: Supreme Homes Inc. OneKey® MLS as distributed by MLS GRID
 - $1,450,00010 bd5 ba2.1k sqft124-23 135th Place, South Ozone Park, NY 11420For SaleMLS ID #1050530, Havera Uddin, Listing by: Winzone Realty Inc. OneKey® MLS as distributed by MLS GRID
- $1,489,0007 bd-- ba2.3k sqft10156 107th Street, Ozone Park, NY 11416For SaleMLS ID #1056985, Karl Mohan, Listing by: Karl Mohan Realty Group Inc. OneKey® MLS as distributed by MLS GRID
- $1,399,9988 bd4 ba2.3k sqft15520 132nd Avenue, Jamaica, NY 11434For SaleMLS ID #1031438, Varun V. Suchdeve, Listing by: Bird & Swing LLC. OneKey® MLS as distributed by MLS GRID
- $1,498,0008 bd6 ba3.3k sqft102-42 86th Road, Richmond Hill, NY 11418For SaleMLS ID #1002782, Xiang Wang, Listing by: Royalux Realty LLC. OneKey® MLS as distributed by MLS GRID
- $1,200,00010 bd4 ba2.8k sqft9511 Cresskill Place, Jamaica, NY 11435For SaleMLS ID #1033276, Ricardo Pena CBR, Listing by: Compass Greater NY LLC. OneKey® MLS as distributed by MLS GRID
- $1,400,0009 bd6 ba3.4k sqft9552 112th Street, Richmond Hill S., NY 11419For SaleMLS ID #1004529, Abhijit Singh, Listing by: Baring Homes Corp. OneKey® MLS as distributed by MLS GRID
- $1,499,0007 bd5 ba3.3k sqft35-13 109th Street, Corona, NY 11368For SaleMLS ID #1040111, Kenny C. Williams PSA SFR, Listing by: EXP Realty. OneKey® MLS as distributed by MLS GRID
- $1,555,0007 bd3 ba3k sqft2545 98th Street, East Elmhurst, NY 11369For SaleMLS ID #1041277, Justin Auquilla, Listing by: SkyLimit Realty Group. OneKey® MLS as distributed by MLS GRID
- $1,375,0007 bd5 ba3.1k sqft1166 Bergen Avenue, Brooklyn, NY 11234For SaleMLS ID #1051979, Domenic Brocco, Listing by: Real Broker NY LLC. OneKey® MLS as distributed by MLS GRID
- $1,799,0008 bd4 ba2.9k sqft84-70 159th Street, Jamaica Hills, NY 11432For SaleMLS ID #1047999, Indrojit Sarker SFR, Listing by: Express Realty Prime. OneKey® MLS as distributed by MLS GRID
- $949,0008 bd4 ba2.8k sqft336 Scranton Avenue, Lynbrook, NY 11563For SaleMLS ID #1034969, Olufemi N. Adebanjo, Listing by: Keller Williams Legendary. OneKey® MLS as distributed by MLS GRID
- $1,245,0008 bd6 ba3.5k sqft2710 Lurting Avenue, Bronx, NY 10469For SaleMLS ID #1058660, Ernesto De Sieno, Listing by: Century 21 Kafcos Realty. OneKey® MLS as distributed by MLS GRID
- $1,850,0008 bd5 ba2.7k sqft90-28 212th Street, Queens Village, NY 11428For SaleMLS ID #1045091, Carlos A. Gaviria, Listing by: Instahomes Realty LLC. OneKey® MLS as distributed by MLS GRID
- $1,488,0008 bd5 ba3.6k sqft207 Hale Avenue, Brooklyn, NY 11208For SaleMLS ID #1047792, Sheeba Rozario, Listing by: Keller Williams Landmark II. OneKey® MLS as distributed by MLS GRID
