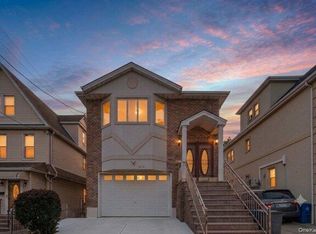
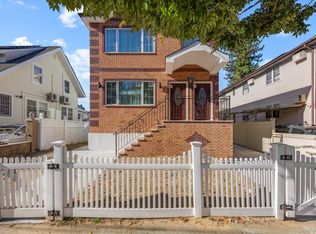
Built by its owner in 2014 as his personal residence and cared for by him ever since, this spacious Kew Gardens two-family home combines quality craftsmanship with everyday convenience.
In this home, each unit has its own seperate staircase. Steel railings frame the front entrance, while brick pavers give the grounds a clean luxurious appearance. The home’s all-brick construction reflects the owner’s commitment to lasting quality. Inside, a wide staircase leads to the second-floor living room, where cherry hardwood floors, high ceilings and large windows create a warm, open setting. The dining area flows naturally into an eat-in kitchen with custom cabinetry, granite countertops and high-end appliances. A private rear balcony offers a quiet place for morning coffee or an evening outdoors. Three generously sized bedrooms include a primary suite with its own bathroom, complemented by a second full bathroom for Neighbouring bedrooms.
Winding wooden stairs continue to an expansive finished walk-up attic with two large bedrooms, a spacious living area, a bathroom and laundry. This additional level provides valuable room to spread out, with space for everyday routines, hobbies and time together.
The first-floor residence mirrors the layout and quality above, with the same cherry hardwood floors, generous living and dining areas, a well-appointed kitchen, three bedrooms and two full bathrooms, including another primary suite. Its own private rear balcony adds outdoor space, while central heating and air conditioning serve the home throughout. Each unit has its own central heating and cooling system, with separate temperature zones for each residence and the basement.
The finished basement deserves a visit of its own. Extending the full length of the home, with nine-foot ceilings and two separate family sections, it offers substantial additional space to imagine around your needs. Outside, an oversized one-car garage and fully paved driveway accommodate parking for up to five cars. The backyard leaves room for greenery, summer barbecues, gardening and gathering around a table.
For sale
$1,749,000
12722 Kew Gardens Road, Kew Gardens, NY 11415
8beds
3,586sqft
Duplex, Multi Family
Built in 2014
-- sqft lot
$-- Zestimate®
$488/sqft
$-- HOA
What's special
All-brick constructionThree generously sized bedroomsHigh ceilingsHigh-end appliancesCherry hardwood floorsOversized one-car garageGranite countertops
- 22 hours
- 142
- 16
Zillow last checked:
Listing updated:
Listed by:
Keller Williams Legendary 917-346-8108,
Marty Vandenburg 917-346-8108
Source: OneKey® MLS as distributed by MLS GRID,MLS#: 1069910
Facts & features
Interior
Bedrooms & bathrooms
- Bedrooms: 8
- Bathrooms: 5
- Full bathrooms: 5
Heating
- Forced Air, Natural Gas
Cooling
- Central Air
Appliances
- Laundry: Washer/Dryer Hookup, Gas Dryer Hookup, In Basement, In Unit, Laundry Room, Multiple Locations, Washer Hookup
Features
- First Floor Bedroom, First Floor Full Bath, Built-in Features, Cathedral Ceiling(s), Ceiling Fan(s), Crown Molding, Eat-in Kitchen, Entertainment Cabinets, Entrance Foyer, Formal Dining, Granite Counters, High Ceilings, High Speed Internet, In-Law Floorplan, Natural Woodwork, Open Floorplan, Open Kitchen, Pantry, Primary Bathroom, Master Downstairs, Recessed Lighting, Storage, Walk Through Kitchen
- Flooring: Ceramic Tile, Hardwood, Tile, Wood
- Windows: Blinds, Double Pane Windows, ENERGY STAR Qualified Windows, Insulated Windows, Oversized Windows
- Basement: Finished,Full,Storage Space,Walk-Out Access
- Attic: Dormer,Finished,Full,Stairs,Walkup
- Has fireplace: No
Interior area
- Total structure area: 3,586
- Total interior livable area: 3,586 sqft
Property
Parking
- Total spaces: 5
- Parking features: Detached, Driveway, Garage, Garage Door Opener, Off Street, Private, Storage
- Garage spaces: 1
- Has uncovered spaces: Yes
Features
- Patio & porch: Covered, Porch
- Exterior features: Balcony, Garden, Lighting, Mailbox
- Fencing: Back Yard,Fenced
Lot
- Size: 6,316 Square Feet
- Dimensions: 41 x 85
- Features: Back Yard, Front Yard, Garden, Landscaped, Near Golf Course, Near Public Transit, Near School, Near Shops, Sprinklers In Front, Sprinklers In Rear
Details
- Parcel number: 092490012
- Special conditions: None
Construction
Type & style
- Home type: MultiFamily
- Architectural style: Colonial
- Property subtype: Duplex, Multi Family
- Attached to another structure: Yes
Materials
- Block, Brick
Condition
- Year built: 2014
Utilities & green energy
- Gas: Separate Gas Meters: 2
- Sewer: Public Sewer
- Water: Public
- Utilities for property: Cable Available, Cable Connected, Electricity Available, Electricity Connected, Natural Gas Available, Natural Gas Connected, Sewer Available, Sewer Connected, Water Available, Water Connected
Community & HOA
Community
- Security: Building Security, Fire Alarm, Fire Sprinkler System, Security Lights, Security System, Smoke Detector(s), Video Cameras
Location
- Region: Kew Gardens
Financial & listing details
- Price per square foot: $488/sqft
- Tax assessed value: $1,687,000
- Annual tax amount: $13,684
- Date on market: 11/3/2026
- Cumulative days on market: 1 day
- Listing agreement: Exclusive Right To Sell
- Electric utility on property: Yes
Estimated market value
Not available
Estimated sales range
Not available
Not available
Price history
| Date | Event | Price |
|---|---|---|
| 11/3/2026 | Listed for sale | $1,749,000-7.4%$488/sqft |
Source:  OneKey® MLS as distributed by MLS GRID #1069910 Report a problem | ||
| 9/2/2026 | Listing removed | $1,888,000$526/sqft |
Source: OneKey® MLS as distributed by MLS GRID #995131 Report a problem | ||
| 8/3/2026 | Price change | $1,888,000-5%$526/sqft |
Source: OneKey® MLS as distributed by MLS GRID #995131 Report a problem | ||
| 5/5/2026 | Listed for sale | $1,988,000$554/sqft |
Source: OneKey® MLS as distributed by MLS GRID #995131 Report a problem | ||
| 5/1/2026 | Listing removed | $1,988,000$554/sqft |
Source: OneKey® MLS as distributed by MLS GRID #958439 Report a problem | ||
| 2/4/2026 | Listed for sale | $1,988,000$554/sqft |
Source: OneKey® MLS as distributed by MLS GRID #958439 Report a problem | ||
| 2/1/2026 | Listing removed | $1,988,000$554/sqft |
Source: OneKey® MLS as distributed by MLS GRID #907583 Report a problem | ||
| 9/2/2025 | Listed for sale | $1,988,000$554/sqft |
Source: OneKey® MLS as distributed by MLS GRID #907583 Report a problem | ||
| 9/1/2025 | Listing removed | $1,988,000$554/sqft |
Source: OneKey® MLS as distributed by MLS GRID #865482 Report a problem | ||
| 5/21/2025 | Listed for sale | $1,988,000-7.5%$554/sqft |
Source: OneKey® MLS as distributed by MLS GRID #865482 Report a problem | ||
| 8/10/2024 | Listed for sale | $2,150,000-10.4%$600/sqft |
Source: OneKey® MLS as distributed by MLS GRID #3571607 Report a problem | ||
| 7/1/2024 | Listing removed | -- |
Source: OneKey® MLS as distributed by MLS GRID #3538193 Report a problem | ||
| 3/15/2024 | Listed for sale | $2,399,000-2.1%$669/sqft |
Source: OneKey® MLS as distributed by MLS GRID #3538193 Report a problem | ||
| 2/21/2024 | Listing removed | -- |
Source: OneKey® MLS as distributed by MLS GRID #3503114 Report a problem | ||
| 12/9/2023 | Price change | $2,450,000-7.5%$683/sqft |
Source: OneKey® MLS as distributed by MLS GRID #3503114 Report a problem | ||
| 9/8/2023 | Listed for sale | $2,650,000+678.3%$739/sqft |
Source: OneKey® MLS as distributed by MLS GRID #3503114 Report a problem | ||
| 3/22/2013 | Sold | $340,500$95/sqft |
Source: Public Record Report a problem | ||
Public tax history
| Year | Property taxes | Tax assessment |
|---|---|---|
| 2025 | -- | $101,220 +19.8% |
| 2024 | -- | $84,480 -15.6% |
| 2023 | -- | $100,080 +10.2% |
| 2022 | -- | $90,780 +5.8% |
| 2021 | -- | $85,800 +1.9% |
| 2020 | $15,301 +6% | $84,180 +2.3% |
| 2019 | $14,435 +1.9% | $82,320 +21.6% |
| 2018 | $14,166 +31.3% | $67,716 +28% |
| 2017 | $10,785 +11.1% | $52,905 +6.5% |
| 2016 | $9,711 | $49,661 |
| 2015 | $9,711 | $49,661 |
Find assessor info on the county website
Monthly payment
Climate risks
Neighborhood: Kew Gardens
Nearby schools
Schools provided by the listing agent
- Elementary: Ps 99 Kew Gardens
- Middle: Jhs 217 Robert A Van Wyck
- High: Hillcrest High School
Source: OneKey® MLS as distributed by MLS GRID. This data may not be complete. We recommend contacting the local school district to confirm school assignments for this home.
- $186,800-- bd1 ba492 sqft125-05 84th Ave #6G, Queens, NY 11415Off Market

- $218,4001 bd1 ba-- sqft144-79 Grand Central Parkway #76GA, Kew Garden Hills, NY 11415Off Market

- $498,5001 bd1 ba-- sqft141-39 78th Road, Kew Gardens, NY 11415Off Market

- $410,0003 bd2 ba1.3k sqft11818 Union Tpke, Kew Gardens, NY 11415For Sale By Owner

Similar homes
- $1,799,0008 bd4 ba2.9k sqft84-70 159th Street, Jamaica Hills, NY 11432For Sale
 MLS ID #1047999, Indrojit Sarker SFR, Listing by: Express Realty Prime. OneKey® MLS as distributed by MLS GRID
- $1,499,0008 bd5 ba4.1k sqft121-28 172nd Street, Jamaica, NY 11434For Sale
 MLS ID #1065534, Karlene D. Tyson SFR GRI, Listing by: Tysons Real Estate Co. OneKey® MLS as distributed by MLS GRID
- $1,750,0008 bd4 ba3.9k sqft119-23 7th Ave, College Point, NY 11356Active
 MLS ID #S1831211, Gregory Tsougranis, Listing by: Keller Williams Realty NYC Group. StreetEasy
- $1,998,0006 bd4 ba2.4k sqft158-39 77th Road, Fresh Meadows, NY 11366For Sale
 MLS ID #1039771, Man Yung Chan, Listing by: E Realty International Corp. OneKey® MLS as distributed by MLS GRID
- $1,495,0008 bd5 ba3k sqft15311 124th Avenue, Jamaica, NY 11434For SaleMLS ID #1059911, Karlene D. Tyson SFR GRI, Listing by: Tysons Real Estate Co. OneKey® MLS as distributed by MLS GRID
- $1,649,0005 bd3 ba3.1k sqft7714 Cypress Hills Street, Glendale, NY 11385For SaleMLS ID #957151, Daniela Cazan, Listing by: Coldwell Banker Kueber Realty. OneKey® MLS as distributed by MLS GRID
- $1,350,0008 bd5 ba2.9k sqft1851 Watson Avenue, Bronx, NY 10472For SaleMLS ID #1064670, Silvio Guerrero, Listing by: Beacon Homes Intl., Inc. OneKey® MLS as distributed by MLS GRID
- $1,510,00010 bd5 ba2.9k sqft253-07 Memphis Avenue, Rosedale, NY 11422For SaleMLS ID #1031176, Amit Nidam, Listing by: Exclusive Homes Group Inc. OneKey® MLS as distributed by MLS GRID
- $1,275,0006 bd5 ba1.9k sqft168-11 84th Avenue, Jamaica, NY 11432For SaleMLS ID #1050708, Sarwor Khan CBR, Listing by: Exit Realty Prime. OneKey® MLS as distributed by MLS GRID
- $2,280,0005 bd4 ba4.7k sqft172-03 35th Avenue, Flushing, NY 11358For SaleMLS ID #1058268, Charlie Zhong, Listing by: LuckSky Brothers Corp. OneKey® MLS as distributed by MLS GRID
- $1,749,0005 bd4 ba2.2k sqft292 Wadsworth Avenue, New York (Manhattan), NY 10040For SaleMLS ID #988154, Hermi Aquino, Listing by: RE/MAX Distinguished Hms.&Prop. OneKey® MLS as distributed by MLS GRID
- $1,375,0007 bd5 ba3.1k sqft1166 Bergen Avenue, Brooklyn, NY 11234For SaleMLS ID #1051979, Domenic Brocco, Listing by: Real Broker NY LLC. OneKey® MLS as distributed by MLS GRID
