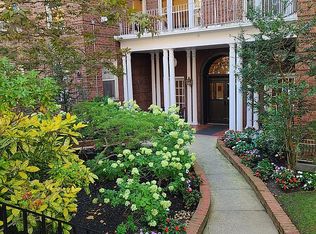
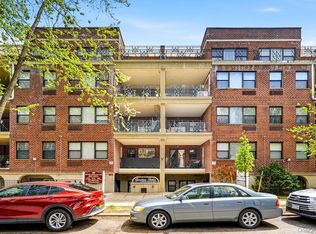
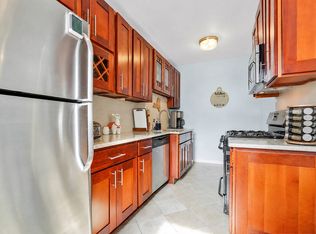
Welcome to your new oasis at 83-74 Talbot Street, Unit 6F, nestled in the charming neighborhood of Kew Gardens! This delightful coop offers a harmonious blend of pre-war charm and modern convenience, featuring a spacious loft style open layout featuring original brick, oversize windows and private bedroom spread across 700 square feet. With South facing sunshine streaming in and stunning city views, this penthouse gem on the 6th floor is sure to captivate your heart. Step inside to discover the warmth of hardwood flooring throughout, perfectly complementing the elegance of pre-war design elements. The eat-in kitchen is a culinary enthusiast’s dream, equipped with a dishwasher for your convenience. You'll love the wall/window unit cooling system, ensuring comfort year-round. Beyond the delightful interiors, the building itself is a classic low-rise with 6 floors, preserving the intimate community feel while being remarkably well-maintained. Kew Gardens is a vibrant area with plenty to offer. You'll appreciate its prime location, with easy access to transportation that will seamlessly connect you to the best of what New York City has to offer. Enjoy leisurely strolls in nearby parks or explore an array of dining and shopping options. The neighborhood's unique blend of tranquility and accessibility makes it a standout choice. Don't let this opportunity pass you by! Experience the perfect blend of charm, convenience, and community by scheduling a private showing today. Reach out now and make 83-74 Talbot Street, Unit 6F your new home sweet home!
For sale
Price cut: $20K (10/6)
$379,000
8374 Talbot Street #6F, Kew Gardens, NY 11415
1beds
800sqft
Stock Cooperative, Residential
Built in 1933
-- sqft lot
$-- Zestimate®
$474/sqft
$-- HOA
What's special
South facing sunshinePrivate bedroomOriginal brickPre-war design elementsHardwood flooringOversize windowsEat-in kitchen
- 351 days
- 221
- 27
Zillow last checked:
Listing updated:
Listed by:
Brown Harris Stevens FH 718-520-0303,
Joseph A. Marx 917-627-6332,
Deborah A. LaMacchia 631-691-9771,
Brown Harris Stevens FH
Source: OneKey® MLS as distributed by MLS GRID,MLS#: 930219
Facts & features
Interior
Bedrooms & bathrooms
- Bedrooms: 1
- Bathrooms: 1
- Full bathrooms: 1
Loft
- Description: Eatin Kitchen, Living room, Dining room, Office,
Heating
- See Remarks
Cooling
- Wall/Window Unit(s)
Appliances
- Included: Dishwasher, Gas Range, Refrigerator, Stainless Steel Appliance(s)
Features
- Beamed Ceilings, Eat-in Kitchen, Entrance Foyer, Granite Counters, Open Floorplan, Primary Bathroom
- Flooring: Hardwood
- Windows: Oversized Windows
- Basement: Common
- Common walls with other units/homes: 1 Common Wall
Interior area
- Total structure area: 800
- Total interior livable area: 800 sqft
Property
Parking
- Total spaces: 1
- Parking features: Garage
- Garage spaces: 1
Details
- Parcel number: 03355013608374000000006F
- Special conditions: None
Construction
Type & style
- Home type: Cooperative
- Architectural style: Other
- Property subtype: Stock Cooperative, Residential
- Attached to another structure: Yes
Materials
- Brick
Condition
- Year built: 1933
Utilities & green energy
- Sewer: Public Sewer
- Water: Public
- Utilities for property: Electricity Connected, Natural Gas Connected
Community & HOA
HOA
- Has HOA: No
Location
- Region: Queens
Financial & listing details
- Price per square foot: $474/sqft
- Date on market: 10/31/2025
- Cumulative days on market: 351 days
- Listing agreement: Exclusive Right To Sell
- Electric utility on property: Yes
Estimated market value
Not available
Estimated sales range
Not available
Not available
Price history
| Date | Event | Price |
|---|---|---|
| 10/6/2026 | Price change | $379,000-5%$474/sqft |
Source:  OneKey® MLS as distributed by MLS GRID #930219 Report a problem OneKey® MLS as distributed by MLS GRID #930219 Report a problem | ||
| 6/1/2026 | Price change | $399,000-4.8%$499/sqft |
Source: OneKey® MLS as distributed by MLS GRID #930219 Report a problem | ||
| 12/11/2025 | Price change | $419,000-6.7%$524/sqft |
Source: OneKey® MLS as distributed by MLS GRID #930219 Report a problem | ||
| 10/31/2025 | Price change | $449,000+13.7%$561/sqft |
Source: OneKey® MLS as distributed by MLS GRID #930219 Report a problem | ||
| 10/5/2025 | Listed for sale | $395,000+33.9%$494/sqft |
Source: Owner Report a problem | ||
| 11/15/2022 | Listed for rent | $2,500+13.6%$3/sqft |
Source: StreetEasy Report a problem | ||
| 1/6/2022 | Sold | $295,000+103.3%$369/sqft |
Source: Public Record Report a problem | ||
| 2/16/2020 | Listing removed | $2,200$3/sqft |
Source: Gotham West Realty LLC Report a problem | ||
| 1/14/2020 | Listed for rent | $2,200$3/sqft |
Source: Gotham West Realty LLC Report a problem | ||
| 11/2/2015 | Sold | $145,075$181/sqft |
Source: Public Record Report a problem | ||
Public tax history
Tax history is unavailable.
Find assessor info on the county website
Monthly payment
Climate risks
Neighborhood: Kew Gardens
Nearby schools
Schools provided by the listing agent
- Elementary: Ps 99 Kew Gardens
- Middle: Jhs 190 Russell Sage
- High: Forest Hills High School
Source: OneKey® MLS as distributed by MLS GRID. This data may not be complete. We recommend contacting the local school district to confirm school assignments for this home.
- $410,0003 bd2 ba1.3k sqft11818 Union Tpke, Kew Gardens, NY 11415For Sale By Owner

- $375,0002 bd1 ba-- sqft8333 Austin St APT 6S, Kew Gardens, NY 11415Sold
- $6,127,0001 bd1 ba-- sqft12416 84th Rd APT 5D, Jamaica, NY 11415Off Market
- $612,400-- bd-- ba-- sqft118-18 Union Tpke APT 17H, Kew Gardens, NY 11415Off Market
Similar homes
- $325,0001 bd1 ba900 sqftThe Beverly House, Kew Gardens, NY 11415In Contract
 MLS ID #S1835708, Alan Mann, Listing by: Douglas Elliman. StreetEasy
 - $399,0001 bd1 ba550 sqft7119 162nd Street #2I, Fresh Meadows, NY 11365For Sale
 MLS ID #990559, Huailing Deng, Listing by: Daniel Gale Sothebys Intl Rlty. OneKey® MLS as distributed by MLS GRID
 - $395,0001 bd1 ba700 sqftThe Versailles, Forest Hills, NY 11375Active
 MLS ID #S1847929, Michael Hsu, Listing by: Compass. StreetEasy
 - $359,9001 bd1 ba865 sqft67-35 Yellowstone Blvd #4P, Forest Hills, NY 11375Active
 MLS ID #S1844551, Hillary Li, Listing by: Daniel Gale Sotheby's International Realty. StreetEasy
 - $229,0001 bd1 ba850 sqft117-14 Union Turnpike #FF2, Kew Gardens, NY 11415For SaleMLS ID #1014738, Yasin Benzawi, Listing by: eXp Realty. OneKey® MLS as distributed by MLS GRID
- $424,8881 bd1 ba872 sqft110-55 72nd Road #507, Forest Hills, NY 11375For SaleMLS ID #1037258, Tarek Agag SFR, Listing by: Compass Greater NY LLC. OneKey® MLS as distributed by MLS GRID
- $395,0001 bd1 ba850 sqft42-22 Ketcham Street #D21, Elmhurst, NY 11373For SaleMLS ID #1025433, Armen H. Caprielian, Listing by: LAFFEY REAL ESTATE. OneKey® MLS as distributed by MLS GRID
- $310,0002 bd1 ba682 sqft14235 84th Drive #2K, Jamaica, NY 11435For SaleMLS ID #962125, Natan Amos, Listing by: Corcoran SRG Residential. OneKey® MLS as distributed by MLS GRID
- $289,0001 bd1 ba750 sqft7716 Austin Street #2K, Forest Hills, NY 11375For SaleMLS ID #947580, Kaylin M. Scanlon, Listing by: Signature Premier Properties. OneKey® MLS as distributed by MLS GRID
