A Must See*Special Home is actually Move In Ready* Sellers have updated every surface w/high end finishes*Gorgeous 48 x48” marble Porcelain Tile throughout home*No popcorn ceilings*Roof 5 years*AC 10 Years w/annual Maintenance*recessed lighting* Vaulted Ceilings*New Kitchen w/ Stainless Steel Appliances*All New closet doors*5” Baseboards*Impact Windows front BR & Kitchen*Accordion Hurricane Shutters*Attic features New Air Ducts & wood flooring for storage*Totally Updated Bathrooms*Spacious Screened Patio with Incredible Lake View*This 55+ community is part of The Township and offers a myriad of Amenities for all ages*Heated Pools, Fitness Center, Tennis, Pickel Ball, Basket Ball, indoor racquet ball, Theater, Free movies, kids activities & much more
Accepting backups
$449,000
2531 Blue Sage Avenue, Coconut Creek, FL 33063
2beds
1,608sqft
Single Family Residence
Built in 1986
7,026 Square Feet Lot
$431,200 Zestimate®
$279/sqft
$346/mo HOA
What's special
Totally updated bathroomsHigh end finishesVaulted ceilingsAccordion hurricane shuttersAll new closet doorsRecessed lighting
- 77 days |
- 79 |
- 1 |
Zillow last checked:
Listing updated:
Listed by:
Jessica Webb 954-270-2029,
CENTURY 21 Tenace Realty,
Barbara Shapiro 954-270-2025,
CENTURY 21 Tenace Realty
Source: BeachesMLS,MLS#: F10517752 Originating MLS: BeachesMLS
Originating MLS: BeachesMLSFacts & features
Interior
Bedrooms & bathrooms
- Bedrooms: 2
- Bathrooms: 2
- Full bathrooms: 2
- Main level bathrooms: 2
- Main level bedrooms: 2
Primary bedroom
- Area: 195.18
- Dimensions: 12.33 X 15.83
Bedroom 2
- Area: 152.74
- Dimensions: 10.91 X 14
Dining room
- Area: 80.8
- Dimensions: 8.66 X 9.33
Kitchen
- Area: 283.22
- Dimensions: 16.66 X 17
Living room
- Area: 366.66
- Dimensions: 13.5 X 27.16
Other
- Area: 173.28
- Dimensions: 16 X 10.83
Heating
- Central, Electric
Cooling
- Central Air, Ceiling Fan(s), Electric
Appliances
- Included: Dryer, Dishwasher, Electric Range, Electric Water Heater, Disposal, Gas Range, Gas Water Heater, Refrigerator, Water Heater, Washer
Features
- Bedroom on Main Level, Closet Cabinetry, Dining Area, Separate/Formal Dining Room, Entrance Foyer, Eat-in Kitchen, Main Level Primary, Pantry, Separate Shower
- Flooring: Tile
- Windows: Blinds, Bay Window(s)
Interior area
- Total interior livable area: 1,608 sqft
Video & virtual tour
Property
Parking
- Total spaces: 5
- Parking features: Attached, Driveway, Garage, Garage Door Opener
- Attached garage spaces: 1
- Uncovered spaces: 4
Features
- Levels: One
- Stories: 1
- Entry location: First Floor Entry,Closet Cabinetry,Foyer Entry,Pan
- Patio & porch: Porch, Screened
- Exterior features: Outdoor Living Area, Porch
- Has view: Yes
- View description: Garden, Lake
- Has water view: Yes
- Water view: Lake
- Waterfront features: Lake Front, None
- Frontage type: Waterfront
- Frontage length: 30.00,30.00
Lot
- Size: 7,026 Square Feet
- Features: Sprinklers Automatic, Sprinkler System, < 1/4 Acre
Details
- Parcel number: 484219210570
- Zoning: PUD
- Special conditions: Listed As-Is
Construction
Type & style
- Home type: SingleFamily
- Property subtype: Single Family Residence
Materials
- Block
- Roof: Composition,Shingle
Condition
- Resale,Updated/Remodeled
- New construction: No
- Year built: 1986
Details
- Builder model: Model H 2 Br 2 Bath
Utilities & green energy
- Sewer: Public Sewer
- Water: Public
- Utilities for property: Cable Available
Community & HOA
Community
- Features: Home Owners Association
- Security: Security System Leased, Security System, Smoke Detector(s)
- Senior community: Yes
- Subdivision: Tamarind Village
HOA
- Has HOA: Yes
- Amenities included: Clubhouse, Dog Park, Other
- Services included: Common Areas, Maintenance Grounds
- HOA fee: $346 monthly
- HOA phone: 954-792-6000
Location
- Region: Coconut Creek
Financial & listing details
- Price per square foot: $279/sqft
- Tax assessed value: $317,160
- Annual tax amount: $4,141
- Date on market: 6/4/2026
- Cumulative days on market: 328 days
- Listing terms: Cash,Conventional,FHA,VA Loan
Estimated market value
$431,200
$410,000 - $453,000
$3,006/mo
Price history
| Date | Event | Price |
|---|---|---|
| 8/5/2025 | Listed for sale | $449,000+69.4%$279/sqft |
Source:  BeachesMLS #F10517752 Report a problem BeachesMLS #F10517752 Report a problem | ||
| 7/31/2020 | Sold | $265,000-3.6%$165/sqft |
Source: BeachesMLS #F10213130 Report a problem | ||
| 4/18/2020 | Price change | $275,000-1.8%$171/sqft |
Source: CENTURY 21 Tenace Realty #F10213130 Report a problem | ||
| 1/28/2020 | Listed for sale | $280,000+300.4%$174/sqft |
Source: CENTURY 21 Tenace Realty #F10213130 Report a problem | ||
| 7/1/1986 | Sold | $69,929$43/sqft |
Source: Public Record Report a problem | ||
Public tax history
| Year | Property taxes | Tax assessment |
|---|---|---|
| 2025 | $4,142 +4.1% | $237,650 +2.9% |
| 2024 | $3,979 +3.6% | $230,960 +3% |
| 2023 | $3,839 +6.6% | $224,240 +3% |
| 2022 | $3,601 +4.4% | $217,710 +3% |
| 2021 | $3,449 +30.6% | $211,370 +46.1% |
| 2020 | $2,642 +3.5% | $144,710 +2.3% |
| 2019 | $2,553 | $141,460 +1.9% |
| 2018 | $2,553 +7.3% | $138,830 +2.1% |
| 2017 | $2,380 +1.6% | $135,980 +2.1% |
| 2016 | $2,343 +2% | $133,190 +0.7% |
| 2015 | $2,296 +14.5% | $132,270 +0.8% |
| 2014 | $2,005 | $131,230 -19.5% |
| 2013 | $2,005 +3.5% | $162,920 +28.1% |
| 2012 | $1,938 -5% | $127,140 -7% |
| 2011 | $2,040 -4.4% | $136,760 +5.3% |
| 2010 | $2,134 +7.6% | $129,890 +2.7% |
| 2009 | $1,984 +3.4% | $126,480 +0.1% |
| 2008 | $1,919 -8.5% | $126,360 +3% |
| 2007 | $2,097 -2.8% | $122,680 +2.5% |
| 2006 | $2,158 | $119,690 +3% |
| 2005 | -- | $116,210 +3% |
| 2004 | $2,268 +1.8% | $112,830 +1.9% |
| 2003 | $2,228 +1.1% | $110,730 +2.4% |
| 2002 | $2,205 +2.7% | $108,140 +1.6% |
| 2001 | $2,148 +3.7% | $106,440 |
| 2000 | $2,072 | -- |
Find assessor info on the county website
Monthly payment
Est. payment
Payment breakdown
Explore the cost of this home by adjusting the details. Changes won't be saved.Climate risks
Neighborhood: 33063
Nearby schools
GreatSchools rating
- 8/10Liberty Elementary SchoolGrades: PK-5Distance: 0.4 mi
- 5/10Margate Middle SchoolGrades: 6-8Distance: 2.2 mi
- 4/10Monarch High SchoolGrades: 9-12Distance: 1.5 mi
Schools provided by the listing agent
- Elementary: Liberty (Broward)
- Middle: Margate
- High: Monarch
Source: BeachesMLS. This data may not be complete. We recommend contacting the local school district to confirm school assignments for this home.
- $410,0002 bd2 ba1.8k sqft2523 Blue Sage Ave, Coconut Creek, FL 33063Sold
- $523,3003 bd2 ba2k sqft2515 Blue Sage Ave, Coconut Creek, FL 33063Off Market
- $434,7002 bd2 ba1.8k sqft2507 Blue Sage Ave, Coconut Creek, FL 33063Off Market
- $482,2002 bd2 ba1.7k sqft2516 Blue Sage Ave, Pompano Beach, FL 33063Off Market
- $433,4003 bd2 ba2k sqft2559 Blue Sage Ave, Coconut Creek, FL 33063Off Market
- $401,2002 bd2 ba1.5k sqft2524 Blue Sage Ave, Coconut Creek, FL 33063Off Market
- $445,5003 bd2 ba1.9k sqft4870 Calamondin Cir, Coconut Creek, FL 33063Off Market
- $455,1003 bd2 ba1.8k sqft2542 Blue Sage Ave, Coconut Creek, FL 33063Off Market
A local agent can set up tours, give advice and negotiate with sellers.
Similar homes
- $500,0003 bd2 ba1.4k sqft3441 NW 20th Street, Coconut Creek, FL 33066For Sale
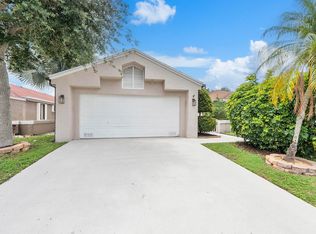
 MLS ID #B26040056, Stephan Bronson, Blue Realty Team, LLC. BeachesMLS
 - $354,9002 bd2 ba1.4k sqft3260 Carambola Circle #2550, Coconut Creek, FL 33066For Sale
 MLS ID #F10550812, Kimberly A Noah, Noah Realty. BeachesMLS
 - $410,0003 bd3 ba1.7k sqft2231 NW 45TH Avenue, Coconut Creek, FL 33066For Sale
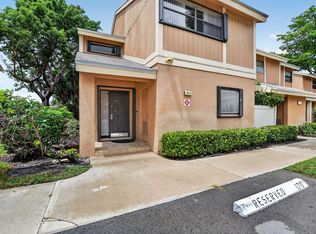 MLS ID #B26059156, Aniele A Joseph, LoKation. BeachesMLS
 - $415,0002 bd2 ba1k sqft4010 CORAL SPRINGS Drive, Coral Springs, FL 33065For Sale
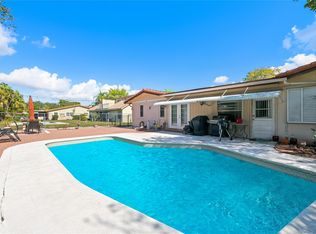 MLS ID #B26059311, Desare A Kohn-Laski PA, VantaSure Realty LLC. BeachesMLS
 - $459,0003 bd2 ba1.4k sqft6886 Tiburon Circle, Boca Raton, FL 33433For SaleMLS ID #B26030048, Amie Calia, One Sotheby's International Realty. BeachesMLS
- $569,0003 bd2 ba1.6k sqft6513 Sandpiper Drive, Coconut Creek, FL 33073For SaleMLS ID #B26018593, Dina Blau, REDFIN CORPORATION. BeachesMLS
- $450,0003 bd3 ba1.5k sqft22505 Thousand Pines Lane, Boca Raton, FL 33428For SaleMLS ID #B26064049, Magdalena Lozinski, LoKation. BeachesMLS
- $429,9003 bd2 ba1.6k sqft7388 Tonga Court, Boynton Beach, FL 33437For SaleMLS ID #B26064811, Lynne H Gewant, Coldwell Banker Realty /Delray Beach. BeachesMLS
- $445,0002 bd2 ba1.5k sqft11062 Autoro Court #11062, Boca Raton, FL 33498For SaleMLS ID #B26049987, Lina Gorodetskaya, Lang Realty/ BR. BeachesMLS
- $399,9002 bd2 ba1.4k sqft327 NW 36TH Avenue, Deerfield Beach, FL 33442For SaleMLS ID #B26064133, Rachael G Pantelakis, Coldwell Banker Realty. BeachesMLS
- $449,0003 bd2 ba1.6k sqft7153 Promenade Drive #101, Boca Raton, FL 33433For SaleMLS ID #B26050782, Oscar A Acosta, One Sotheby's International Realty. BeachesMLS
- $480,0003 bd3 ba1.8k sqft6927 Julia Gardens Drive, Coconut Creek, FL 33073For SaleMLS ID #F10481344, Alina L Pineda, Honey One Real Estate Corp. BeachesMLS
- $435,0003 bd2 ba1.6k sqft7811 BEECHFERN Circle #26, Tamarac, FL 33321For SaleMLS ID #B26055551, Jake Rotger, Real Broker, LLC. BeachesMLS
- $580,0003 bd2 ba1.3k sqft4110 NW 16TH Avenue, Oakland Park, FL 33309For SaleMLS ID #B26063170, Juan C Zapata, One Sotheby's Int'l Realty. BeachesMLS
- $419,0003 bd2 ba1.6k sqft6694 NW 26th Way, Boca Raton, FL 33496For SaleMLS ID #B26026154, Andrew Margolies, Engel & Volkers Boca Raton. BeachesMLS
- $449,0002 bd2 ba1.4k sqft9722 Erica Court, Boca Raton, FL 33496For SaleMLS ID #B26012831, Rebecca Skeba-Mancini, RE/MAX Services. BeachesMLS
- $435,0002 bd2 ba1.6k sqft6353 Royal Manor Circle, Delray Beach, FL 33484For SaleMLS ID #B26055079, Stacy Lyn Plean, LoKation. BeachesMLS
- $369,9003 bd2 ba1.5k sqft70, Pompano Beach, FL 33069For SaleMLS ID #F10528282, Patricia D Blanchette, Veterans Realty. BeachesMLS
- $649,9993 bd2 ba1.8k sqft2145 NW 85th Lane, Coral Springs, FL 33071For SaleMLS ID #B26040393, Laura E Sanders, RE/MAX Direct. BeachesMLS
- $525,0002 bd2 ba1.6k sqft7659 Cinebar Drive, Boca Raton, FL 33433For SaleMLS ID #B26061834, Robin Elizabeth Donegan, Compass Florida LLC. BeachesMLS
