Tired of renting from a landlord who thinks ''upgrades'' means replacing your broken blinds with... more broken blinds? Time to level up! Welcome to The Hills at Crescent Springs! Here you will enjoy a friendly pool community, the tax perks of homeownership without the hassle of exterior maintenance, snow removal and yard work. This nearly new (2023), one owner 2 bed, 2 bath condo WITH a private entrance offers a bright, open floor plan with vaulted ceilings that leads to a large covered deck (think luxury treehouse vibes) a fully equipped kitchen with multi-purpose island: perfect for housing your kitchen gadgets or your laptop when you're answering emails in pajamas, and a spacious primary ensuite that comes with a walk-in closet big enough to make your shoe collection feel right at home. Bonus: in-unit laundry, because hauling your delicates down the stairs is so last year. H20, sewer, trash, structural insurance and community landscaping are included in the low HOA fee and you'll enjoy peace of mind knowing the roof over head, existing structure and all appliances are only 2 years old.
Close to dining, shopping, Buttermilk Pike & I-71. Schedule a showing today!
Sold for $242,500
$242,500
2531 Crosshill Dr, Crescent Springs, KY 41017
2beds
1,322sqft
Condominium, Residential
Built in 2023
-- sqft lot
$251,100 Zestimate®
$183/sqft
$1,920 Estimated rent
Home value
$251,100
$226,000 - $279,000
$1,920/mo
Zestimate® history
Owner options
List your home for rent
$1,920/mo
Rent Zestimate®
Find your next renter with Zillow Rental Manager. Plus, with online applications, you can quickly screen prospective tenants – for free.
$1,920/mo
Rent Zestimate®
Refinance and save
$1,812/mo
Est. payment
Refinancing to a lower rate could help reduce your monthly payments and save thousands over the life of the loan.
$1,812/mo
Est. payment
Explore your selling options
Work with a Zillow partner agent
Leverage their expertise and Zillow's premium Showcase listings to get your home seen by more buyers.
Get startedList with your own agent
Get your home in front of millions of buyers by listing it on Zillow.
Learn how to do itSell it yourself
Take full control of how buyers see your home on Zillow by listing For Sale by Owner (FSBO).
List your homeWhat's special
Zillow last checked:
Listing updated:
Listed by:
Christa Zielke 513-652-4552,
KW Seven Hills Realty,
Peter Chabris 513-708-3000,
KW Seven Hills Realty
Bought with:
Tracy Acuff, 189973
Smart Move Realty, LLC
Source: NKMLS,MLS#: 632063
Facts & features
Interior
Bedrooms & bathrooms
- Bedrooms: 2
- Bathrooms: 2
- Full bathrooms: 2
Primary bedroom
- Features: Carpet Flooring, Walk-In Closet(s), Bath Adjoins, Ceiling Fan(s)
- Level: First
- Area: 180
- Dimensions: 12 x 15
Bedroom 2
- Features: Carpet Flooring, Ceiling Fan(s)
- Level: First
- Area: 120
- Dimensions: 12 x 10
Bathroom 2
- Features: Tub With Shower
- Level: First
- Area: 48
- Dimensions: 6 x 8
Dining room
- Features: Carpet Flooring, Chandelier
- Level: First
- Area: 169
- Dimensions: 13 x 13
Family room
- Features: Walk-Out Access, Carpet Flooring
- Level: First
- Area: 255
- Dimensions: 15 x 17
Kitchen
- Features: Kitchen Island, Luxury Vinyl Flooring
- Level: First
- Area: 110
- Dimensions: 11 x 10
Primary bath
- Features: Shower
- Level: First
- Area: 48
- Dimensions: 6 x 8
Heating
- Heat Pump, Electric
Cooling
- Central Air
Appliances
- Included: Stainless Steel Appliance(s), Electric Range, Dishwasher, Dryer, Microwave, Refrigerator, Washer
- Laundry: Electric Dryer Hookup, Washer Hookup
Features
- Walk-In Closet(s), Open Floorplan, Granite Counters, Entrance Foyer, Breakfast Bar
- Windows: Vinyl Frames
Interior area
- Total structure area: 1,322
- Total interior livable area: 1,322 sqft
Property
Parking
- Parking features: Off Street
Features
- Levels: One
- Stories: 1
- Exterior features: Balcony
Lot
- Size: 1,306 Square Feet
Details
- Parcel number: 8143006007.32
Construction
Type & style
- Home type: Condo
- Architectural style: Traditional
- Property subtype: Condominium, Residential
- Attached to another structure: Yes
Materials
- Brick
- Foundation: Poured Concrete
- Roof: Shingle
Condition
- Existing Structure
- New construction: No
- Year built: 2023
Utilities & green energy
- Sewer: Public Sewer
- Water: Public
- Utilities for property: Cable Available
Community & HOA
HOA
- Has HOA: Yes
- Amenities included: Pool, Clubhouse
- Services included: Association Fees, Maintenance Grounds, Maintenance Structure, Management, Snow Removal, Trash, Water
- HOA fee: $175 monthly
Location
- Region: Crescent Springs
Financial & listing details
- Price per square foot: $183/sqft
- Tax assessed value: $250,600
- Annual tax amount: $2,569
- Date on market: 8/20/2025
- Cumulative days on market: 62 days
Price history
| Date | Event | Price |
|---|---|---|
| 8/8/2025 | Listing removed | $1,800$1/sqft |
Source: Zillow Rentals Report a problem | ||
| 7/27/2025 | Price change | $1,800-2.7%$1/sqft |
Source: Zillow Rentals Report a problem | ||
| 7/21/2025 | Listed for rent | $1,850$1/sqft |
Source: Zillow Rentals Report a problem | ||
| 7/14/2025 | Sold | $242,500-1%$183/sqft |
Source:  NKMLS #632063 Report a problem NKMLS #632063 Report a problem | ||
| 7/1/2025 | Pending sale | $245,000$185/sqft |
Source: NKMLS #632063 Report a problem | ||
| 5/27/2025 | Price change | $245,000-2%$185/sqft |
Source: NKMLS #632063 Report a problem | ||
| 5/12/2025 | Price change | $250,000-2%$189/sqft |
Source: NKMLS #632063 Report a problem | ||
| 5/1/2025 | Listed for sale | $255,000+1.7%$193/sqft |
Source: NKMLS #632063 Report a problem | ||
| 5/25/2023 | Sold | $250,661$190/sqft |
Source: Public Record Report a problem | ||
Public tax history
| Year | Property taxes | Tax assessment |
|---|---|---|
| 2024 | $2,569 | $250,600 |
Find assessor info on the county website
Neighborhood: 41017
Nearby homes
- $283,0002 bd2 ba1.5k sqft2528 Crosshill Dr, Crescent Springs, KY 41017Sold

- $275,7302 bd2 ba1.2k sqft648 Foxhill Dr #9-203, Crescent Springs, KY 41017Sold
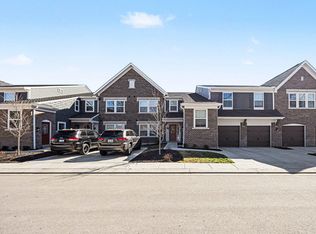
- $299,3372 bd2 ba-- sqft592 Foxhill Dr, Crescent Springs, KY 41017Sold
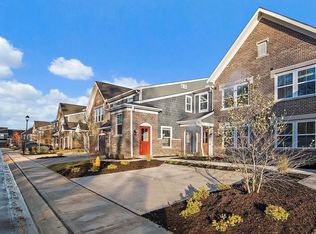
- $240,0002 bd2 ba-- sqft2504 Crosshill Dr, Crescent Springs, KY 41017Sold
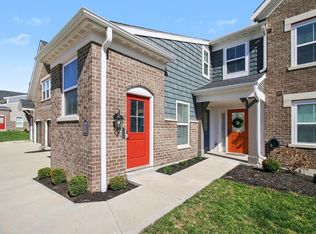
- $220,0002 bd2 ba1.2k sqft2554 Crosshill Dr, Crescent Springs, KY 41017Sold
- $229,5002 bd2 ba-- sqft2503 Crosshill Dr, Crescent Springs, KY 41017Sold
- $237,0002 bd2 ba1.3k sqft2502 Elyria Ct, Crescent Springs, KY 41017Sold
- $283,5002 bd2 ba1.1k sqft2501 Crosshill Dr, Crescent Springs, KY 41017Sold
Nearby schools
GreatSchools rating
- 5/10River Ridge Elementary SchoolGrades: PK-5Distance: 1.4 mi
- 6/10Turkey Foot Middle SchoolGrades: 6-8Distance: 2.6 mi
- 9/10Dixie Heights High SchoolGrades: 9-12Distance: 1.9 mi
Schools provided by the listing agent
- Elementary: River Ridge Elementary
- Middle: Turkey Foot Middle School
- High: Dixie Heights High
Source: NKMLS. This data may not be complete. We recommend contacting the local school district to confirm school assignments for this home.
Get a cash offer in 3 minutes
Find out how much your home could sell for in as little as 3 minutes with a no-obligation cash offer.
Estimated market value
$251,100
Get a cash offer in 3 minutes
Find out how much your home could sell for in as little as 3 minutes with a no-obligation cash offer.
Estimated market value
$251,100
- Kentucky
- Kenton County
- Crescent Springs
- 41017
- 2531 Crosshill Dr
Nearby cities
Nearby zip codes
Other Crescent Springs Topics
- Apartments for Rent in 41017
- Houses for Sale in 41017
- Houses for Rent in 41017
- 41017 Real Estate
- Crescent Springs Condos
- Houses for Sale in Crescent Springs
- Newest Listings in Crescent Springs
- Crescent Springs Home Values
- Crescent Springs Real Estate Agents
- Crescent Springs Refinance
- Crescent Springs Mortgage Rates
