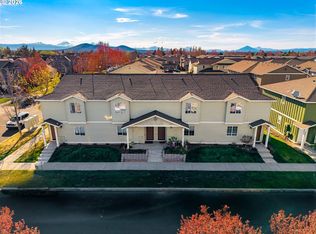
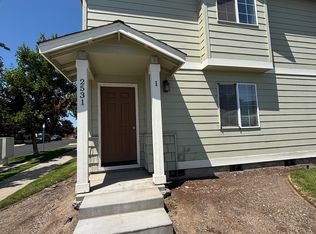
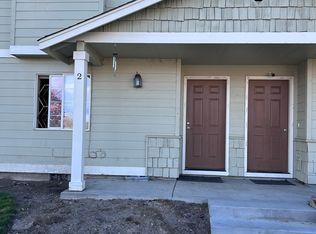
Looking for a great place to live and start building a property portfolio, this is it! A truly fabulous fourplex that has been well maintained throughout. It’s located in a quiet neighborhood surrounded by sidewalks and well cared for homes. This property sits on an ideal corner lot. All units are townhome style with an open concept floorplan. They come with full kitchen appliances, washers and dryers. Many updates have already been made throughout and vary per unit. Some highlights include newer appliances, luxury vinyl plank flooring, carpet, interior paint, blinds, baseboards, hardware and plumbing fixtures. Units 1 & 4 are comfortable at approximately 1,100sf with 2 bedrooms and 2.5 baths, while units 2 & 3 are a little more spacious at approximately 1,200sf with 3 bedrooms and 2.5 baths. Location is superb, close to schools, parks and trails. Shopping and dining are less than 1.5 miles away, making it convenient, while keeping home life peaceful. Come see why this could be the perfect place to call home! Units 1-3 are currently leased. Please do not disturb the tenants. Unit 4 can be shown by appointment only. Photos of units 1-3 were taken prior to tenant move in.
Active
Price cut: $50K (7/7)
$1,149,000
2531 NW Cedar Ave Unit 1-4, Redmond, OR 97756
10beds
4,800sqft
:
Get pre-qualified$8,560/mo
Residential, Townhouse
Built in 2002
7,840 Square Feet Lot
$1,093,800 Zestimate®
$239/sqft
$995/mo HOA
What's special
Interior paintNewer appliancesFull kitchen appliancesLuxury vinyl plank flooringHardware and plumbing fixturesIdeal corner lotWashers and dryers
- 121 days |
- 43 |
- 2 |
Zillow last checked:
Listing updated:
Listed by:
Tami Liesy 503-388-1881,
Keller Williams PDX Central
Source: RMLS (OR),MLS#: 220090123
Facts & features
Interior
Bedrooms & bathrooms
- Bedrooms: 10
- Bathrooms: 12
- Full bathrooms: 8
- Partial bathrooms: 4
- Main level bathrooms: 4
Rooms
- Room types: Bedroom 2, Bedroom 3, Dining Room, Family Room, Kitchen, Living Room, Primary Bedroom
Primary bedroom
- Features: Bathroom, Closet, Wallto Wall Carpet
- Level: Upper
Bedroom 2
- Features: Closet, Wallto Wall Carpet
- Level: Upper
Bedroom 3
- Features: Closet, Wallto Wall Carpet
- Level: Upper
Dining room
- Features: Living Room Dining Room Combo, Vinyl Floor, Wallto Wall Carpet
- Level: Main
Kitchen
- Features: Dishwasher, Disposal, Eat Bar, Microwave, Double Sinks, Free Standing Range, Free Standing Refrigerator
- Level: Main
Living room
- Features: Living Room Dining Room Combo, Wallto Wall Carpet
- Level: Main
Appliances
- Included: Dishwasher, Disposal, Free-Standing Range, Free-Standing Refrigerator, Microwave, Stainless Steel Appliance(s), Washer/Dryer, Electric Water Heater
- Laundry: Laundry Room
Features
- Hookup Available, Closet, Living Room Dining Room Combo, Eat Bar, Double Vanity, Bathroom, Kitchen Island
- Flooring: Vinyl, Wall to Wall Carpet
- Windows: Double Pane Windows, Vinyl Frames
- Basement: Crawl Space
Interior area
- Total structure area: 4,800
- Total interior livable area: 4,800 sqft
Video & virtual tour
Property
Parking
- Total spaces: 4
- Parking features: Driveway, On Street, Attached
- Attached garage spaces: 4
- Has uncovered spaces: Yes
Accessibility
- Accessibility features: Garage On Main, Accessibility
Features
- Stories: 2
- Patio & porch: Porch
- Exterior features: Yard
Lot
- Size: 7,840 Square Feet
- Features: Corner Lot, Level, SqFt 7000 to 9999
Details
- Additional structures: HookupAvailable
- Parcel number: 207179
- Zoning: R4
Construction
Type & style
- Home type: Townhouse
- Architectural style: Other
- Property subtype: Residential, Townhouse
- Attached to another structure: Yes
Materials
- Board & Batten Siding, Cement Siding, Lap Siding, Shake Siding, Wood Siding
- Foundation: Concrete Perimeter
- Roof: Composition
Condition
- Updated/Remodeled
- New construction: No
- Year built: 2002
Utilities & green energy
- Sewer: Public Sewer
- Water: Public
Community & HOA
Community
- Features: Sidewalks, Near Schools & City Park
- Security: Sidewalk
HOA
- Has HOA: Yes
- Amenities included: Commons, Maintenance Grounds, Sewer, Trash, Water
- HOA fee: $995 monthly
Location
- Region: Redmond
Financial & listing details
- Price per square foot: $239/sqft
- Annual tax amount: $9,144
- Date on market: 4/8/2026
- Listing terms: Cash,Conventional,VA Loan
- Road surface type: Paved
Estimated market value
$1,093,800
$1.04M - $1.15M
$2,266/mo
Price history
| Date | Event | Price |
|---|---|---|
| 7/7/2026 | Price change | $1,149,000-4.2%$239/sqft |
Source:  RMLS (OR) #220090123 Report a problem RMLS (OR) #220090123 Report a problem | ||
| 4/8/2026 | Listed for sale | $1,199,000$250/sqft |
Source: RMLS (OR) #220090123 Report a problem | ||
Public tax history
Tax history is unavailable.
Monthly payment
Est. payment
Payment breakdown
Explore the cost of this home by adjusting the details. Changes won't be saved.Climate risks
Neighborhood: 97756
Nearby schools
GreatSchools rating
- 5/10Hugh Hartman ElementaryGrades: K-5Distance: 0.3 mi
- 4/10Elton Gregory Middle SchoolGrades: 6-8Distance: 2 mi
- 4/10Redmond High SchoolGrades: 9-12Distance: 0.6 mi
Schools provided by the listing agent
- Elementary: Hugh Hartman
- Middle: Elton Gregory
- High: Redmond
Source: RMLS (OR). This data may not be complete. We recommend contacting the local school district to confirm school assignments for this home.
- $1,149,00025 bd30 ba4.8k sqft2531 NW Cedar Ave, Redmond, OR 97756For Sale
- $869,3002 bd3 ba1.1k sqft2531 NW Cedar Ave #1, Redmond, OR 97756Off Market
- $--3 bd3 ba1.6k sqft2531 NW Cedar Ave #2, Redmond, OR 97756Off Market
- $--3 bd3 ba1.2k sqft2531 NW Cedar Ave #3, Redmond, OR 97756Off Market

- $299,4002 bd2 ba1.1k sqft2545 NW Cedar Ave, Redmond, OR 97756Off Market
- $646,9007 bd6 ba3.5k sqft2541 NW Cedar Ave, Redmond, OR 97756Off Market
- $565,9002 bd3 ba1.1k sqft2541 NW Cedar Ave #1, Redmond, OR 97756Off Market
- $--2 bd3 ba1.1k sqft2541 NW Cedar Ave #1, Redmond, OR 97756Off Market
A local agent can set up tours, give advice and negotiate with sellers.
A local lender can help you make sure your offer is ready when you are.
Similar homes
- $975,0008 bd8 ba4.1k sqft2150 SW Canyon Dr, Redmond, OR 97756For Sale

 MLS ID #220214405, Brandon Cook-Bostick, Cascade Hasson SIR. Oregon Datashare
 - $980,0008 bd8 ba5k sqft2211 SW Quartz Ave, Redmond, OR 97756For Sale
 MLS ID #220220553, Brady Velikonia, Keller Williams Realty Central Oregon. Oregon Datashare
 - $769,9008 bd4 ba3.9k sqft351 NW 17th St, Redmond, OR 97756For Sale
 MLS ID #220225930, Tiffany Lahey, Deschutes Property Management. Oregon Datashare
 - $1,300,0008 bd12 ba4.5k sqft1926 NE Sams Loop, Bend, OR 97701For Sale
 MLS ID #220225744, Regan L. Scott, John L Scott Bend. Oregon Datashare
 - $1,075,0008 bd4 ba3.6k sqft1761 NE Wichita Way, Bend, OR 97701For SaleMLS ID #220216973, Mark Ossinger, Central Oregon Realty Group. Oregon Datashare
- $1,500,00010 bd8 ba4.4k sqft931 NW Carlon Ave, Bend, OR 97703For SaleMLS ID #220220115, Ronald E Ross, Compass Commercial Real Estate. Oregon Datashare
- $875,0008 bd8 ba2.6k sqft382 NE 10th St, Prineville, OR 97754For SaleMLS ID #220222883, Eric Bilderback, Stellar Realty Northwest. Oregon Datashare
