Four units. All leased. No vacancy history. That's the foundation.
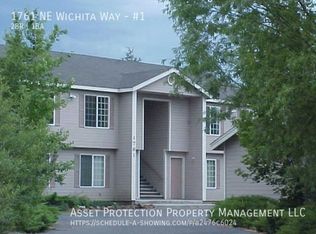
St. Charles Medical Center, Bend's largest employer, is a short walk away. That proximity isn't a coincidence. It's why this building stays full. All four two-bedroom units are currently leased at $1,530 per month, putting $6,120 in monthly gross income on the board. Two units up, two on the main level. Tenants and guests have a private asphalt parking lot, on-site coin-op laundry, and shared storage, all in a separate common area building.
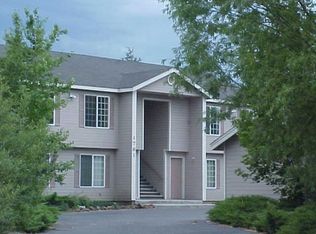
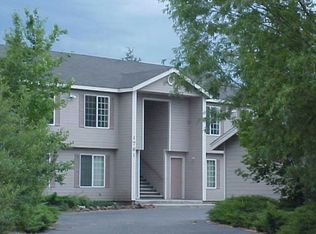
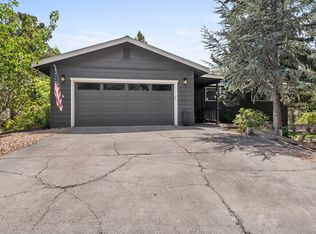
The deferred maintenance question? Already answered. New roof, new siding, fresh exterior paint all done. Lower near-term capital exposure and a cleaner runway for rent growth as leases turn.
Zoning is RM. APOD and rent roll are on file. Interior viewing upon mutual PSA. Do not disturb tenants.
Active
Price cut: $50K (9/26)
$925,000
1761 NE Wichita Way, Bend, OR 97701
8beds
3,654sqft
Quadruplex, Multi Family
Built in 1994
-- sqft lot
$906,400 Zestimate®
$253/sqft
$-- HOA
What's special
Fresh exterior paintPrivate asphalt parking lotOn-site coin-op laundryNew roofNew siding
- 197 days
- 270
- 15
Zillow last checked:
Listing updated:
Listed by:
Central Oregon Realty Group 541-316-9643
Source: Oregon Datashare,MLS#: 220216973
Facts & features
Interior
Bedrooms & bathrooms
- Bedrooms: 8
- Bathrooms: 4
- Full bathrooms: 2
Heating
- Electric, Wall Furnace
Cooling
- None
Appliances
- Included: Dishwasher, Range, Range Hood, Refrigerator, Water Heater
Features
- Laminate Counters
- Flooring: Carpet, Vinyl
- Windows: Double Pane Windows, Vinyl Frames
- Basement: None
- Has fireplace: No
- Common walls with other units/homes: 2+ Common Walls
Interior area
- Total structure area: 3,654
- Total interior livable area: 3,654 sqft
Property
Parking
- Parking features: Asphalt, Parking Lot
Features
- Levels: Two
- Stories: 2
Lot
- Size: 0.31 Acres
- Features: Landscaped, Level
Details
- Additional structures: Other
- Parcel number: 150250
- Zoning description: RM
- Special conditions: Standard
Construction
Type & style
- Home type: MultiFamily
- Architectural style: Northwest,Traditional
- Property subtype: Quadruplex, Multi Family
Materials
- Frame
- Foundation: Concrete Perimeter, Stemwall
- Roof: Composition
Condition
- New construction: No
- Year built: 1994
Utilities & green energy
- Sewer: Public Sewer
- Water: Public
Community & HOA
Community
- Security: Carbon Monoxide Detector(s), Smoke Detector(s)
- Subdivision: Winchester
HOA
- Has HOA: No
Location
- Region: Bend
Financial & listing details
- Price per square foot: $253/sqft
- Tax assessed value: $1,049,030
- Annual tax amount: $7,240
- Date on market: 8/18/2026
- Cumulative days on market: 197 days
- Listing terms: Cash,Conventional
- Road surface type: Paved
Estimated market value
$906,400
$861,000 - $952,000
$2,320/mo
Price history
| Date | Event | Price |
|---|---|---|
| 9/26/2026 | Price change | $925,000-5.1%$253/sqft |
Source:  Oregon Datashare #220216973 Report a problem Oregon Datashare #220216973 Report a problem | ||
| 8/11/2026 | Price change | $975,000-9.3%$267/sqft |
Source: Oregon Datashare #220216973 Report a problem | ||
| 6/24/2026 | Price change | $1,075,000-6.5%$294/sqft |
Source: Oregon Datashare #220216973 Report a problem | ||
| 3/12/2026 | Listed for sale | $1,150,000$315/sqft |
Source: Oregon Datashare #220216973 Report a problem | ||
Public tax history
| Year | Property taxes | Tax assessment |
|---|---|---|
| 2025 | $7,241 +3.9% | $428,540 +3% |
| 2024 | $6,966 +7.9% | $416,060 +6.1% |
| 2023 | $6,458 +4% | $392,190 |
| 2022 | $6,211 +2.9% | $392,190 +6.1% |
| 2021 | $6,034 | $369,680 |
| 2020 | -- | $369,680 +6.1% |
| 2019 | $5,565 | $348,470 |
| 2018 | $5,565 +2.9% | $348,470 +3% |
| 2017 | $5,408 +8.2% | $338,330 +3% |
| 2016 | $4,999 | $328,480 +3% |
| 2015 | $4,999 +5.8% | $318,920 +3% |
| 2014 | $4,724 | $309,640 +16.4% |
| 2013 | -- | $266,100 +2.5% |
| 2012 | -- | $259,660 +12.6% |
| 2011 | -- | $230,600 -13.4% |
| 2010 | -- | $266,390 -11.4% |
| 2009 | -- | $300,630 +3% |
| 2008 | -- | $291,880 +3% |
| 2007 | -- | $283,380 +6.1% |
| 2005 | -- | $267,120 +6.1% |
| 2003 | -- | $251,791 -6.6% |
| 2002 | -- | $269,545 +6.8% |
| 2001 | -- | $252,475 +10.8% |
| 2000 | -- | $227,780 |
Find assessor info on the county website
Monthly payment
Est. payment
Payment breakdown
Explore the cost of this home by adjusting the details. Changes won't be saved.Climate risks
Neighborhood: Mountain View
Nearby schools
Schools provided by the listing agent
- Elementary: Buckingham Elem
- Middle: Pilot Butte Middle
- High: Mountain View Sr High
Source: Oregon Datashare. This data may not be complete. We recommend contacting the local school district to confirm school assignments for this home.
Similar homes
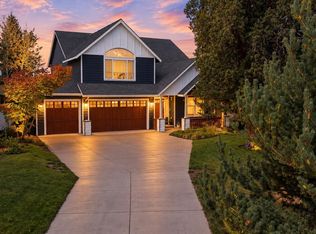
- $849,0005 bd3 ba2.8k sqft2048 NE Cradle Mountain Way, Bend, OR 97701For Sale
 MLS ID #220229069, Kenzie Carlstrom, RE/MAX Key Properties. Oregon Datashare
 - $1,245,0008 bd12 ba4.5k sqft1926 NE Sams Loop, Bend, OR 97701For Sale
 MLS ID #220225744, Regan L. Scott, John L Scott Bend. Oregon Datashare
 - $1,249,0008 bd12 ba4.5k sqft744 NE Savannah Dr, Bend, OR 97701For Sale
 MLS ID #220226873, Gregory Powell, Keller Williams Realty Central Oregon. Oregon Datashare
 - $770,0005 bd3 ba3.6k sqft1941 NE Desert Ct, Bend, OR 97701For Sale
 MLS ID #220227044, Parker Vernon, Cascade Hasson SIR. Oregon Datashare
 - $675,0006 bd4 ba2.8k sqft689 NE Savannah Dr, Bend, OR 97701For SaleMLS ID #220225831, Parker Vernon, Cascade Hasson SIR. Oregon Datashare
- $849,9005 bd3 ba3.4k sqft714 NE 10th St, Bend, OR 97701For SaleMLS ID #220220722, Ryan McGlone, eXp Realty, LLC. Oregon Datashare
- $699,0006 bd6 ba2.5k sqft1696 NE Lotus Dr, Bend, OR 97701For SaleMLS ID #220215340, Kerry O'Neal, Strategic Realty LLC. Oregon Datashare
- $950,0005 bd3 ba2.7k sqft60309 Tall Pine Ave, Bend, OR 97702For SaleMLS ID #220220710, Matt Scott Robinson, The Agency Bend. Oregon Datashare
- $1,050,0005 bd4 ba3.9k sqft61288 King Saul Ave, Bend, OR 97702For SaleMLS ID #220216657, Ryan McGlone, eXp Realty, LLC. Oregon Datashare
- $1,099,0006 bd3 ba3.4k sqft1409 NW Portland Ave #1 & 2, Bend, OR 97703For SaleMLS ID #220225140, Cyndi Elizabeth Robertson, Cascade Hasson SIR. Oregon Datashare
- $999,0006 bd4 ba3.9k sqft19850 Rocking Horse Rd, Bend, OR 97702For SaleMLS ID #220214168, David Lepez, Realty Pros LLC. Oregon Datashare
- $795,0007 bd3 ba2.6k sqft59976 Hopi Rd, Bend, OR 97702For SaleMLS ID #220228584, Michelle Lynn Mertins, Knipe Realty ERA Powered. Oregon Datashare
- $1,249,0005 bd4 ba4.7k sqft63531 Gentry Loop, Bend, OR 97701For SaleMLS ID #220224088, Brandee Remley, Real Broker. Oregon Datashare
- $799,9005 bd3 ba2.5k sqft20873 Greenmont Dr, Bend, OR 97702For SaleMLS ID #220224713, Janda D. Fleming, Works Real Estate. Oregon Datashare
- $969,0008 bd8 ba5k sqft2211 SW Quartz Ave, Redmond, OR 97756For SaleMLS ID #220220553, Brady Velikonia, Keller Williams Realty Central Oregon. Oregon Datashare
- $660,0005 bd5 ba2.4k sqft61367 Sally Ln #1 & 2, Bend, OR 97702For SaleMLS ID #220226551, Diane Lozito, Bend Premier Real Estate LLC. Oregon Datashare
- $995,0005 bd3 ba2.8k sqft20430 Snowmass, Bend, OR 97702For SaleMLS ID #220221355, Marcella Schoenberg, John L Scott Bend. Oregon Datashare
- $749,0006 bd6 ba2.8k sqft61379 Sally Ln, Bend, OR 97702For SaleMLS ID #220225583, Jared English, Congress Realty. Oregon Datashare
- $775,0005 bd3 ba3.1k sqft21163 Clairaway Ave, Bend, OR 97702For SaleMLS ID #220221125, Ashley Paige Eisenbrandt, Premiere Property Group, LLC. Oregon Datashare
