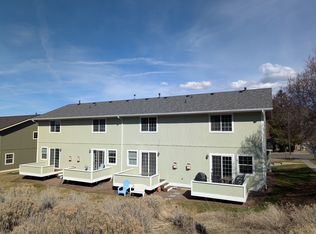
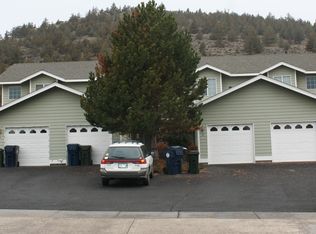
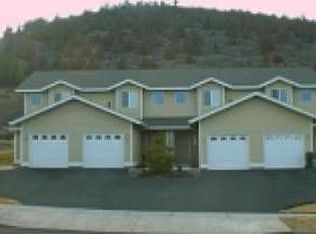
Professionally managed and meticulously maintained fourplex in Bend's desirable Pilot Butte area. This income-producing property features four leased units, each offering approximately 1,144 sq. ft., two primary suites, 2.5 baths, and an attached single-car garage. Enjoy a long history of 100% occupancy and strong tenant demand in a location backing to Pilot Butte, giving residents a front-row experience to Bend's annual Fourth of July fireworks display. Conveniently located near parks, schools, shopping, and recreation. An excellent opportunity for investors seeking stable cash flow, or owner-occupants interested in offsetting living expenses with rental income. The dual-suite layouts, attached garages, and exceptional location make these residences attractive for long-term tenant retention and a variety of living arrangements.
Active
Price cut: $55K (9/24)
$1,245,000
1926 NE Sams Loop, Bend, OR 97701
8beds
4,578sqft
Quadruplex, Multi Family
Built in 1998
-- sqft lot
$1,206,700 Zestimate®
$272/sqft
$-- HOA
What's special
Attached single-car garageAttached garagesDual-suite layouts
- 72 days
- 256
- 15
Zillow last checked:
Listing updated:
Listed by:
John L Scott Bend 541-317-0123
Source: Oregon Datashare,MLS#: 220225744
Facts & features
Interior
Bedrooms & bathrooms
- Bedrooms: 8
- Bathrooms: 12
- Full bathrooms: 4
- 1/2 bathrooms: 2
Heating
- Fireplace(s), Forced Air, Natural Gas
Cooling
- None
Appliances
- Included: Dishwasher, Dryer, Oven, Range, Range Hood, Refrigerator, Washer, Water Heater
Features
- Shower/Tub Combo
- Flooring: Carpet, Vinyl
- Windows: Double Pane Windows, Vinyl Frames
- Basement: None
- Has fireplace: Yes
- Fireplace features: Family Room, Gas
- Common walls with other units/homes: No One Above,No One Below
Interior area
- Total structure area: 4,578
- Total interior livable area: 4,578 sqft
Property
Parking
- Parking features: Asphalt, Attached, On Street, Shared Driveway
- Has attached garage: Yes
- Has uncovered spaces: Yes
Features
- Levels: Two
- Stories: 2
- Patio & porch: Covered, Porch
Lot
- Size: 0.3 Acres
Details
- Parcel number: 194714
- Zoning description: RM
- Special conditions: Standard
Construction
Type & style
- Home type: MultiFamily
- Architectural style: Traditional
- Property subtype: Quadruplex, Multi Family
Materials
- Foundation: Concrete Perimeter
- Roof: Asphalt
Condition
- New construction: No
- Year built: 1998
Utilities & green energy
- Sewer: Public Sewer
- Water: Public
Community & HOA
Community
- Security: Carbon Monoxide Detector(s), Smoke Detector(s)
- Subdivision: Pilot Butte Park Est
HOA
- Has HOA: No
Location
- Region: Bend
Financial & listing details
- Price per square foot: $272/sqft
- Tax assessed value: $1,677,480
- Annual tax amount: $9,277
- Date on market: 7/22/2026
- Cumulative days on market: 72 days
- Listing terms: Cash,Conventional,FHA,VA Loan
- Road surface type: Paved
Estimated market value
$1,206,700
$1.15M - $1.27M
$1,940/mo
Price history
| Date | Event | Price |
|---|---|---|
| 9/24/2026 | Price change | $1,245,000-4.2%$272/sqft |
Source:  Oregon Datashare #220225744 Report a problem Oregon Datashare #220225744 Report a problem | ||
| 7/22/2026 | Listed for sale | $1,300,000$284/sqft |
Source: Oregon Datashare #220225744 Report a problem | ||
Public tax history
| Year | Property taxes | Tax assessment |
|---|---|---|
| 2025 | $9,277 +3.9% | $549,060 +3% |
| 2024 | $8,925 +7.9% | $533,070 +6.1% |
| 2023 | $8,274 +4% | $502,480 |
| 2022 | $7,958 +2.9% | $502,480 +6.1% |
| 2021 | $7,731 | $473,650 |
| 2020 | -- | $473,650 +6.1% |
| 2019 | $7,130 | $446,470 |
| 2018 | $7,130 +2.9% | $446,470 +3% |
| 2017 | $6,929 +8% | $433,470 +3% |
| 2016 | $6,414 | $420,850 +3% |
| 2015 | $6,414 +6.6% | $408,600 +3% |
| 2014 | $6,014 | $396,700 +18.4% |
| 2013 | -- | $335,120 +10.7% |
| 2012 | -- | $302,710 -7.3% |
| 2011 | -- | $326,590 -1% |
| 2010 | -- | $329,850 -14.4% |
| 2009 | -- | $385,150 +3% |
| 2008 | -- | $373,940 +3% |
| 2007 | -- | $363,050 +3% |
| 2006 | -- | $352,480 +3% |
| 2005 | -- | $342,220 +6.1% |
| 2003 | -- | $322,587 |
Find assessor info on the county website
Monthly payment
Est. payment
Payment breakdown
Explore the cost of this home by adjusting the details. Changes won't be saved.Climate risks
Neighborhood: Mountain View
Nearby schools
Schools provided by the listing agent
- Elementary: Juniper Elem
- Middle: Pilot Butte Middle
- High: Bend Sr High
Source: Oregon Datashare. This data may not be complete. We recommend contacting the local school district to confirm school assignments for this home.
Similar homes
- $1,249,0008 bd12 ba4.5k sqft744 NE Savannah Dr, Bend, OR 97701For Sale

 MLS ID #220226873, Gregory Powell, Keller Williams Realty Central Oregon. Oregon Datashare
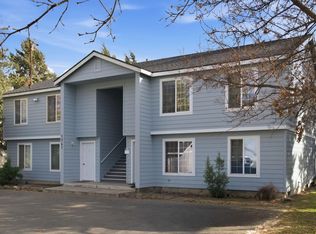
 - $925,0008 bd4 ba3.6k sqft1761 NE Wichita Way, Bend, OR 97701For Sale
 MLS ID #220216973, Mark Ossinger, Central Oregon Realty Group. Oregon Datashare
 - $1,249,0005 bd4 ba4.7k sqft63531 Gentry Loop, Bend, OR 97701For Sale
 MLS ID #220224088, Brandee Remley, Real Broker. Oregon Datashare
 - $1,695,0008 bd12 ba5.8k sqft20844 NE Sierra Dr, Bend, OR 97701For Sale
 MLS ID #220228816, Kelsey L. Kelley, Shelton Kelley Realty. Oregon Datashare
 - $675,0006 bd4 ba2.8k sqft689 NE Savannah Dr, Bend, OR 97701For SaleMLS ID #220225831, Parker Vernon, Cascade Hasson SIR. Oregon Datashare
- $770,0005 bd3 ba3.6k sqft1941 NE Desert Ct, Bend, OR 97701For SaleMLS ID #220227044, Parker Vernon, Cascade Hasson SIR. Oregon Datashare
- $849,0005 bd3 ba2.8k sqft2048 NE Cradle Mountain Way, Bend, OR 97701For SaleMLS ID #220229069, Kenzie Carlstrom, RE/MAX Key Properties. Oregon Datashare
- $1,395,0006 bd4 ba2.7k sqft942 NW Delaware Ave, Bend, OR 97703For SaleMLS ID #220227899, Nick Arthur Holmboe, Keller Williams Realty Central Oregon. Oregon Datashare
- $1,350,0006 bd6 ba2.3k sqft61620 Daly Estates Dr, Bend, OR 97702Active
 MLS ID #342774409, Jonathan Minerick, homecoin.com. RMLS (OR)
 - $1,165,0005 bd3 ba3.2k sqft20398 Big Bear Ct, Bend, OR 97702For SaleMLS ID #220226285, Ashley E Neff, Ninebark Real Estate. Oregon Datashare
- $849,9005 bd3 ba3.4k sqft714 NE 10th St, Bend, OR 97701For SaleMLS ID #220220722, Ryan McGlone, eXp Realty, LLC. Oregon Datashare
- $699,0006 bd6 ba2.5k sqft1696 NE Lotus Dr, Bend, OR 97701For SaleMLS ID #220215340, Kerry O'Neal, Strategic Realty LLC. Oregon Datashare
- $1,050,0005 bd4 ba3.9k sqft61288 King Saul Ave, Bend, OR 97702For SaleMLS ID #220216657, Ryan McGlone, eXp Realty, LLC. Oregon Datashare
- $1,395,0005 bd5 ba4.6k sqft1819 SW Troon Ave, Bend, OR 97702For SaleMLS ID #220224083, Lacey Carlberg, Works Real Estate. Oregon Datashare
- $1,150,0005 bd4 ba3.8k sqft60475 Dakota Trl, Bend, OR 97702For SaleMLS ID #220226934, Jim Coon, Alleda Real Estate. Oregon Datashare
- $995,0005 bd3 ba2.8k sqft20430 Snowmass, Bend, OR 97702For SaleMLS ID #220221355, Marcella Schoenberg, John L Scott Bend. Oregon Datashare
- $1,297,0005 bd3 ba3k sqft61212 Gorge View St, Bend, OR 97702For SaleMLS ID #220224092, Tiffany R. Gidley, Coldwell Banker Mountain West Real Estate, Inc.. Oregon Datashare
- $1,495,0005 bd6 ba4.1k sqft3042 NW Craftsman Dr, Bend, OR 97703For SaleMLS ID #220225611, Duane A. Myers, Real Broker. Oregon Datashare
- $899,0005 bd3 ba2.4k sqft19210 Pinehurst Rd, Bend, OR 97703For SaleMLS ID #220229343, Peggy Jean Kimball, John L Scott Bend. Oregon Datashare
- $1,197,0005 bd4 ba3.1k sqft57655 Aspen Ln #2, Bend, OR 97707For SaleMLS ID #220227508, Kelly Radcliffe Winch, Cascade Hasson SIR. Oregon Datashare
