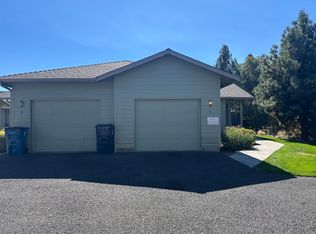
Well-maintained duplex offering strong current income, long-term tenants and future flexibility. Each unit features 3 bedrooms, 2 bathrooms, updated flooring and an attached single-car garage, creating a desirable and highly rentable layout.
Unit 689 currently rents for $2,150 per month. Unit 691 is scheduled to rent for $2,075 per month effective September 1, 2026, providing total scheduled gross income of $4,225 per month, or $50,700 annually. One tenant is secured on a 12-month lease ending 1/31/27, while the other is transitioning to month-to-month 8/31/26, creating a potential owner-occupant opportunity with substantial mortgage offset.
A new roof is scheduled to be completed, reducing near-term capital expense for the next owner. Interior photos are available upon request. Please do not disturb the tenants. Interior tours are available with scheduling
Active
Price cut: $19K (8/17)
$675,000
689 NE Savannah Dr, Bend, OR 97701
6beds
2,876sqft
Duplex, Multi Family
Built in 1999
-- sqft lot
$668,500 Zestimate®
$235/sqft
$-- HOA
What's special
Updated flooringAttached single-car garage
- 44 days
- 558
- 38
Zillow last checked:
Listing updated:
Listed by:
Cascade Hasson SIR 541-383-7600
Source: Oregon Datashare,MLS#: 220225831
Facts & features
Interior
Bedrooms & bathrooms
- Bedrooms: 6
- Bathrooms: 4
- Full bathrooms: 4
Heating
- Electric
Cooling
- None
Appliances
- Included: Cooktop, Oven, Range, Range Hood, Water Heater
Features
- Flooring: Carpet, Laminate
- Windows: Vinyl Frames
- Basement: None
- Has fireplace: No
- Common walls with other units/homes: 1 Common Wall
Interior area
- Total structure area: 2,876
- Total interior livable area: 2,876 sqft
Property
Parking
- Parking features: Attached
- Has attached garage: Yes
Features
- Levels: One
- Stories: 1
- Patio & porch: Porch
Lot
- Size: 0.28 Acres
- Features: Landscaped, Level
Details
- Parcel number: 194757
- Zoning description: RM
- Special conditions: Standard
Construction
Type & style
- Home type: MultiFamily
- Architectural style: Traditional
- Property subtype: Duplex, Multi Family
Materials
- Frame
- Foundation: Stemwall
- Roof: Composition
Condition
- New construction: No
- Year built: 1999
Utilities & green energy
- Sewer: Public Sewer
- Water: Public
Community & HOA
Community
- Subdivision: Pilot Butte Park Est
HOA
- Has HOA: No
Location
- Region: Bend
Financial & listing details
- Price per square foot: $235/sqft
- Tax assessed value: $1,034,460
- Annual tax amount: $5,185
- Date on market: 7/23/2026
- Cumulative days on market: 44 days
- Listing terms: Cash,Conventional,FHA,VA Loan
Estimated market value
$668,500
$635,000 - $702,000
$2,494/mo
Price history
| Date | Event | Price |
|---|---|---|
| 8/17/2026 | Price change | $675,000-2.7%$235/sqft |
Source:  Oregon Datashare #220225831 Report a problem Oregon Datashare #220225831 Report a problem | ||
| 7/23/2026 | Listed for sale | $693,950$241/sqft |
Source: Oregon Datashare #220225831 Report a problem | ||
Public tax history
| Year | Property taxes | Tax assessment |
|---|---|---|
| 2025 | $5,186 +3.9% | $306,910 +3% |
| 2024 | $4,989 +7.9% | $297,980 +6.1% |
| 2023 | $4,625 +4% | $280,890 |
| 2022 | $4,449 +2.9% | $280,890 +6.1% |
| 2021 | $4,322 | $264,770 |
| 2020 | -- | $264,770 +6.1% |
| 2019 | $3,986 | $249,580 |
| 2018 | $3,986 +2.9% | $249,580 +3% |
| 2017 | $3,873 +8% | $242,320 +3% |
| 2016 | $3,586 | $235,270 +3% |
| 2015 | $3,586 +6% | $228,420 +3% |
| 2014 | $3,384 | $221,770 +6.1% |
| 2013 | -- | $209,020 +10.7% |
| 2012 | -- | $188,900 -7.2% |
| 2011 | -- | $203,450 -3% |
| 2010 | -- | $209,710 -2.6% |
| 2009 | -- | $215,320 +3% |
| 2008 | -- | $209,050 +3% |
| 2007 | -- | $202,970 +3% |
| 2006 | -- | $197,060 +3% |
| 2005 | -- | $191,330 +6.1% |
| 2003 | -- | $180,350 -22.5% |
| 2002 | -- | $232,725 +11.1% |
| 2001 | -- | $209,505 +5% |
| 2000 | -- | $199,560 |
Find assessor info on the county website
Monthly payment
Est. payment
Payment breakdown
Explore the cost of this home by adjusting the details. Changes won't be saved.Climate risks
Neighborhood: Mountain View
Nearby schools
Schools provided by the listing agent
- Elementary: Juniper Elem
- Middle: Pilot Butte Middle
- High: Bend Sr High
Source: Oregon Datashare. This data may not be complete. We recommend contacting the local school district to confirm school assignments for this home.


Similar homes
- $629,0004 bd4 ba1.9k sqft726 NE Savannah Dr, Bend, OR 97701For Sale

 MLS ID #220225032, Stephanie Peters, Real Broker. Oregon Datashare
 - $649,0004 bd4 ba2.3k sqft2074 NE Chanel Ct, Bend, OR 97701For Sale
 MLS ID #220226861, Stephanie Peters, Real Broker. Oregon Datashare
 - $699,0006 bd6 ba2.5k sqft1696 NE Lotus Dr, Bend, OR 97701For Sale
 MLS ID #220215340, Kerry O'Neal, Strategic Realty LLC. Oregon Datashare
 - $665,0003 bd2 ba1.5k sqft1052 NE Francis Ct, Bend, OR 97701For Sale
 MLS ID #220216824, Cyndi Elizabeth Robertson, Cascade Hasson SIR. Oregon Datashare
 - $649,0004 bd2 ba1.7k sqft1916 NE Wichita Way, Bend, OR 97701For SaleMLS ID #220221107, Jason Boone, Duke Warner Realty ERA Powered. Oregon Datashare
- $849,9004 bd4 ba2.5k sqft2245 NE Shepard Rd, Bend, OR 97701For SaleMLS ID #220227985, Charles Richard Wetherald, Worthland Real Estate. Oregon Datashare
- $695,0003 bd3 ba1.8k sqft63552 Boyd Acres Rd, Bend, OR 97701For SaleMLS ID #220226324, John William Snippen, RE/MAX Key Properties. Oregon Datashare
- $725,0004 bd3 ba3.1k sqft21035 Clairaway Ave, Bend, OR 97702For SaleMLS ID #220225302, Ashley N Chastain, Keller Williams Realty Central Oregon. Oregon Datashare
- $670,0003 bd2 ba2k sqft1083 SE Shadowood Dr, Bend, OR 97702For SaleMLS ID #220226386, Hayden Smith, Windermere Realty Trust. Oregon Datashare
- $749,0004 bd2 ba1.4k sqft61909 Skyline View Dr, Bend, OR 97702For SaleMLS ID #220227810, Megan Leann Powers, Brand Realty, LLC. Oregon Datashare
- $649,9953 bd3 ba1.8k sqft63679 High Standard Dr, Bend, OR 97701For SaleMLS ID #220223670, Sarah A. Brown, Cascade Hasson SIR. Oregon Datashare
- $585,0003 bd3 ba1.6k sqft2813 NE North Pilot Butte Dr, Bend, OR 97701For SaleMLS ID #220227056, Stacey Sebastian, Sunny in Bend 1% Realty. Oregon Datashare
- $975,0008 bd4 ba3.6k sqft1761 NE Wichita Way, Bend, OR 97701For SaleMLS ID #220216973, Mark Ossinger, Central Oregon Realty Group. Oregon Datashare
- $580,0004 bd3 ba1.9k sqft664 NE Providence Dr, Bend, OR 97701For SaleMLS ID #220225161, Donnie John Eggers, Nexus 360 Realty. Oregon Datashare
- $565,0003 bd2 ba1.5k sqft3037 NE Purcell Blvd, Bend, OR 97701For SaleMLS ID #220227724, Kristan Rose Kellogg Folden, Varsity Real Estate. Oregon Datashare
- $715,0003 bd2 ba1.8k sqft408 NE Hawthorne Ave, Bend, OR 97701For SaleMLS ID #220223745, Ashli Louise Wyland, Stellar Realty Northwest. Oregon Datashare
- $650,0003 bd2 ba1.9k sqft1105 SE Palmwood Ct, Bend, OR 97702For SaleMLS ID #220224359, Greg Miller, Coldwell Banker Bain. Oregon Datashare
- $569,0004 bd3 ba2.1k sqft1885 NE Altura Dr, Bend, OR 97701For SaleMLS ID #220224040, Jenelle K Brewer, RE/MAX Key Properties. Oregon Datashare
- $560,0004 bd2 ba1.7k sqft3353 NE Collier Ct, Bend, OR 97701For SaleMLS ID #220225942, Jared Chase, Cascade Hasson SIR. Oregon Datashare
- $625,0004 bd2 ba1.9k sqft24893 Elk Ln, Bend, OR 97701For SaleMLS ID #220224827, Will Florence, Knightsbridge International. Oregon Datashare
