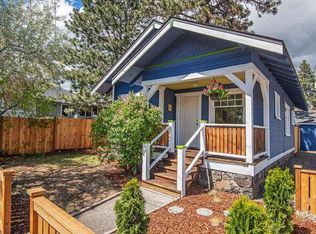
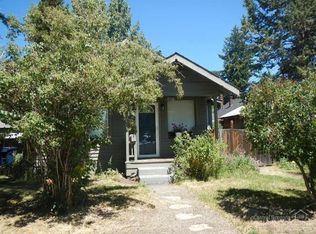
Rare westside Bend opportunity with four units on a quarter-acre RM-zoned parcel, just one block from Jacksons Corner and about half a mile from Drake Park and downtown. The property includes two vintage 1920s homes plus a duplex, offering four doors of income while you plan what comes next. With alley access, RM zoning, Oregon's middle housing rules, and potential fee-simple ownership options through a middle housing land division, the possibilities here are hard to ignore. Hold as an investment, renovate and reposition, or explore adding density and creating something truly special in one of Bend's most desirable neighborhoods. With no off-street parking requirement and rear alley access, the site offers even more flexibility for future plans. Properties with this combination of location, income, lot size, and development potential rarely come available on the west side. Buyer to verify all development potential, zoning, and land division options with the City of Bend.
Active
Price cut: $100K (10/10)
$1,295,000
942 NW Delaware Ave, Bend, OR 97703
6beds
2,776sqft
Multi Family
Built in 1922
-- sqft lot
$1,191,800 Zestimate®
$466/sqft
$-- HOA
What's special
Alley accessRear alley access
- 52 days
- 1,134
- 70
Zillow last checked:
Listing updated:
Listed by:
Keller Williams Realty Central Oregon 541-585-3760
Source: Oregon Datashare,MLS#: 220227899
Facts & features
Interior
Bedrooms & bathrooms
- Bedrooms: 6
- Bathrooms: 4
- Full bathrooms: 2
Heating
- Natural Gas, Wall Furnace
Cooling
- None
Appliances
- Included: Range, Refrigerator, Water Heater
Features
- Ceiling Fan(s), Laminate Counters, Shower/Tub Combo, Soaking Tub
- Flooring: Hardwood, Laminate, Vinyl
- Windows: Aluminum Frames, Storm Window(s), Wood Frames
- Basement: Partial,Unfinished
- Has fireplace: No
- Common walls with other units/homes: 1 Common Wall,No One Above,No One Below
Interior area
- Total structure area: 2,776
- Total interior livable area: 2,776 sqft
Property
Parking
- Parking features: Alley Access, Gravel, No Garage
Features
- Levels: One
- Stories: 1
- Patio & porch: Porch, Rear Porch, Patio
- Pool features: None
- Fencing: Fenced
- Has view: Yes
- View description: Neighborhood
Lot
- Size: 0.26 Acres
- Features: Level, Native Plants
Details
- Additional structures: Shed(s)
- Parcel number: 104125
- Zoning description: RM
- Special conditions: Standard
Construction
Type & style
- Home type: MultiFamily
- Architectural style: Bungalow,Craftsman
- Property subtype: Multi Family
Materials
- Frame
- Foundation: Concrete Perimeter, Pillar/Post/Pier
- Roof: Composition
Condition
- New construction: No
- Year built: 1922
Utilities & green energy
- Sewer: Public Sewer
- Water: Public
Community & HOA
Community
- Security: Carbon Monoxide Detector(s), Smoke Detector(s)
- Subdivision: Park Addition
HOA
- Has HOA: No
Location
- Region: Bend
Financial & listing details
- Price per square foot: $466/sqft
- Tax assessed value: $1,461,470
- Annual tax amount: $4,100
- Date on market: 8/31/2026
- Cumulative days on market: 52 days
- Listing terms: Cash,Conventional
- Inclusions: All appliances in each unit
- Exclusions: Tenant personal property
- Road surface type: Paved
Estimated market value
$1,191,800
$1.13M - $1.25M
Not available
Price history
| Date | Event | Price |
|---|---|---|
| 10/10/2026 | Price change | $1,295,000-7.2%$466/sqft |
Source:  Oregon Datashare #220227899 Report a problem Oregon Datashare #220227899 Report a problem | ||
| 9/1/2026 | Listed for sale | $1,395,000$503/sqft |
Source: Oregon Datashare #220227899 Report a problem | ||
Public tax history
| Year | Property taxes | Tax assessment |
|---|---|---|
| 2025 | $4,100 +3.9% | $242,680 +3% |
| 2024 | $3,945 +7.9% | $235,620 +6.1% |
| 2023 | $3,657 +4% | $222,100 |
| 2022 | $3,518 +2.9% | $222,100 +6.1% |
| 2021 | $3,417 | $209,360 |
| 2020 | -- | $209,360 +6.1% |
| 2019 | $3,152 | $197,350 |
| 2018 | $3,152 +2.9% | $197,350 +3% |
| 2017 | $3,063 +8% | $191,610 +3% |
| 2016 | $2,835 | $186,030 +3% |
| 2015 | $2,835 +6% | $180,620 +3% |
| 2014 | $2,676 | $175,360 +6.1% |
| 2012 | -- | $165,310 +3% |
| 2011 | -- | $160,500 +3% |
| 2010 | -- | $155,830 +3% |
| 2009 | -- | $151,300 +3% |
| 2008 | -- | $146,900 +3% |
| 2007 | -- | $142,630 +6.1% |
| 2005 | -- | $134,450 |
Find assessor info on the county website
Monthly payment
Est. payment
Payment breakdown
Explore the cost of this home by adjusting the details. Changes won't be saved.Climate risks
Neighborhood: Old bend
Nearby schools
Schools provided by the listing agent
- Elementary: William E Miller Elem
- Middle: Pacific Crest Middle
- High: Summit High
Source: Oregon Datashare. This data may not be complete. We recommend contacting the local school district to confirm school assignments for this home.

Similar homes
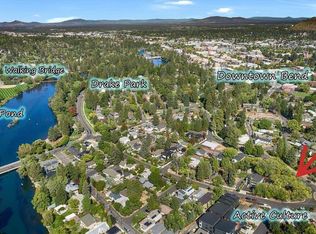
- $1,400,0003 bd2 ba1.4k sqft320 NW Riverside Blvd, Bend, OR 97703For Sale
 MLS ID #220228695, Katey Kelley, Shelton Kelley Realty. Oregon Datashare
 - $1,250,0004 bd3 ba2.7k sqft63435 Ob Riley Rd, Bend, OR 97703For Sale
 MLS ID #220226904, Tammy Caruso, eXp Realty, LLC. Oregon Datashare
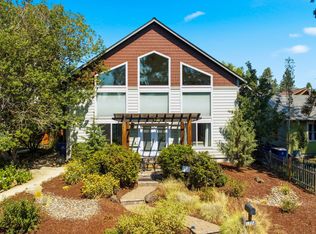
 - $1,499,0003 bd3 ba2k sqft1354 NW Baltimore Ave, Bend, OR 97703For Sale
 MLS ID #220227646, Nick Wilhite, The Agency Bend. Oregon Datashare
 - $1,160,0003 bd4 ba2.8k sqft21042 Robin Ave, Bend, OR 97703For Sale
 MLS ID #220228424, Stacey Sebastian, Sunny in Bend 1% Realty. Oregon Datashare
 - $1,695,0004 bd4 ba2.2k sqft305 NW Columbia St, Bend, OR 97703For SaleMLS ID #220224616, Jodell Born, Cascade Hasson SIR. Oregon Datashare
- $1,297,0003 bd5 ba3.2k sqft21283 Dove Ln, Bend, OR 97702For SaleMLS ID #220220976, John Edward Ropp, RE/MAX Key Properties. Oregon Datashare
- $965,0004 bd4 ba2.7k sqft2331 NW Awbrey Rd, Bend, OR 97703For SaleMLS ID #220223720, Kerry O'Neal, Strategic Realty LLC. Oregon Datashare
- $989,0005 bd3 ba3.5k sqft478 NW Flagline Dr, Bend, OR 97703For SaleMLS ID #220227329, Taylor Dyer, Keller Williams Realty Central Oregon. Oregon Datashare
- $799,0005 bd3 ba3.4k sqft714 NE 10th St, Bend, OR 97701For SaleMLS ID #220230071, Stefanie Lynn Bright, Harcourts The Garner Group Real Estate. Oregon Datashare
- $1,500,0003 bd3 ba3.2k sqft61251 Larsen Rd, Bend, OR 97702For SaleMLS ID #220230199, Fred B. Johnson, Duke Warner Realty ERA Powered. Oregon Datashare
- $650,0005 bd5 ba2.4k sqft61367 Sally Ln #1 & 2, Bend, OR 97702For SaleMLS ID #220226551, Diane Lozito, Bend Premier Real Estate LLC. Oregon Datashare
- $959,0005 bd3 ba2.7k sqft1705 NE Shepard Rd, Bend, OR 97701For SaleMLS ID #220229541, Sondra L Burnham, Stellar Realty Northwest. Oregon Datashare
- $685,8884 bd3 ba2.1k sqft20580 Klahani Dr, Bend, OR 97702For SaleMLS ID #220230155, Brian J Houston, Coldwell Banker Bain. Oregon Datashare
- $1,250,0003 bd3 ba2.5k sqft22539 Martee Ln, Bend, OR 97701For SaleMLS ID #220221576, Carolyn K. Emick, Duke Warner Realty ERA Powered. Oregon Datashare
- $660,0004 bd2 ba1.7k sqft820 NE 4th St, Bend, OR 97701For SaleMLS ID #220229515, Nickolas Shivers, eXp Realty, LLC. Oregon Datashare
- $929,0003 bd2 ba2.1k sqft2964 NW Fairway Heights Dr, Bend, OR 97703For SaleMLS ID #220220155, Robin L Yeakel, Cascade Hasson SIR. Oregon Datashare
- $995,0005 bd3 ba2.8k sqft20430 Snowmass, Bend, OR 97702For SaleMLS ID #220221355, Marcella Schoenberg, John L Scott Bend. Oregon Datashare
- $1,350,0004 bd3 ba2.1k sqft63639 Gentry Loop, Bend, OR 97701For SaleMLS ID #220220862, Kristin Walker, Ninebark Real Estate. Oregon Datashare
- $950,0003 bd4 ba3.6k sqft121 NW Outlook Vista Dr, Bend, OR 97703For SaleMLS ID #220226162, David Lee Keyte, eXp Realty, LLC. Oregon Datashare
- $1,399,0004 bd4 ba4k sqft66001 Waldron Trl, Bend, OR 97703For SaleMLS ID #220211137, Robin L Yeakel, Cascade Hasson SIR. Oregon Datashare
