''Mountain River Estates'' A Jess Alway Subdivision 19 Extraordinary Homes! Gorgeous 5 bdrm, 2.5 bath Custom Built Home with 2 wood burning Gas Fireplaces & 3 Car Garage! Beautiful Hardwood floors throughout main floor! Stunning Huge Great Room w/floor to ceiling Brick Fireplace! Gourmet Kitchen with Massive Chiseled Granite Counters! Brick Barrel Ceiling! Stainless Steel Subzero & 6 Burner Gas Stove! Primary Bdrm main floor with King Bed! Upstairs 3 Bdrms with King Bds & children's bdrm. LB is owner. Photos over 1yr old.
Active
Price cut: $100K (9/17)
$1,297,000
61212 Gorge View St, Bend, OR 97702
5beds
3baths
3,016sqft
Single Family Residence
Built in 2006
10,018 Square Feet Lot
$1,272,300 Zestimate®
$430/sqft
$-- HOA
What's special
Brick barrel ceiling
- 93 days
- 543
- 32
Zillow last checked:
Listing updated:
Listed by:
Coldwell Banker Mountain West Real Estate, Inc. 503-364-9596
Source: Oregon Datashare,MLS#: 220224092
Facts & features
Interior
Bedrooms & bathrooms
- Bedrooms: 5
- Bathrooms: 3
Heating
- Forced Air, Natural Gas
Cooling
- Central Air
Appliances
- Included: Dishwasher, Disposal, Microwave, Oven, Range, Range Hood, Refrigerator
Features
- Breakfast Bar, Built-in Features, Ceiling Fan(s), Granite Counters, Kitchen Island, Open Floorplan, Primary Downstairs, Soaking Tub, Vaulted Ceiling(s), Walk-In Closet(s)
- Flooring: Carpet, Hardwood, Stone
- Basement: None
- Has fireplace: Yes
- Fireplace features: Gas, Living Room, Outside, Primary Bedroom
- Common walls with other units/homes: No Common Walls
Interior area
- Total structure area: 3,016
- Total interior livable area: 3,016 sqft
Property
Parking
- Total spaces: 3
- Parking features: Attached, Driveway, Garage Door Opener, On Street
- Attached garage spaces: 3
- Has uncovered spaces: Yes
Features
- Levels: Two
- Stories: 2
- Patio & porch: Covered, Patio
- Fencing: Fenced
- Has view: Yes
- View description: Territorial
Lot
- Size: 10,018 Square Feet
- Features: Corner Lot, Landscaped, Sprinklers In Front, Sprinklers In Rear
Details
- Parcel number: 243401
- Zoning description: RS
- Special conditions: Standard
Construction
Type & style
- Home type: SingleFamily
- Architectural style: Other
- Property subtype: Single Family Residence
Materials
- Foundation: Concrete Perimeter
- Roof: Composition
Condition
- New construction: No
- Year built: 2006
Utilities & green energy
- Sewer: Public Sewer
- Water: Public
Community & HOA
Community
- Features: Park, Playground
- Security: Carbon Monoxide Detector(s), Security System Owned, Smoke Detector(s)
- Subdivision: Mtn River Estates
HOA
- Has HOA: No
Location
- Region: Bend
Financial & listing details
- Price per square foot: $430/sqft
- Tax assessed value: $1,269,250
- Annual tax amount: $9,961
- Date on market: 6/25/2026
- Cumulative days on market: 94 days
- Listing terms: Cash,Conventional
- Road surface type: Paved
Estimated market value
$1,272,300
$1.21M - $1.34M
$3,907/mo
Price history
| Date | Event | Price |
|---|---|---|
| 9/17/2026 | Price change | $1,297,000-7.2%$430/sqft |
Source:  WVMLS #839864 Report a problem WVMLS #839864 Report a problem | ||
| 8/6/2026 | Price change | $1,397,000-12.5%$463/sqft |
Source: WVMLS #839864 Report a problem | ||
| 7/17/2026 | Price change | $1,597,000-6.1%$530/sqft |
Source: WVMLS #839864 Report a problem | ||
| 4/29/2026 | Listed for sale | $1,700,000+74.4%$564/sqft |
Source: WVMLS #839864 Report a problem | ||
| 1/2/2019 | Listing removed | $975,000$323/sqft |
Source: Coldwell Banker Morris Real Estate #201807087 Report a problem | ||
| 7/11/2018 | Listed for sale | $975,000+11.4%$323/sqft |
Source: Coldwell Banker Morris Real Es #201807087 Report a problem | ||
| 1/8/2007 | Sold | $875,000$290/sqft |
Source: Public Record Report a problem | ||
Public tax history
| Year | Property taxes | Tax assessment |
|---|---|---|
| 2025 | $9,962 +3.9% | $589,580 +3% |
| 2024 | $9,584 +7.9% | $572,410 +6.1% |
| 2023 | $8,885 +4% | $539,560 |
| 2022 | $8,545 +2.9% | $539,560 +6.1% |
| 2021 | $8,302 | $508,600 |
| 2020 | -- | $508,600 +6.1% |
| 2019 | $7,657 | $479,410 |
| 2018 | $7,657 +2.9% | $479,410 +3% |
| 2017 | $7,440 +8% | $465,450 +3% |
| 2016 | $6,887 | $451,900 +3% |
| 2015 | $6,887 +6% | $438,740 +3% |
| 2014 | $6,499 | $425,970 +3% |
| 2013 | -- | $413,570 +3% |
| 2012 | -- | $401,530 +3% |
| 2011 | -- | $389,840 +3% |
| 2010 | -- | $378,490 +3% |
| 2009 | -- | $367,470 +3% |
| 2008 | -- | $356,770 +3% |
| 2007 | -- | $346,380 +209% |
| 2006 | -- | $112,110 +3% |
| 2005 | -- | $108,850 |
Find assessor info on the county website
Monthly payment
Est. payment
Payment breakdown
Explore the cost of this home by adjusting the details. Changes won't be saved.Climate risks
Neighborhood: Southwest Bend
Nearby schools
Schools provided by the listing agent
- Elementary: Pine Ridge Elem
- Middle: Cascade Middle
- High: Bend Sr High
Source: Oregon Datashare. This data may not be complete. We recommend contacting the local school district to confirm school assignments for this home.
Similar homes
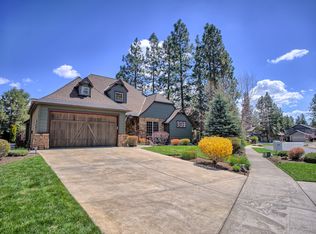
- $1,399,9003 bd3 ba2.5k sqft61524 Tam McArthur Loop, Bend, OR 97702For Sale
 MLS ID #220226749, Tammy Caruso, eXp Realty, LLC. Oregon Datashare
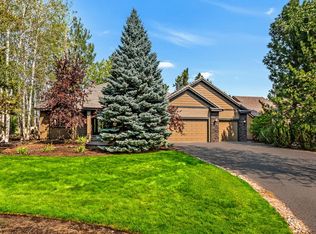
 - $1,700,0004 bd4 ba3.6k sqft60080 River Bluff Trl, Bend, OR 97702For Sale
 MLS ID #220228772, David Lee Keyte, eXp Realty, LLC. Oregon Datashare
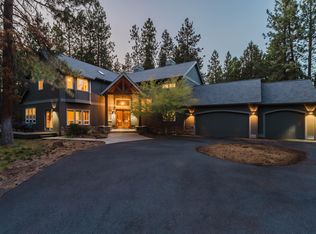
 - $1,399,0004 bd6 ba4k sqft60287 Tall Pine Ave, Bend, OR 97702For Sale
 MLS ID #220224980, Rosann Marie Garza, High Desert Realty, LLC. Oregon Datashare
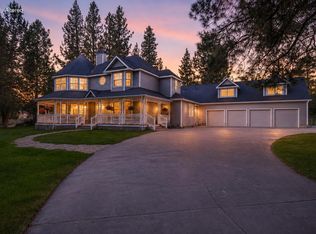
 - $1,675,0004 bd4 ba2.8k sqft61583 Tam McArthur Loop, Bend, OR 97702For Sale
 MLS ID #220228661, Karen A Wilson, Cascade Hasson SIR. Oregon Datashare
 - $1,349,9004 bd3 ba4k sqft3028 NW Underhill Pl, Bend, OR 97703For SaleMLS ID #220228566, Melanie Lynne Maitre, Engel & Voelkers Bend. Oregon Datashare
- $1,150,0003 bd3 ba2.5k sqft60726 Golf Village Loop, Bend, OR 97702For SaleMLS ID #220224694, Traci R Utterback, Coldwell Banker Sun Country. Oregon Datashare
- $1,295,0003 bd3 ba2.8k sqft19052 Mount Shasta Dr, Bend, OR 97703For SaleMLS ID #220228186, Kevin Laue, Varsity Real Estate. Oregon Datashare
- $1,579,0003 bd3 ba2.8k sqft60780 Currant Way, Bend, OR 97702For SaleMLS ID #220228111, Debra May O'Shea, Sunriver Realty. Oregon Datashare
- $1,119,0003 bd3 ba2.2k sqft60749 Golf Village Loop, Bend, OR 97702For SaleMLS ID #220216846, Dani Thornton, Stellar Realty Northwest. Oregon Datashare
- $1,225,0004 bd4 ba2.7k sqft2594 NW Obrien Ct, Bend, OR 97703For SaleMLS ID #220220940, Robyn Grimes Tuttle, Premiere Property Group, LLC. Oregon Datashare
- $1,590,0003 bd3 ba2.9k sqft18829 Peony Pl, Bend, OR 97702For SaleMLS ID #220221330, Patricia G. Dempsey, The Agency Bend. Oregon Datashare
- $1,195,0004 bd2 ba1.8k sqft60445 Billadeau Rd, Bend, OR 97702For SaleMLS ID #220225807, Kathy Denning, John L Scott Bend. Oregon Datashare
- $1,699,0004 bd4 ba2.8k sqft60655 River Bend Dr, Bend, OR 97702For SaleMLS ID #220221522, Frank Martin Wood, Avenir Realty. Oregon Datashare
- $1,699,0003 bd4 ba3.3k sqft61866 Bunker Hill Ct, Bend, OR 97702For SaleMLS ID #220227998, Jennifer Joy McCrystal, Stellar Realty Northwest. Oregon Datashare
- $1,395,0003 bd4 ba2.3k sqft2721 NW Champion Cir, Bend, OR 97703For SaleMLS ID #220225803, Robyn E Jones, Jones Group Realtors LLC. Oregon Datashare
- $1,875,0003 bd3 ba4.1k sqft20100 Starfire Ridge Ct, Bend, OR 97702For SaleMLS ID #220227575, Sarah Rucker, Premiere Property Group, LLC. Oregon Datashare
- $1,189,2843 bd3 ba2.4k sqft2672 NW Brickyard St, Bend, OR 97703For SaleMLS ID #220218163, Deidre Nicole Hayden, Realty First LLC. Oregon Datashare
- $1,495,0003 bd3 ba2.6k sqft23308 Chisholm Trl, Bend, OR 97702For SaleMLS ID #220201956, Lizabeth C Shatterly, Bend Premier Real Estate LLC. Oregon Datashare
- $835,0002 bd2 ba1.6k sqft20445 Snowmass, Bend, OR 97702For SaleMLS ID #220228370, Julie Carnagey, Bend Premier Real Estate LLC. Oregon Datashare
