Big space. Big flexibility. This 3,668 sq ft NE Bend home offers 5 bedrooms, 2.5 bathrooms and a standout daylight-basement layout designed for options. The lower level can function as a lock-off ADU-style living space with its own laundry, creating separation for multigenerational living, guests, extended family, a private office setup or potential rental income. Two laundry areas make the layout especially practical. Outside, enjoy a .34-acre lot, fenced backyard, mature landscaping and an attached 2-car garage, all tucked at the end of a quiet cul-de-sac. Multiple living areas give everyone room to spread out, while the location keeps you close to St. Charles, shopping, dining and everyday Bend amenities. A rare combination of size, separation and versatility.
Active
Price cut: $10K (8/29)
$770,000
1941 NE Desert Ct, Bend, OR 97701
5beds
3baths
3,668sqft
Single Family Residence
Built in 1977
0.34 Acres Lot
$756,500 Zestimate®
$210/sqft
$-- HOA
What's special
- 66 days
- 658
- 86
Zillow last checked:
Listing updated:
Listed by:
Cascade Hasson SIR 541-383-7600
Source: Oregon Datashare,MLS#: 220227044
Facts & features
Interior
Bedrooms & bathrooms
- Bedrooms: 5
- Bathrooms: 3
Heating
- Forced Air
Cooling
- None
Features
- Flooring: Carpet, Hardwood
- Basement: Daylight
- Has fireplace: Yes
- Fireplace features: Wood Burning
- Common walls with other units/homes: No Common Walls
Interior area
- Total structure area: 3,668
- Total interior livable area: 3,668 sqft
Property
Parking
- Total spaces: 2
- Parking features: Attached
- Attached garage spaces: 2
Features
- Levels: Two
- Stories: 2
Lot
- Size: 0.34 Acres
Details
- Parcel number: 100359
- Zoning description: RS
- Special conditions: Standard
Construction
Type & style
- Home type: SingleFamily
- Architectural style: Traditional
- Property subtype: Single Family Residence
Materials
- Foundation: Stemwall
- Roof: Composition
Condition
- New construction: No
- Year built: 1977
Utilities & green energy
- Sewer: Public Sewer
- Water: Public
Community & HOA
Community
- Subdivision: Edgecliff
HOA
- Has HOA: No
Location
- Region: Bend
Financial & listing details
- Price per square foot: $210/sqft
- Tax assessed value: $809,530
- Annual tax amount: $5,979
- Date on market: 8/14/2026
- Cumulative days on market: 66 days
- Listing terms: Cash,Conventional,FHA,VA Loan
Estimated market value
$756,500
$719,000 - $794,000
$3,416/mo
Price history
| Date | Event | Price |
|---|---|---|
| 8/29/2026 | Price change | $770,000-1.3%$210/sqft |
Source:  Oregon Datashare #220227044 Report a problem Oregon Datashare #220227044 Report a problem | ||
| 8/14/2026 | Listed for sale | $780,000+7.6%$213/sqft |
Source: Oregon Datashare #220227044 Report a problem | ||
| 3/25/2024 | Sold | $725,000-6.5%$198/sqft |
Source: Oregon Datashare #220176457 Report a problem | ||
| 2/28/2024 | Pending sale | $775,000$211/sqft |
Source: Oregon Datashare #220176457 Report a problem | ||
| 2/1/2024 | Listed for sale | $775,000+109.5%$211/sqft |
Source: Oregon Datashare #220176457 Report a problem | ||
| 1/2/2013 | Listing removed | $369,900$101/sqft |
Source: Fratzke Property Management #201202331 Report a problem | ||
| 3/30/2012 | Listed for sale | $369,900-7.3%$101/sqft |
Source: Fratzke Property Management #201202331 Report a problem | ||
| 12/29/2010 | Listing removed | $399,000$109/sqft |
Source: Steve Scott Realtors #2906898 Report a problem | ||
| 8/16/2009 | Price change | $399,000-2.4%$109/sqft |
Source: Steve Scott Realtors #2906898 Report a problem | ||
| 7/19/2009 | Listed for sale | $409,000$112/sqft |
Source: Steve Scott Realtors #2906898 Report a problem | ||
Public tax history
| Year | Property taxes | Tax assessment |
|---|---|---|
| 2025 | $5,979 +3.9% | $353,890 +3% |
| 2024 | $5,753 +7.9% | $343,590 +6.1% |
| 2023 | $5,333 +4% | $323,880 |
| 2022 | $5,130 +2.9% | $323,880 +6.1% |
| 2021 | $4,983 | $305,300 |
| 2020 | -- | $305,300 +6.1% |
| 2019 | $4,596 | $287,780 |
| 2018 | $4,596 +2.9% | $287,780 +3% |
| 2017 | $4,466 +8% | $279,400 +3% |
| 2016 | $4,134 | $271,270 +3% |
| 2015 | $4,134 +7% | $263,370 +3% |
| 2014 | $3,863 | $255,700 +8.8% |
| 2013 | -- | $235,010 +10.7% |
| 2012 | -- | $212,210 -10.8% |
| 2011 | -- | $237,820 +13.8% |
| 2010 | -- | $209,040 -15.8% |
| 2009 | -- | $248,260 +3% |
| 2008 | -- | $241,030 +3% |
| 2007 | -- | $234,010 +3% |
| 2006 | -- | $227,200 +3% |
| 2005 | -- | $220,590 +6.1% |
| 2003 | -- | $207,933 -6% |
| 2002 | -- | $221,105 +7.9% |
| 2001 | -- | $204,960 +7.7% |
| 2000 | -- | $190,290 |
Find assessor info on the county website
Monthly payment
Est. payment
Payment breakdown
Explore the cost of this home by adjusting the details. Changes won't be saved.Climate risks
Neighborhood: Mountain View
Nearby schools
Schools provided by the listing agent
- Elementary: Juniper Elem
- Middle: Pilot Butte Middle
- High: Bend Sr High
Source: Oregon Datashare. This data may not be complete. We recommend contacting the local school district to confirm school assignments for this home.
Similar homes
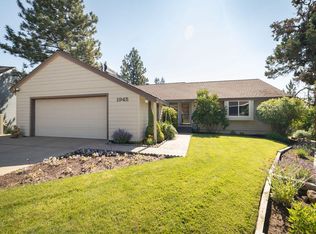
- $815,0004 bd4 ba2.5k sqft2245 NE Shepard Rd, Bend, OR 97701For Sale

 MLS ID #220227985, Charles Richard Wetherald, Worthland Real Estate. Oregon Datashare
 - $989,0005 bd3 ba2.7k sqft1705 NE Shepard Rd, Bend, OR 97701For Sale
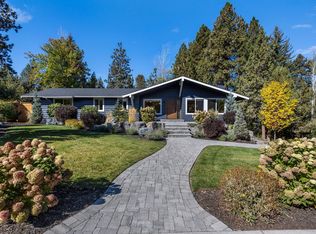 MLS ID #220229541, Sondra L Burnham, Stellar Realty Northwest. Oregon Datashare
 - $725,0004 bd3 ba3.1k sqft21035 Clairaway Ave, Bend, OR 97702For Sale
 MLS ID #220225302, Ashley N Chastain, Keller Williams Realty Central Oregon. Oregon Datashare
 - $700,0004 bd4 ba2.5k sqft2069 NE Hollow Tree Ln, Bend, OR 97701For Sale
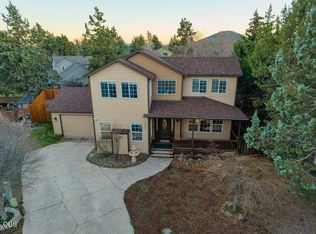 MLS ID #220227936, Melodee Radcliffe, Premiere Property Group, LLC. Oregon Datashare
 - $769,9004 bd3 ba2.3k sqft63154 Iner Loop, Bend, OR 97701For SaleMLS ID #220228679, Nick Arthur Holmboe, Keller Williams Realty Central Oregon. Oregon Datashare
- $749,9003 bd2 ba1.8k sqft64552 Sylvan Loop, Bend, OR 97701For SaleMLS ID #220227606, Amy Rae Moser, Fathom Realty Oregon, LLC. Oregon Datashare
- $649,0004 bd4 ba2.3k sqft2074 NE Chanel Ct, Bend, OR 97701For SaleMLS ID #220226861, Stephanie Peters, Real Broker. Oregon Datashare
- $765,0004 bd3 ba3.1k sqft21189 Ritz Pl, Bend, OR 97702For SaleMLS ID #220221920, Cyndi Elizabeth Robertson, Cascade Hasson SIR. Oregon Datashare
- $639,0004 bd3 ba2.5k sqft62898 Bilyeu Way, Bend, OR 97701For SaleMLS ID #220225916, Lesli N. Fox, Cascade Hasson SIR. Oregon Datashare
- $685,0003 bd2 ba1.8k sqft408 NE Hawthorne Ave, Bend, OR 97701For SaleMLS ID #220229314, Matt J. Johnson, RE/MAX Key Properties. Oregon Datashare
- $650,0004 bd3 ba2.5k sqft20991 NE Legend Pl, Bend, OR 97701For SaleMLS ID #220228740, Kenzie Carlstrom, RE/MAX Key Properties. Oregon Datashare
- $575,0004 bd3 ba2.1k sqft3144 NE Monte Vista Ln, Bend, OR 97701For SaleMLS ID #220223322, Nicole Fitch, John L Scott Bend. Oregon Datashare
- $774,9003 bd3 ba2.6k sqft20308 Aberdeen Dr, Bend, OR 97702For SaleMLS ID #220226475, Julie Beth Allen, Cascade Hasson SIR. Oregon Datashare
- $675,0003 bd3 ba2.3k sqft2350 NE Purcell Ct, Bend, OR 97701For SaleMLS ID #220223917, Betsey Leever Little, Cascade Hasson SIR. Oregon Datashare
- $759,0003 bd3 ba2.1k sqft61324 Stardrift Dr, Bend, OR 97702For SaleMLS ID #220228576, Lindsay M Gadsby, Cascade Hasson SIR. Oregon Datashare
- $735,0005 bd4 ba2.5k sqft20496 SE Clover Crest Ct, Bend, OR 97702For SaleMLS ID #220225298, Austin Buskohl, Keller Williams Realty Central Oregon. Oregon Datashare
- $779,0004 bd3 ba2.3k sqft60349 Sage Stone Loop, Bend, OR 97702For SaleMLS ID #220229456, Stacey Lynn Robbins, HomeSmart Realty Group. Oregon Datashare
- $799,9003 bd3 ba2.4k sqft20387 Christmas Rdg, Bend, OR 97702For SaleMLS ID #220224236, Jared Schiemer, Stellar Realty Northwest. Oregon Datashare
- $580,0004 bd3 ba1.9k sqft664 NE Providence Dr, Bend, OR 97701For SaleMLS ID #220225161, Donnie John Eggers, Nexus 360 Realty. Oregon Datashare
- $845,0004 bd3 ba2.8k sqft61235 Splendor Ln, Bend, OR 97702For SaleMLS ID #220222160, Jennifer Anne Goodman, Premiere Property Group, LLC. Oregon Datashare
