You must see this move in ready condo on the west side of Janesville! This affordable condo was fully remodeled in 2018 including wall plaster, furnace, water softener, water heater and more. Central air is new this year! The furniture in the condo is negotiable too. A new roof is being installed in August and all special assessments have been paid. The seller has even paid off all condo dues for the rest of 2026! Schedule your showing today!
Under contract
$184,900
2532 W Memorial Dr, Janesville, WI 53548
2beds
1,152sqft
:
Get pre-qualified$1,457/mo
Townhouse
Built in 1981
-- sqft lot
$-- Zestimate®
$161/sqft
$175/mo HOA
What's special
- --
- on Zillow |
- 260
- views |
- 15
- saves |
Zillow last checked:
Listing updated:
Listed by:
Theodore Jappert,
Briggs Realty Group, Inc
Source: SCWMLS,MLS#: 2028023
Facts & features
Interior
Bedrooms & bathrooms
- Bedrooms: 2
- Bathrooms: 2
- Full bathrooms: 1
- 1/2 bathrooms: 1
- Main level bathrooms: 1
Primary bedroom
- Level: Upper
- Area: 176
- Dimensions: 16 x 11
Bedroom 2
- Level: Upper
- Area: 108
- Dimensions: 12 x 9
Kitchen
- Features: Breakfast Bar, Range/Oven, Refrigerator, Dishwasher, Microwave
- Level: Main
- Area: 90
- Dimensions: 10 x 9
Living room
- Level: Main
- Area: 276
- Dimensions: 23 x 12
Heating
- Forced Air
Cooling
- Central Air
Appliances
- Included: Washer, Dryer, Water softener included
- Laundry: Lower Level
Features
- Walk-In Closet(s), At Least 1 tub, Smart doorbell
- Basement: None
- Has fireplace: No
Interior area
- Total structure area: 1,152
- Total interior livable area: 1,152 sqft
- Finished area above ground: 1,152
Property
Parking
- Total spaces: 1
- Parking features: 1 car Garage, Attached, 1 space assigned, Garage Door Opener, Asphalt
- Attached garage spaces: 1
Features
- Patio & porch: Deck/Balcony
- Exterior features: Private Entrance
Details
- Parcel number: 241 0126100420
- Zoning: O1
Construction
Type & style
- Home type: Townhouse
- Property subtype: Townhouse
Materials
- Vinyl Siding, Brick
- Foundation: Poured concrete foundatn
Condition
- Year built: 1981
Utilities & green energy
- Sewer: Public Sewer
- Water: Public
- Utilities for property: Cable/Satellite Available
Community & HOA
Community
- Features: Close to busline
HOA
- Has HOA: Yes
- Services included: Snow Removal, Common area maintenance, Common area insurance, Reserve fund, Lawn maintenance
- HOA fee: $175 monthly
Location
- Region: Janesville
Financial & listing details
- Price per square foot: $161/sqft
- Tax assessed value: $85,800
- Annual tax amount: $1,277
- Date on market: 7/14/2026
- Inclusions: Microwave, Dishwasher, Washer, Dryer, Refrigerator, Water softener
- Exclusions: Personal property
Estimated market value
Not available
Estimated sales range
Not available
$1,576/mo
Price history
| Date | Event | Price |
|---|---|---|
| 7/24/2026 | Contingent | $184,900$161/sqft |
Source: SCWMLS #2028023 Report a problem | ||
| 7/14/2026 | Listed for sale | $184,900+639.6%$161/sqft |
Source: SCWMLS #2028023 Report a problem | ||
| 12/7/2018 | Sold | $25,000-50%$22/sqft |
Source: Public Record Report a problem | ||
| 8/8/2018 | Sold | $50,000-18.7%$43/sqft |
Source: Public Record Report a problem | ||
| 3/22/2018 | Listing removed | $61,500$53/sqft |
Source: CENTURY 21 Affiliated #1810494 Report a problem | ||
| 1/26/2018 | Listed for sale | $61,500$53/sqft |
Source: CENTURY 21 Affiliated #1810494 Report a problem | ||
| 1/12/2018 | Pending sale | $61,500$53/sqft |
Source: CENTURY 21 Affiliated #1810494 Report a problem | ||
| 9/14/2017 | Price change | $61,500-4.7%$53/sqft |
Source: CENTURY 21 Affiliated #1810494 Report a problem | ||
| 7/28/2017 | Listed for sale | $64,500$56/sqft |
Source: Century 21 Affiliated #1810494 Report a problem | ||
| 10/6/2016 | Listing removed | -- |
Source: Auction.com Report a problem | ||
| 9/15/2016 | Listed for sale | -- |
Source: Auction.com Report a problem | ||
Public tax history
| Year | Property taxes | Tax assessment |
|---|---|---|
| 2025 | $1,277 +6.6% | $85,800 |
| 2024 | $1,198 +0.9% | $85,800 |
| 2023 | $1,187 -43.1% | $85,800 -12.4% |
| 2022 | $2,087 +0.4% | $98,000 |
| 2021 | $2,079 +0.9% | $98,000 |
| 2020 | $2,061 +3.6% | $98,000 |
| 2019 | $1,990 +2.8% | $98,000 +31.4% |
| 2018 | $1,936 | $74,600 |
| 2017 | $1,936 +0.7% | $74,600 |
| 2016 | $1,923 +15.3% | $74,600 |
| 2014 | $1,668 -24.7% | $74,600 |
| 2013 | $2,216 -20.9% | $74,600 |
| 2012 | $2,800 +29.8% | $74,600 |
| 2011 | $2,157 | $74,600 +1.5% |
| 2010 | -- | $73,500 |
| 2009 | -- | $73,500 |
| 2008 | -- | $73,500 |
| 2007 | -- | $73,500 |
| 2006 | -- | $73,500 |
| 2003 | -- | $73,500 -2.4% |
| 2002 | -- | $75,300 +1.8% |
| 2001 | -- | $74,000 |
Find assessor info on the county website
Monthly payment
Est. payment
Payment breakdown
Explore the cost of this home by adjusting the details. Changes won't be saved.Climate risks
Neighborhood: 53548
Nearby schools
GreatSchools rating
- 7/10Washington Elementary SchoolGrades: PK-5Distance: 0.7 mi
- 3/10Franklin Middle SchoolGrades: 6-8Distance: 0.7 mi
- 3/10Parker High SchoolGrades: 9-12Distance: 1.1 mi
Schools provided by the listing agent
- Elementary: Washington
- Middle: Franklin
- High: Parker
- District: Janesville
Source: SCWMLS. This data may not be complete. We recommend contacting the local school district to confirm school assignments for this home.
- $162,9002 bd1 ba1.1k sqft2528 W Memorial Dr, Janesville, WI 53548Off Market
- $162,0002 bd1 ba1.2k sqft2524 W Memorial Dr, Janesville, WI 53548Off Market
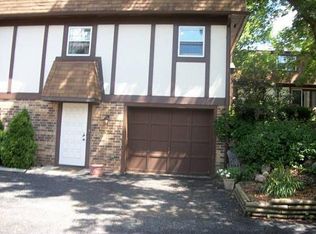
- $159,6002 bd1 ba1.1k sqft2518 W Memorial Dr, Janesville, WI 53548Off Market
- $165,9002 bd1 ba1.1k sqft2520 W Memorial Dr, Janesville, WI 53548Off Market
- $100,0002 bd1 ba1.1k sqft2530 W Memorial Dr, Janesville, WI 53548Sold
- $156,9002 bd1 ba1.1k sqft2534 W Memorial Dr, Janesville, WI 53548Off Market
- $147,7002 bd1 ba1.1k sqft2514 W Memorial Dr #1, Janesville, WI 53548Off Market
- $163,9002 bd1 ba1.1k sqft2526 W Memorial Dr, Janesville, WI 53548Off Market
A local agent can set up tours, give advice and negotiate with sellers.
A local lender can help you make sure your offer is ready when you are.
Similar homes
- $178,4253 bd1 ba974 sqft2811 Bemis St, Janesville, WI 53548Auction
 Xome
Xome - $255,0003 bd2 ba1.1k sqft1117 N Grant Ave, Janesville, WI 53548For Sale
 MLS ID #2029763, Scott Bever. SCWMLS
 - $199,9003 bd2 ba1.5k sqft515 N Pearl St, Janesville, WI 53548For Sale
 MLS ID #2023631, Mike Heiman. SCWMLS
 - $239,9002 bd3 ba1.2k sqft246 Ba Wood Ln, Janesville, WI 53545For Sale
 MLS ID #2029884, Sally Astin. SCWMLS
 - $170,0002 bd2 ba1.2k sqft1935 Lafayette St APT 6, Janesville, WI 53546For SaleMLS ID #2027944, Kimberly Nickols. SCWMLS
- $189,9002 bd1 ba648 sqft971 Industrial Ct, Janesville, WI 53546For SaleMLS ID #2027174, Robin S St. Clair. SCWMLS
- $269,9003 bd2 ba1.4k sqft1014 Walker St, Janesville, WI 53545For SaleMLS ID #2030231, Seth C Peterson. SCWMLS
- $169,9003 bd1 ba1.1k sqft323 Janesville St, Janesville, WI 53548For SaleMLS ID #2023248, Ronda Richter Weber. SCWMLS
- $189,9002 bd1 ba1.1k sqft2548 Edgewood Dr, Beloit, WI 53511For SaleMLS ID #2029809, Charla Piper. SCWMLS
- $137,5003 bd2 ba1.2k sqft53 Lapidary Ln, Janesville, WI 53548For SaleMLS ID #2027412, Lynnea Strickland. SCWMLS
- $235,0003 bd2 ba1.2k sqft505 S Garfield Ave, Janesville, WI 53545For SaleMLS ID #2028820, Sady Aguiar. SCWMLS
- $249,9003 bd2 ba1.6k sqft189 S High St, Janesville, WI 53548For SaleMLS ID #2024580, John Mansur. SCWMLS
- $174,0002 bd1 ba896 sqft1767 Wisconsin Ave, Beloit, WI 53511For SaleMLS ID #2030011, Lukus McCormick. SCWMLS
- $128,7002 bd1 ba924 sqft125 Falling Creek Cir Unit 125, Janesville, WI 53548For SaleMLS ID #2014558, Lori Hagemann. SCWMLS
- $149,9003 bd1 ba1k sqft505 Hayes Ave, South Beloit, IL 61080For SaleMLS ID #202605003, Colin Schindler. NorthWest Illinois Alliance of REALTORS®
- $115,0002 bd1 ba1.1k sqft610 Clark St, South Beloit, IL 61080For SaleMLS ID #202604992, Tarah Manthei-Dumas. NorthWest Illinois Alliance of REALTORS®
- $215,0002 bd1 ba931 sqft2910 W Bass Creek Rd, Beloit, WI 53511For SaleMLS ID #2011003, Casey Bellard. SCWMLS
- $--3 bd1 ba1.2k sqft319 N Church St, Darien, WI 53114AuctionXome
- $269,9003 bd2 ba1.2k sqft441 E Acorn Dr, Beloit, WI 53511For SaleMLS ID #2029975, Cindy Helms. SCWMLS
- $185,0002 bd2 ba792 sqft89 Lakeview Ave, Edgerton, WI 53534For SaleMLS ID #2027999, Cameron C Mallory. SCWMLS
