Welcome to 25320 Divinci Avenue, a truly one-of-a-kind residence offering approximately 2,655 square feet of living space with 3 bedrooms, 3 bathrooms, and a 2-car attached garage. Showcasing striking custom architecture, this home combines spacious interiors, dramatic design elements, and serene surroundings for a living experience unlike any other.
Inside, soaring vaulted ceilings, abundant natural light, and an impressive open-concept living area create a bright and inviting atmosphere. The centerpiece of the home is a dramatic freestanding wood-burning fireplace with 360-degree viewing, serving as a stunning focal point for gatherings and everyday living. Expansive windows throughout the home capture picturesque views of the surrounding landscape while enhancing the home's airy feel.
The spacious kitchen features an industrial-inspired design with exposed wood beams, generous workspace, and ample room for dining and entertaining. Unique architectural details, loft-style living spaces, and oversized rooms provide flexibility for a variety of lifestyles and living arrangements.
Outside, enjoy the peace and privacy of the surrounding property with plenty of space to create your ideal outdoor retreat. Additional highlights include paid off solar panels for improved energy efficiency, an attached two-car garage, and a distinctive design rarely found in today's market.
A remarkable opportunity to own a truly unique Lancaster property that blends character, functionality, and endless potential. Whether you're seeking wide-open spaces, architectural charm, or a home that stands apart from the ordinary, 25320 Divinci Avenue delivers a lifestyle unlike any other.
For sale
Listed by: JohnHart Real Estate • Mike Babakhanyan • Contact: 818-688-1645
Price cut: $25K (8/5)
$475,000
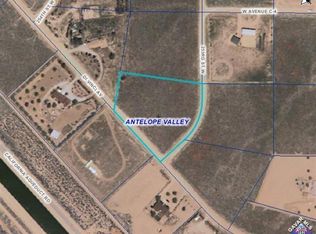
25320 Divinci Ave, Lancaster, CA 93536
3beds
2,655sqft
Single Family Residence
Built in 2003
2.5 Acres Lot
$469,100 Zestimate®
$179/sqft
$-- HOA
What's special
- 130 days
- 1,022
- 50
Zillow last checked:
Listing updated:
Listed by:
Mike Babakhanyan DRE #01781588 818-688-1645,
JohnHart Real Estate,
Martin Lazarian DRE #01457363,
JohnHart Real Estate
Source: CRMLS,MLS#: GD26122682 Originating MLS: California Regional MLS
Originating MLS: California Regional MLSFacts & features
Interior
Bedrooms & bathrooms
- Bedrooms: 3
- Bathrooms: 3
- Full bathrooms: 3
- Main level bathrooms: 3
- Main level bedrooms: 3
Rooms
- Room types: Kitchen, Laundry, Living Room
Bathroom
- Features: Dual Sinks, Separate Shower, Tub Shower, Vanity, Walk-In Shower
Heating
- Central
Cooling
- Central Air
Appliances
- Included: Gas Cooktop, Gas Oven, Refrigerator
- Laundry: Inside
Features
- Ceiling Fan(s), High Ceilings, Open Floorplan
- Flooring: Carpet, Tile
- Has fireplace: Yes
- Fireplace features: Free Standing, Living Room, Raised Hearth, Wood Burning
- Common walls with other units/homes: No Common Walls
Interior area
- Total interior livable area: 2,655 sqft
Property
Parking
- Total spaces: 2
- Parking features: Garage
- Attached garage spaces: 2
Features
- Levels: Two
- Stories: 2
- Entry location: Front Door
- Pool features: None
- Has view: Yes
- View description: Desert, Mountain(s)
Lot
- Size: 2.5 Acres
- Features: 0-1 Unit/Acre, Back Yard, Front Yard
Details
- Additional structures: Shed(s)
- Parcel number: 3277016008
- Special conditions: Standard
Construction
Type & style
- Home type: SingleFamily
- Property subtype: Single Family Residence
Condition
- New construction: No
- Year built: 2003
Utilities & green energy
- Sewer: Septic Type Unknown
- Water: Public
- Utilities for property: Electricity Connected, Water Connected
Community & HOA
Community
- Features: Curbs, Mountainous
Location
- Region: Lancaster
Financial & listing details
- Price per square foot: $179/sqft
- Tax assessed value: $573,688
- Date on market: 6/5/2026
- Cumulative days on market: 130 days
- Listing terms: Cash,Cash to New Loan,Conventional,FHA,VA Loan
Estimated market value
$469,100
$446,000 - $493,000
$3,618/mo
Price history
| Date | Event | Price |
|---|---|---|
| 8/5/2026 | Price change | $475,000-5%$179/sqft |
Source: JohnHart Real Estate #GD26122682 Report a problem | ||
| 6/5/2026 | Listed for sale | $500,000-35.5%$188/sqft |
Source: JohnHart Real Estate #GD26122682 Report a problem | ||
| 3/11/2025 | Pending sale | $775,000$292/sqft |
Source:  CRMLS #IV25032677 Report a problem CRMLS #IV25032677 Report a problem | ||
| 2/14/2025 | Listed for sale | $775,000+46.2%$292/sqft |
Source: CRMLS #IV25032677 Report a problem | ||
| 9/23/2021 | Sold | $530,000-1.7%$200/sqft |
Source: Public Record Report a problem | ||
| 9/13/2021 | Pending sale | $539,000$203/sqft |
Source: CRMLS #SR21160890 Report a problem | ||
| 8/7/2021 | Contingent | $539,000$203/sqft |
Source: CRMLS #SR21160890 Report a problem | ||
| 7/22/2021 | Listed for sale | $539,000+3617.2%$203/sqft |
Source: CRMLS #SR21160890 Report a problem | ||
| 3/22/1999 | Sold | $14,500$5/sqft |
Source: Public Record Report a problem | ||
Public tax history
| Year | Property taxes | Tax assessment |
|---|---|---|
| 2026 | -- | $573,688 +2% |
| 2025 | $7,271 +4.3% | $562,440 +2% |
| 2024 | $6,968 +0.9% | $551,412 +2% |
| 2023 | $6,908 +1.8% | $540,600 +2% |
| 2022 | $6,787 +101.3% | $530,000 +113.7% |
| 2021 | $3,372 +1.2% | $248,062 +1% |
| 2020 | $3,331 | $245,520 +2% |
| 2019 | $3,331 +2.2% | $240,707 +2% |
| 2018 | $3,260 | $235,988 +2% |
| 2017 | $3,260 +1.8% | $231,362 +2% |
| 2016 | $3,203 +4.8% | $226,827 +1.5% |
| 2015 | $3,056 +1.5% | $223,421 +2% |
| 2014 | $3,011 | $219,046 +2.5% |
| 2012 | -- | $213,782 +2% |
| 2011 | -- | $209,591 +0.8% |
| 2010 | -- | $208,026 -0.2% |
| 2009 | -- | $208,521 +2% |
| 2008 | -- | $204,434 +2% |
| 2007 | -- | $200,426 +2% |
| 2006 | -- | $196,497 |
| 2005 | -- | $196,497 +61% |
| 2004 | -- | $122,028 +16.3% |
| 2003 | -- | $104,911 +148.6% |
| 2002 | -- | $42,208 +191.4% |
| 2000 | -- | $14,484 |
Find assessor info on the county website
Monthly payment
Est. payment
Payment breakdown
Explore the cost of this home by adjusting the details. Changes won't be saved.Climate risks
Neighborhood: 93536
Similar homes
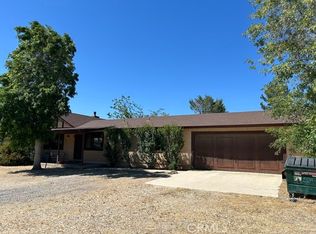
- $485,0003 bd3 ba3.3k sqft49549 250th St W, Lancaster, CA 93536For Sale
 MLS ID #SR26019205, Pearl Lin, eXp Realty of Greater Los Angeles, Inc.. CRMLS
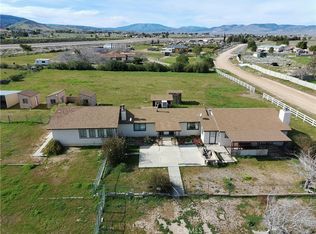
 - $399,0003 bd2 ba1.3k sqft49854 254th St W, Lancaster, CA 93536For Sale
 MLS ID #PW26090622, Jessica Tejada, Elevate Real Estate Agency. CRMLS
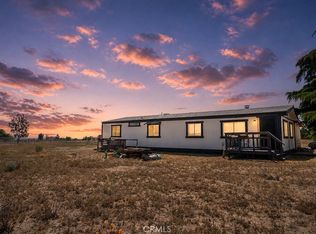
 - $539,0003 bd2 ba1.6k sqft22555 W Avenue D11, Lancaster, CA 93536For Sale
 MLS ID #SR26189635, Nerses Ananyan, Titus Realty, Inc.. CRMLS
 - $549,0003 bd3 ba2.8k sqft44972 135th St W, Lancaster, CA 93536For Sale
 MLS ID #26005679, Scott Cooper. GAVAR
