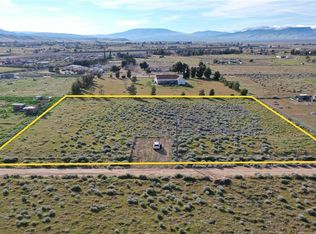
Discover this expansive single-story desert retreat set on a fully fenced and usable 2.5-acre lot, offering space, privacy, and endless possibilities. Spanning 3,316 square feet, this thoughtfully designed home is ideal for multigenerational living, featuring a functional, linear layout that provides both comfort and separation. Upon entry, you’re welcomed by a charming foyer that opens to a versatile enclosed bonus room with a bathroom. The right wing of the home showcases a warm family room with a fireplace, an open and spacious kitchen perfect for entertaining, and a private primary en suite bedroom complete with two walk-in closets and a dual sink bathroom. The left wing offers two secondary bedrooms, an additional living room with a fireplace, a recreation room, an enclosed wet bar, and the third bathroom—creating an ideal setup for guests or extended family.
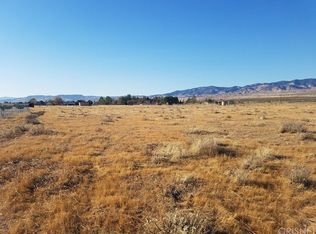
Outside, the flat and usable acreage is a dream for animal lovers and garden enthusiasts alike, featuring a metal carport, three separate storage or workshop spaces, and two sheds in the backyard. With breathtaking mountain views, serene surroundings, and ample room to embrace a true country lifestyle, this property offers the privacy and serenity you’ve been searching for.
For sale
Listed by: eXp Realty of Greater Los Angeles, Inc. • Pearl Lin • Contact: 818-318-6537
$485,000
49549 250th St W, Lancaster, CA 93536
3beds
3,316sqft
Single Family Residence
Built in 1987
2.51 Acres Lot
$485,700 Zestimate®
$146/sqft
$-- HOA
What's special
- 221 days
- 330
- 32
Zillow last checked:
Listing updated:
Listed by:
Pearl Lin DRE #02004722 818-318-6537,
eXp Realty of Greater Los Angeles, Inc.
Source: CRMLS,MLS#: SR26019205 Originating MLS: California Regional MLS
Originating MLS: California Regional MLSFacts & features
Interior
Bedrooms & bathrooms
- Bedrooms: 3
- Bathrooms: 3
- Full bathrooms: 1
- 3/4 bathrooms: 2
- Main level bathrooms: 3
- Main level bedrooms: 3
Rooms
- Room types: Bedroom, Family Room, Foyer, Living Room, Primary Bedroom, Dining Room
Primary bedroom
- Features: Main Level Primary
Primary bedroom
- Features: Primary Suite
Bedroom
- Features: All Bedrooms Down
Bathroom
- Features: Bathtub, Dual Sinks, Linen Closet, Separate Shower, Tub Shower
Kitchen
- Features: Laminate Counters
Heating
- Fireplace(s)
Cooling
- Dual
Appliances
- Included: Built-In Range, Dishwasher, Gas Oven, Microwave, Refrigerator, Range Hood
- Laundry: Laundry Room, Outside
Features
- Wet Bar, Breakfast Area, Ceiling Fan(s), Separate/Formal Dining Room, Eat-in Kitchen, In-Law Floorplan, Laminate Counters, Pantry, Storage, All Bedrooms Down, Entrance Foyer, Main Level Primary, Primary Suite
- Flooring: Carpet, Laminate, Stone, Tile, Wood
- Has fireplace: Yes
- Fireplace features: Family Room, Living Room
- Common walls with other units/homes: No Common Walls
Interior area
- Total interior livable area: 3,316 sqft
Property
Parking
- Total spaces: 2
- Parking features: Detached Carport
- Garage spaces: 2
- Has carport: Yes
Accessibility
- Accessibility features: Accessible Doors
Features
- Levels: One
- Stories: 1
- Entry location: front
- Patio & porch: Front Porch
- Pool features: None
- Spa features: None
- Fencing: Chain Link,Vinyl
- Has view: Yes
- View description: Mountain(s)
Lot
- Size: 2.51 Acres
- Features: Back Yard, Front Yard, Lot Over 40000 Sqft, Sprinkler System
Details
- Additional structures: Shed(s), Storage, Workshop
- Parcel number: 3277016002
- Special conditions: Standard,Trust
Construction
Type & style
- Home type: SingleFamily
- Architectural style: Bungalow
- Property subtype: Single Family Residence
Materials
- Roof: Synthetic
Condition
- New construction: No
- Year built: 1987
Utilities & green energy
- Sewer: Public Sewer
- Water: Public
Community & HOA
Community
- Features: Hiking, Rural
Location
- Region: Lancaster
Financial & listing details
- Price per square foot: $146/sqft
- Tax assessed value: $274,068
- Date on market: 1/27/2026
- Cumulative days on market: 222 days
- Listing terms: Cash,Cash to New Loan
- Exclusions: curtains and drapes
Estimated market value
$485,700
$461,000 - $510,000
$3,564/mo
Price history
| Date | Event | Price |
|---|---|---|
| 7/16/2026 | Listed for sale | $485,000-4.9%$146/sqft |
Source:  CRMLS #SR26019205 Report a problem CRMLS #SR26019205 Report a problem | ||
| 6/9/2026 | Listing removed | $510,000$154/sqft |
Source: eXp Realty #SR26019205 Report a problem | ||
| 4/22/2026 | Price change | $510,000-1%$154/sqft |
Source: CRMLS #SR26019205 Report a problem | ||
| 2/26/2026 | Price change | $515,000-1.9%$155/sqft |
Source: CRMLS #SR26019205 Report a problem | ||
| 1/27/2026 | Listed for sale | $525,000+147.1%$158/sqft |
Source: CRMLS #SR26019205 Report a problem | ||
| 8/21/2014 | Sold | $212,500-7.6%$64/sqft |
Source:  GAVAR #1402365 Report a problem GAVAR #1402365 Report a problem | ||
| 3/24/2014 | Price change | $229,900-4.2%$69/sqft |
Source: Castlestone Properties, Inc. #1402365 Report a problem | ||
| 3/11/2014 | Price change | $239,900-4%$72/sqft |
Source: Castlestone Properties, Inc. #1402365 Report a problem | ||
| 2/27/2014 | Listed for sale | $249,900+79.1%$75/sqft |
Source: Castlestone Properties, Inc. #1402365 Report a problem | ||
| 1/9/2014 | Listing removed | $139,500$42/sqft |
Source: Castlestone Properties, Inc. #1400048 Report a problem | ||
| 1/3/2014 | Listed for sale | $139,500-26.2%$42/sqft |
Source: Castlestone Properties, Inc. #1400048 Report a problem | ||
| 4/8/2004 | Sold | $189,000+278%$57/sqft |
Source: Public Record Report a problem | ||
| 10/6/1998 | Sold | $50,000$15/sqft |
Source: Public Record Report a problem | ||
Public tax history
| Year | Property taxes | Tax assessment |
|---|---|---|
| 2026 | -- | $274,068 +2% |
| 2025 | $3,446 +4.1% | $268,695 +2% |
| 2024 | $3,309 +0.9% | $263,427 +2% |
| 2023 | $3,279 +1.8% | $258,263 +2% |
| 2022 | $3,220 +11.3% | $253,200 +12% |
| 2021 | $2,894 +22.3% | $226,000 +23.5% |
| 2020 | $2,365 | $183,000 |
| 2019 | $2,365 +4.9% | $183,000 +7% |
| 2018 | $2,255 | $171,000 +56.9% |
| 2017 | $2,255 +50.6% | $109,000 +28.8% |
| 2016 | $1,497 +28.7% | $84,600 +2.7% |
| 2015 | $1,163 -0.7% | $82,400 |
| 2014 | $1,172 | $82,400 +63.5% |
| 2012 | -- | $50,400 -47.6% |
| 2011 | -- | $96,200 |
| 2010 | -- | $96,200 -13% |
| 2009 | -- | $110,600 -45.9% |
| 2008 | -- | $204,575 +2% |
| 2007 | -- | $200,565 +2% |
| 2006 | -- | $196,634 |
| 2005 | -- | $196,634 +256.7% |
| 2004 | -- | $55,130 +1.9% |
| 2003 | -- | $54,120 +2% |
| 2002 | -- | $53,060 +4% |
| 2000 | -- | $51,000 |
Find assessor info on the county website
Monthly payment
Est. payment
Payment breakdown
Explore the cost of this home by adjusting the details. Changes won't be saved.Climate risks
Neighborhood: 93536

Similar homes
- $475,0003 bd3 ba2.6k sqft25320 Divinci Ave, Lancaster, CA 93536For Sale
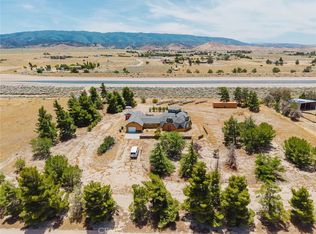 MLS ID #GD26122682, Mike Babakhanyan, JohnHart Real Estate. CRMLS
 - $349,0004 bd2 ba1.7k sqft49645 Three Points Rd, Lancaster, CA 93536For Sale
 MLS ID #SR26120521, Shawna Ryder, Ryder Real Estate Services. CRMLS
 - $524,9005 bd3 ba2.5k sqft48321 91st St W, Lancaster, CA 93536For Sale
 MLS ID #26007388, Liana Drube. GAVAR
 - $549,0003 bd3 ba2.8k sqft44972 135th St W, Lancaster, CA 93536For Sale
 MLS ID #26005679, Scott Cooper. GAVAR
