The Pioneer Hill XL plan offers a thoughtfully designed floor plan featuring an open-concept kitchen, dining, and living area upon entry. A long wall of windows along the rear of the home allows abundant natural light to fill the space. The expansive primary suite includes a spacious bathroom that flows directly into the primary closet with built-in shelving.Ask about our builder incentives! Using the builder's preferred lender qualifies you for a $5,000 closing cost credit. This home has a foundation in and has an estimated completion date of 10/30/26. This home qualifies as 5*+ energy rated and is eligible for the AHFC $10,000 rebate. Client to apply. Standard features include LVP Flooring in the main living spaces, carpet upstairs, Quartz Countertops, & Custom Tile Work. Don't miss the impressive primary suite with spacious bathroom & walk-in closet. If this home isn't exactly what you are looking for, we have several other lots and plans to choose from. Contact us today to make your new home vision come to life.
Pending
$532,500
2533 S Rainbow View Cir, Wasilla, AK 99654
3beds
1,671sqft
Single Family Residence
Built in 2026
0.52 Acres Lot
$531,900 Zestimate®
$319/sqft
$-- HOA
What's special
Abundant natural lightExpansive primary suiteCustom tile workSpacious bathroomQuartz countertopsCarpet upstairs
- 148 days
- 12
- 0
Zillow last checked:
Listing updated:
Listed by:
Liz Steele,
Keller Williams Realty Alaska Group
Source: AKMLS,MLS#: 26-6006
Facts & features
Interior
Bedrooms & bathrooms
- Bedrooms: 3
- Bathrooms: 2
- Full bathrooms: 2
Heating
- Fireplace(s), Forced Air, Natural Gas
Appliances
- Laundry: Washer &/Or Dryer Hookup
Features
- BR/BA on Main Level, BR/BA Primary on Main Level, Ceiling Fan(s), Pantry, Quartz Counters
- Flooring: Carpet, Luxury Vinyl
- Has basement: No
- Has fireplace: Yes
- Common walls with other units/homes: No Common Walls
Interior area
- Total structure area: 1,671
- Total interior livable area: 1,671 sqft
Property
Parking
- Total spaces: 2
- Parking features: Garage Door Opener, Paved, Attached, No Carport
- Attached garage spaces: 2
- Has uncovered spaces: Yes
Features
- Patio & porch: Deck/Patio
- Has view: Yes
- View description: Mountain(s)
- Waterfront features: None, No Access
Lot
- Size: 0.52 Acres
- Features: Cul-De-Sac, Road Service Area, Views
Details
- Parcel number: 8718B03L020
- Zoning: UNK
- Zoning description: Unknown (re: all MSB)
Construction
Type & style
- Home type: SingleFamily
- Architectural style: Ranch
- Property subtype: Single Family Residence
Materials
- Frame, Wood Frame - 2x6
- Foundation: Concrete Perimeter
- Roof: Asphalt,Composition,Shingle
Condition
- New Construction
- New construction: Yes
- Year built: 2026
Details
- Builder name: Mountain Ridge Construction In
Utilities & green energy
- Sewer: Septic Tank
Community & HOA
Location
- Region: Wasilla
Financial & listing details
- Price per square foot: $319/sqft
- Date on market: 5/26/2026
- Road surface type: Paved
Estimated market value
$531,900
$505,000 - $558,000
$2,994/mo
Price history
| Date | Event | Price |
|---|---|---|
| 7/10/2026 | Pending sale | $532,500$319/sqft |
Source:  AKMLS #26-6006 Report a problem AKMLS #26-6006 Report a problem | ||
| 5/26/2026 | Listed for sale | $532,500$319/sqft |
Source: AKMLS #26-6006 Report a problem | ||
Public tax history
Tax history is unavailable.
Monthly payment
Est. payment
Payment breakdown
Explore the cost of this home by adjusting the details. Changes won't be saved.Climate risks
Neighborhood: 99654
Nearby schools
Schools provided by the listing agent
- Elementary: Machetanz
- Middle: Colony
- High: Colony
Source: AKMLS. This data may not be complete. We recommend contacting the local school district to confirm school assignments for this home.
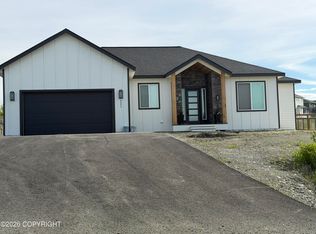
- $565,0003 bd2 ba1.8k sqft2567 S Rainbow View Cir, Wasilla, AK 99645New Construction
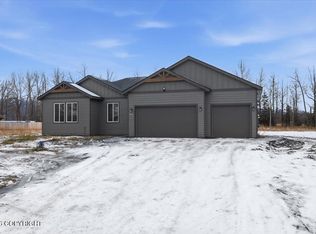
- $617,7553 bd2 ba1.8k sqft7441 E Refuge View Dr, Palmer, AK 99645Pending
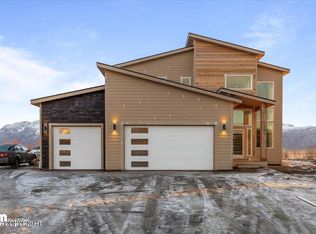
- $720,0004 bd3 ba2.4k sqft2613 S Rainbow View Cir, Wasilla, AK 99645Pending
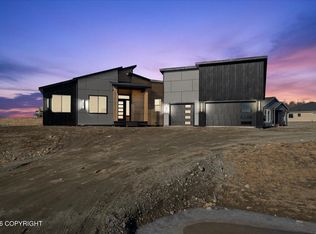
- $650,0004 bd2 ba2k sqft7477 E Refuge View Dr, Wasilla, AK 99645New Construction
Similar homes
- $565,0003 bd2 ba1.8k sqft2567 S Rainbow View Cir, Wasilla, AK 99645New Construction
 MLS ID #26-11951, Liz Steele, Keller Williams Realty Alaska Group. AKMLS
 - $485,0003 bd3 ba2k sqft2471 S Coggin Dr, Wasilla, AK 99654For Sale
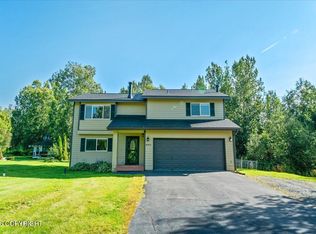 MLS ID #26-11392, Amanda Charles, Keller Williams Realty Alaska Group of Wasilla. AKMLS
 - $586,5003 bd2 ba1.8k sqft2529 S Sanctuary Dr, Wasilla, AK 99654New Construction
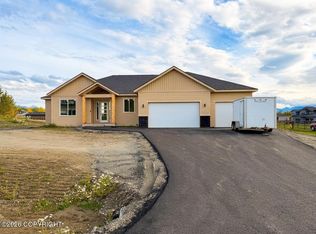 MLS ID #26-958, Liz Steele, Keller Williams Realty Alaska Group. AKMLS
 - $570,0004 bd3 ba1.8k sqft2527 S Rainbow View Cir, Wasilla, AK 99645New Construction
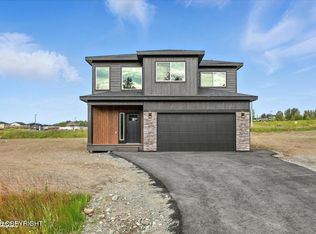 MLS ID #26-11253, Liz Steele, Keller Williams Realty Alaska Group. AKMLS
 - $504,9004 bd3 ba2.2k sqft1320 S Felton St, Palmer, AK 99645For SaleMLS ID #26-13357, Heidi S Mobley, Herrington and Company, LLC. AKMLS
- $635,0004 bd3 ba2.1k sqft2528 S Rainbow View Cir, Wasilla, AK 99645New ConstructionMLS ID #26-10282, Liz Steele, Keller Williams Realty Alaska Group. AKMLS
- $515,0004 bd3 ba1.7k sqft4827 E Alder Dr, Wasilla, AK 99654For SaleMLS ID #26-11866, Sarah Palenske, Signature Real Estate Alaska. AKMLS
- $560,0003 bd2 ba1.6k sqft7943 E Silica Cir, Wasilla, AK 99654New ConstructionMLS ID #26-4408, Tyson Kroon, Real Broker Wasilla. AKMLS
- $525,0004 bd4 ba2.4k sqft2113 N Verde Dr, Palmer, AK 99645For SaleMLS ID #26-10407, Kristan Cole, Keller Williams Alaska Advisors. AKMLS
- $500,0004 bd3 ba2.3k sqft2998 N Woodfield Park Cir, Wasilla, AK 99654For SaleMLS ID #26-8946, Kaitlin Hotchkiss, Signature Real Estate Alaska. AKMLS
- $534,0004 bd3 ba1.9k sqft3081 W Kale Cir, Wasilla, AK 99654New ConstructionMLS ID #26-12897, Jaclyn Hernandez, Keller Williams Realty Alaska Group of Wasilla. AKMLS
- $475,0003 bd3 ba1.6k sqft7755 E Obsidian Loop, Wasilla, AK 99654New ConstructionMLS ID #26-7465, Tyson Kroon, Real Broker Wasilla. AKMLS
- $540,0003 bd2 ba1.7k sqftL30 B2 N Cozy Nook Cir, Palmer, AK 99645New ConstructionMLS ID #26-9508, Craig K Channer, Real Broker Wasilla. AKMLS
- $589,9004 bd3 ba2k sqft1245 S Endeavor St, Wasilla, AK 99654For SaleMLS ID #26-11389, Joline J Millon, EXP Realty, LLC. AKMLS
- $629,0003 bd3 ba2.4k sqft521 E Lochcarron Dr, Wasilla, AK 99654For SaleMLS ID #26-11442, Kelsey McLeod, Jack White Real Estate Mat Su. AKMLS
- $510,0003 bd2 ba1.8k sqft8603 E Dancing Lights Dr, Palmer, AK 99645For SaleMLS ID #26-11634, Kaitlin Hotchkiss, Signature Real Estate Alaska. AKMLS
- $449,0004 bd3 ba1.8k sqft191 E Glen Cir, Wasilla, AK 99654For SaleMLS ID #26-10101, Brian Sherburne, Keller Williams Realty Alaska Group of Wasilla. AKMLS
- $629,9004 bd3 ba2.1k sqft6000 E Menke Cir, Wasilla, AK 99654New ConstructionMLS ID #26-11783, Matt Arndt, Keller Williams Realty Alaska Group of Wasilla. AKMLS
- $540,0004 bd3 ba1.8k sqftL31 B2 N Cozy Nook Cir, Palmer, AK 99645New ConstructionMLS ID #26-4728, Craig K Channer, Real Broker Wasilla. AKMLS
- $582,7003 bd2 ba1.6k sqftL2 B1 N Cottage Knoll Dr, Palmer, AK 99645New ConstructionMLS ID #26-11915, Craig K Channer, Real Broker Wasilla. AKMLS
