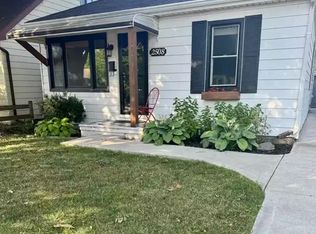
This is a beautifully updated and well-maintained property! It has a fantastic mix of modern indoor finishes, great mechanical updates and a highly desirable outdoor setup with the pool, deck, covered cabana and extended garage. Charming front covered porch and 2 bow window. Open-concept living, dining, and kitchen area with 2 bedrooms plus an office, 1.5 baths inside the main house, plus an additional 2-piece bath located in the garage. Kitchen updated with granite countertops, newer travertine backsplash, a newer single sink and faucet, a skylight for natural light, and 5 newer stainless steel appliances. Freshly painted throughout with newer laminate flooring and custom blinds, newer double cement driveway in '23, siding '24, furnace and C/A- '19 and much more. Enjoy octagonal 15x24 ft half way in ground swimming pool and deck, newer cover '26, large storage shed1,5 car garage. All this on generous 60x112 ft fenced in, manicured lot. Be the 1 st to see it.
For sale
C$399,900
2533 Tourangeau Rd, Windsor, ON N8W 4P1
2beds
Ranch
Built in 1944
6,577 Square Feet Lot
$-- Zestimate®
C$--/sqft
C$-- HOA
What's special
Modern indoor finishesCharming front covered porchNewer travertine backsplashSkylight for natural lightFreshly painted throughoutNewer laminate flooringCustom blinds
- 1 day
- 36
- 5
Zillow last checked:
Listing updated:
Listed by:
Barbara Oczachowski, Broker,
Remax Preferred Realty Ltd. - 585 Brokerage
Source: Windsor-Essex County AOR,MLS®#: 26026066 Originating MLS®#: Windsor-Essex County Association of REALTORS®
Facts & features
Interior
Bedrooms & bathrooms
- Bedrooms: 2
- Bathrooms: 3
- Full bathrooms: 1
- 1/2 bathrooms: 2
Heating
- Natural Gas, Forced Air, Furnace
Cooling
- Central Air
Appliances
- Included: Dishwasher, Dryer, Refrigerator, Stove, Washer, Electric Water Heater
Features
- Flooring: Laminate
- Windows: Skylight
- Basement: Crawl Space
Property
Parking
- Total spaces: 1.5
- Parking features: Concrete Drive, Double Width Or More Drive, 1.5 Garage
- Garage spaces: 1.5
- Has uncovered spaces: Yes
Features
- Patio & porch: Patio, Sundeck, Covered Porch
- Fencing: Fenced Yard
- Frontage length: 60.23
Lot
- Size: 6,577 Square Feet
- Features: Landscaped, Shopping Nearby, Wooded
Details
- Additional structures: Storage Shed
- Zoning: R1.1
Construction
Type & style
- Home type: SingleFamily
- Architectural style: Ranch
- Property subtype: Ranch
Materials
- Aluminum/Vinyl
- Foundation: Block
Condition
- Year built: 1944
Utilities & green energy
- Sewer: Sanitary
- Water: Municipal Water
- Utilities for property: Water Connected, Sewer Connected
Community & HOA
Location
- Region: Windsor
Financial & listing details
- Annual tax amount: C$2,704
- Date on market: 10/23/2026
- Ownership: Freehold
Price history
| Date | Event | Price |
|---|---|---|
| 10/23/2026 | Listed for sale | C$399,900 |
Source:  Windsor-Essex County AOR #26026066 Report a problem | ||
Public tax history
Tax history is unavailable.
Climate risks
Neighborhood: Grand Marais East

Similar homes
- C$387,0004 bd2 ba-- sqft3999 Grand Marais Rd E, Windsor, ON N8W 1W9For Sale
 MLS ID #26025724, Suhail Mohamed, Sales Person, Manor Windsor Realty Ltd. Brokerage. Windsor-Essex County AOR
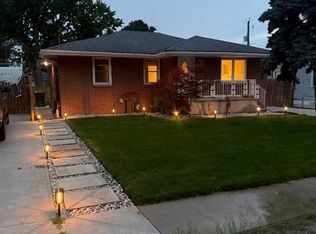
- C$459,9003 bd2 ba-- sqft2566 Tourangeau Rd, Windsor, ON N8W 4N9For Sale
 MLS ID #26025946, Jennifer Lakhoian, Sales Person, Jump Realty Inc. Brokerage. Windsor-Essex County AOR
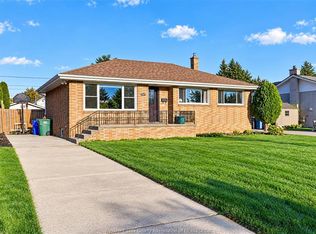
- C$429,0004 bd1 ba-- sqft2346 Leonard Rd, Windsor, ON N8W 4L7For Sale
 MLS ID #26025832, Cris Kambouris, Asa, Sales Person, Kw Signature Brokerage. Windsor-Essex County AOR
- C$439,9003 bd2 ba-- sqft2433 Meighen Rd, Windsor, ON N8W 4C2For Sale
 MLS ID #26025856, Krista Kingston, Sales Person, Royal Lepage Binder Real Estate Brokerage. Windsor-Essex County AOR
