Skip main navigation
Off market
  • $505,000

    2534 N 14th St, Phoenix, AZ 85006

    3beds
    2baths
    1,486sqft
    SingleFamily
    Built in 1952
    7,135 Square Feet Lot
    $505,000 Zestimate®
    $340/sqft
    $3,026 Estimated rent

    Home value

    $505,000

    $475,000 - $540,000

    $3,026/mo

    Zestimate® history
    Loading
    Loading...

    Owner options

    List your home for rent

    $3,026/mo

    Rent Zestimate®

    Find your next renter with Zillow Rental Manager. Plus, with online applications, you can quickly screen prospective tenants – for free.

    Learn more

    $3,026/mo

    Rent Zestimate®

    Refinance and save

    $2,878/mo

    Est. payment

    Refinancing to a lower rate could help reduce your monthly payments and save thousands over the life of the loan.

    See today's rates

    $2,878/mo

    Est. payment

    Explore your selling options

    Work with a Zillow partner agent

    Leverage their expertise and Zillow's premium Showcase listings to get your home seen by more buyers.

    Get started

    List with your own agent

    Get your home in front of millions of buyers by listing it on Zillow.

    Learn how to do it

    Sell it yourself

    Take full control of how buyers see your home on Zillow by listing For Sale by Owner (FSBO).

    List your home

    What's special

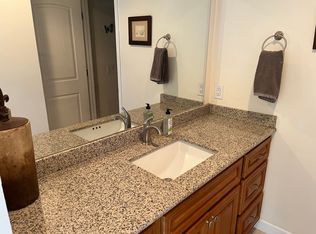
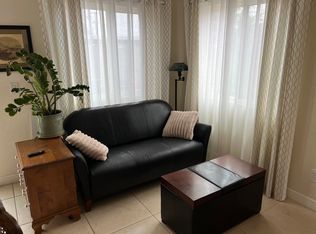
    Move into 2534 N. 14th street and you'll get the best of both worlds. This Coronado gem, built in 1952 boasts classic historic charm and an updated interior fully loaded with smart house features. For starters, the house has a keyless entry (in addition to a standard house key, of course), and it's equipped with SimpliSafe, a home security system that you can control from your phone. You'll also enjoy WeMo, an app that controls lights within your home, and Nest, a WiFi enabled thermostat that's also controlled through your phone. Consider all of these features an additional bonus to an already charming home - and a charming home it is. The second you step through the front door, you'll find yourself in the living room washed with natural light. You can thank the incredible trio of floor-to- ceiling, double-paned front windows for that. They were one of the primary features that drew the current owners to this home, and they're one of the features that all you light lovers are going to love. Seriously ââEURœ if you think they look good in photographs, just wait until you see the impression these windows make in person! The living room serves as the true center point of the house, as all rooms can be accessed from here. This space provides enough room for whatever you happen to be doing that day ââEURœ be it game night for family and friends, cozying up with your furry companions, enjoying a book by yourself, or hanging out with your partner on a random Tuesday night. There are two bedrooms and a roomy, modernized full bathroom located on the left side of the house. There's also a wee nook between all three that provides just enough room for a sitting area, bookshelves or your choice of decor. Note that each bedroom was recently painted and had new windows installed in January 2017, and they come with blackout blinds to help keep the house cool come sunrise and sunset. (By the way, the new insulation throughout the home and fans will also help with that!) The master bedroom, which also has new windows and new paint, is located on the opposite side of the house. You'll get a kick out of the two sliding doors, one which provides access to the room, and the other which provides access to the master bathroom. Speaking of, the master bathroom has lots of storage, and has been recently painted and updated with new fixtures. At the back of the house you'll find the recently updated kitchen, complete with a brand spanking new refrigerator that's never been used, a recently purchased oven, a new farm sink, new window, and ample storage space for all your cooking gadgets and supplies. Just off the kitchen ââEURœ and through a classic historic arched entryway ââEURœ is the sweetest dining nook, which overlooks the backyard via a pretty, sliding glass door. And yes, you'll definitely want to be able to peer out into the huge backyard. Just off the back door is a covered patio, which leads out to an even bigger stone-paved space that is perfect for hosting BBQs and friendly gatherings. The two large work benches back here ââEURœ one that's equipped with a built-in grill and the other with a working sink ââEURœ will come in handy no matter the occasion. The backyard also comes with a breezy palm tree, mature and bountiful lemon and orange trees (one of each), a pathway to the back alley, and a side gate that provides access to the front. You'll also find the laundry room back here, which is tucked just off the side of the house. This space feels like a true extension of the home versus a makeshift laundry area, and has hardwood floors and a new washer and dryer purchased in 2017. With its three bedrooms, two full bathrooms, giant backyard ideal for entertaining, newly updated appliances and fixtures, and gorgeous hardwood floors and light-filled spaces throughout, this move-in ready Coronado charmer is one of those spaces you can easily imagine settling into and making your own.

    This property is off market, which means it's not currently listed for sale or rent on Zillow. This may be different from what's available on other websites or public sources.
    Facts & features

    Interior

    Bedrooms & bathrooms
    • Bedrooms: 3
    • Bathrooms: 2
    Heating
    • Other
    Cooling
    • Refrigerator
    Appliances
    • Included: Microwave, Range / Oven
    • Laundry: Inside Laundry, Wshr/Dry HookUp Only
    Features
    • Flooring: Carpet, Laminate
    Interior area
    • Total interior livable area: 1,486 sqft

    Property

    Parking
    • Total spaces: 2
    Features
    • Exterior features: Cement / Concrete
    • Fencing: Block
    Lot
    • Size: 7,135 sqft
    Details
    • Parcel number: 11722152

    Construction

    Type & style
    • Home type: SingleFamily
    Materials
    • Roof: Other
    Condition
    • Year built: 1952

    Utilities & green energy

    • Sewer: Sewer - Public
    • Utilities for property: APS

    Community & neighborhood

    Location
    • Region: Phoenix

    Other

    Other facts
    • Ownership: Fee Simple
    • Architecture: Ranch
    • Cooling: Refrigeration
    • Dining Area: Eat-in Kitchen
    • Exterior Features: Storage Shed(s)
    • Heating: Electric Heat
    • Master Bathroom: Full Bth Master Bdrm
    • Pool - Private: No Pool
    • Sewer: Sewer - Public
    • Utilities: APS
    • Water: City Water
    • Source of SqFt: County Assessor
    • Laundry: Inside Laundry, Wshr/Dry HookUp Only
    • Const - Finish: Stucco, Painted
    • Association Fee Incl: No Fees
    • Construction: Block
    • Technology: HighSpd Intrnt Aval
    • Services: City Services
    • Fencing: Block
    • Fireplace: No Fireplace
    • Source Apx Lot SqFt: County Assessor
    • Landscaping: Yrd Wtring Sys Back, Grass Back, Yrd Wtring Sys Front, Grass Front
    • Tax Municipality: Phoenix
    • Exterior Stories: 1
    • New Financing: Cash, VA, Conventional
    • Master Bedroom: Split
    • Dwelling Styles: Detached
    • High School: North High School
    • Horses: Y
    • Ownership: Fee Simple

    Price history

    DateEventPrice
    4/27/2017Sold$289,730+126.4%$195/sqft
    Source: ARMLS #5591480 Report a problem
    9/22/2011Sold$128,000-5.1%$86/sqft
    Source: Public Record Report a problem
    8/15/2011Listed for sale$134,900+124.5%$91/sqft
    Source: Paramount Asset Group #4626642 Report a problem
    3/30/2011Sold$60,100-14%$40/sqft
    Source: Public Record Report a problem
    3/9/2011Price change$69,900-6.8%$47/sqft
    Source: HomeSmart #4491167 Report a problem
    3/4/2011Listed for sale$75,000$50/sqft
    Source: HomeSmart #4491167 Report a problem

    Public tax history

    YearProperty taxesTax assessment
    2025$2,473 +6.6%$40,420 -6.1%
    2024$2,319 +1%$43,060 +142.7%
    2023$2,297 +4%$17,740 -39.5%
    2022$2,209 -1.5%$29,330 +13.9%
    2021$2,242 0%$25,750 +2.1%
    2020$2,243 -8.9%$25,210 +8.3%
    2019$2,461 +11.7%$23,270 +19%
    2018$2,203 -14.2%$19,550 +5.1%
    2017$2,568 +96.9%$18,610 +40.2%
    2016$1,304 +0.9%$13,270 +16.4%
    2015$1,293 $11,400 +18.6%
    2014-- $9,610 +33.3%
    2013-- $7,210 -12.6%
    2012-- $8,250 +10%
    2011-- $7,500 -42%
    2010-- $12,920 -25.2%
    2009-- $17,280 -3.7%
    2008-- $17,950 +19.3%
    2007-- $15,050 +55.2%
    2006-- $9,700
    2005-- $9,700 +16.2%
    2004-- $8,350
    2003-- $8,350 +42.7%
    2002-- $5,850

    Find assessor info on the county website

    Neighborhood: Encanto

    Nearby schools

    GreatSchools rating
    Schools provided by the listing agent
    • Elementary: Whittier Elementary School - Phoenix
    • Middle: Whittier Elementary School - Phoenix
    • High: North High School
    • District: Phoenix Union High School District (210)

    Source: The MLS. This data may not be complete. We recommend contacting the local school district to confirm school assignments for this home.

    Get a cash offer in 3 minutes
    Find out how much your home could sell for in as little as 3 minutes with a no-obligation cash offer.
    Estimated market value
    $505,000
    Get a cash offer in 3 minutes
    Find out how much your home could sell for in as little as 3 minutes with a no-obligation cash offer.
    Estimated market value
    $505,000