Brand NEW Construction built by DSLD HOMES! The HUNTING III B has an open floor plan with 5 beds, 3 full baths + a separate den off living room. This home includes upgraded quartz counters, stainless appliances with a gas range, undermount cabinet lighting & more. Special Plan features include dedicated den & dining room, kitchen island, walk-in pantry, framed bathroom mirrors, undermount sinks, tankless gas water heater, front & rear porch, garden tub, separate shower & walk-in closet with separate access to laundry room plus much more!
Pending
$349,870
25344 Goldfinch Ln, Ponchatoula, LA 70454
5beds
2,690sqft
Single Family Residence
Built in 2026
9,583 Square Feet Lot
$-- Zestimate®
$130/sqft
$21/mo HOA
What's special
- 26 days |
- 9 |
- 0 |
Zillow last checked:
Listing updated:
Listed by:
Saun Sullivan 225-369-6111,
Cicero Realty, LLC 225-369-6111
Source: GSREIN,MLS#: NO2026011685
Facts & features
Interior
Bedrooms & bathrooms
- Bedrooms: 5
- Bathrooms: 3
- Full bathrooms: 3
Primary bedroom
- Dimensions: 15.4X15.1
Bedroom
- Dimensions: 11.0X1.4
Bedroom
- Dimensions: 10.2X12.7
Bedroom
- Dimensions: 11.0X11.4
Bedroom
- Dimensions: 9.3X13.9
Den
- Dimensions: 11.0X12.3
Dining room
- Dimensions: 10.8X12.11
Kitchen
- Dimensions: 19.4X15.11
Living room
- Dimensions: 19.4X17.11
Heating
- Gas
Cooling
- Central Air
Appliances
- Included: Cooktop, Dishwasher, Disposal, Microwave, Oven, Range
Features
- Ceiling Fan(s), Granite Counters, Pantry, Stainless Steel Appliances
- Windows: Screens
Interior area
- Total structure area: 3,466
- Total interior livable area: 2,690 sqft
Property
Parking
- Total spaces: 2
- Parking features: Attached, Garage, Two Spaces
- Has attached garage: Yes
Features
- Levels: One
- Stories: 1
- Patio & porch: Concrete, Covered, Porch
- Exterior features: Porch
Lot
- Size: 9,583 Square Feet
- Dimensions: 80 x 120
- Features: Outside City Limits
Details
- Parcel number: NEW
Construction
Type & style
- Home type: SingleFamily
- Architectural style: Traditional
- Property subtype: Single Family Residence
Materials
- Brick, Stucco, Vinyl Siding
- Foundation: Slab
- Roof: Asphalt
Condition
- New Construction
- New construction: Yes
- Year built: 2026
Details
- Builder name: DSLD, LLC
- Warranty included: Yes
Utilities & green energy
- Water: Public
- Utilities for property: Natural Gas Available
Green energy
- Energy efficient items: Insulation, Lighting, Water Heater, Windows
Community & HOA
Community
- Subdivision: Fairhope
HOA
- Has HOA: Yes
- HOA fee: $255 annually
Location
- Region: Ponchatoula
Financial & listing details
- Price per square foot: $130/sqft
- Date on market: 6/25/2026
Estimated market value
Not available
Estimated sales range
Not available
Not available
Price history
| Date | Event | Price |
|---|---|---|
| 6/25/2026 | Pending sale | $349,870$130/sqft |
Source:  GSREIN #NO2026011685 Report a problem GSREIN #NO2026011685 Report a problem | ||
Public tax history
Tax history is unavailable.
Monthly payment
Est. payment
Payment breakdown
Explore the cost of this home by adjusting the details. Changes won't be saved.Climate risks
Neighborhood: 70454
Nearby schools
GreatSchools rating
- 2/10Martha Vinyard Elementary SchoolGrades: 5-6Distance: 3.6 mi
- 4/10Ponchatoula Junior High SchoolGrades: 7-8Distance: 4.9 mi
- 5/10Ponchatoula High SchoolGrades: 9-12Distance: 3.3 mi
Schools provided by the listing agent
- Elementary: Tangipahoa Pa
- Middle: Tangipahoa Pa
- High: Tangipahoa Pa
Source: GSREIN. This data may not be complete. We recommend contacting the local school district to confirm school assignments for this home.

- $212,2003 bd2 ba1.3k sqft20348 Rue Legendre Dr, Ponchatoula, LA 70454Off Market
- $303,600-- bd-- ba1.8k sqft39765 Mark Ct, Ponchatoula, LA 70454Off Market
- $---- bd-- ba1.4k sqft28504 Shady Day, Ponchatoula, LA 70454Sold
- $--5 bd3 ba2.2k sqft24354 Gadwall Ave, Ponchatoula, LA 70454Sold
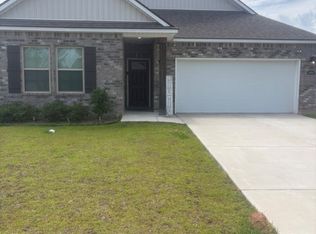
- $--4 bd2 ba1.8k sqft24339 Gadwall Ave, Ponchatoula, LA 70454Sold
- $--3 bd2 ba1.8k sqft39573 White Sand Ln, Ponchatoula, LA 70454Sold
- $--3 bd2 ba1.7k sqft42148 Delacer Ln, Ponchatoula, LA 70454Sold
- $--4 bd2 ba1.8k sqft39489 White Sand Ln, Ponchatoula, LA 70454Sold
- $--3 bd2 ba1.4k sqft42154 Delacer Ln, Ponchatoula, LA 70454Sold
A local agent can set up tours, give advice and negotiate with sellers.
A local lender can help you make sure your offer is ready when you are.
Similar homes
- $--3 bd2 ba1.7k sqft16099 Blue Bayou St, Ponchatoula, LA 70454Auction
 Auction.com 1
 - $--3 bd2 ba1.7k sqft41905 Snowball Cir, Ponchatoula, LA 70454Auction
 Auction.com 2
 - $285,0004 bd2 ba1.8k sqft40133 Cypress View Rd, Ponchatoula, LA 70454For Sale
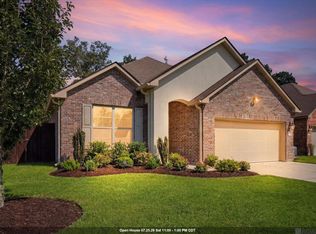
 MLS ID #2026012893, Nicole Hornsby-Harrison, Keller Williams Realty Services. ROAM MLS
 - $--3 bd2 ba1.4k sqft41229 Dove Landing Rd, Ponchatoula, LA 70454Auction
 Xome
Xome - from $342,9905 bd3 ba2.6k sqftHunting III B - Fairhope Plan, Fairhope, Ponchatoula, LA 70454New ConstructionDSLD Homes
- $319,0674 bd3 ba2.1k sqft42282 Florence Lance Ln, Ponchatoula, LA 70454New Construction
 GSREIN
 - $286,7654 bd2 ba2.1k sqft39908 Axis Ave, Ponchatoula, LA 70454New ConstructionGSREIN
- $302,2474 bd2 ba2k sqft25344 Blue Heron Dr, Ponchatoula, LA 70454New ConstructionGSREIN
- from $283,9904 bd2 ba2.1k sqftCarey V G Plan, Koda Landing, Ponchatoula, LA 70454New ConstructionDSLD Homes
- from $283,9904 bd2 ba2.1k sqftCarey V H Plan, Koda Landing, Ponchatoula, LA 70454New ConstructionDSLD Homes
- $283,8404 bd3 ba2k sqft39741 Axis Ave, Ponchatoula, LA 70454New ConstructionGSREIN
- from $269,9904 bd2 ba1.8k sqftRipley V B - Fairhope Plan, Fairhope, Ponchatoula, LA 70454New ConstructionDSLD Homes
- from $312,9904 bd3 ba2.1k sqftKetty III B Plan, The Estates at Silver Hill, Ponchatoula, LA 70454New ConstructionDSLD Homes
- $288,6004 bd2 ba2.1k sqft26052 Salt Grass Dr, Ponchatoula, LA 70454New ConstructionGSREIN
- from $268,9904 bd2 ba1.8k sqftRoxboro V G Plan, Koda Landing, Ponchatoula, LA 70454New ConstructionDSLD Homes
- $269,0003 bd2 ba1.9k sqft20191 Bella Gardens Cir, Ponchatoula, LA 70454For SaleMLS ID #2547628, Lionel Meynard, LVM Realty. GSREIN
- from $289,9004 bd2 ba2k sqftLedoux Plan, Cypress Reserve, Ponchatoula, LA 70454New ConstructionDR Horton
- from $248,9903 bd2 ba1.6k sqftBroadway IV H Plan, Koda Landing, Ponchatoula, LA 70454New ConstructionDSLD Homes
- from $268,9904 bd2 ba1.8k sqftRoxboro V H Plan, Koda Landing, Ponchatoula, LA 70454New ConstructionDSLD Homes
- from $269,9904 bd2 ba1.8k sqftRipley V A - Fairhope Plan, Fairhope, Ponchatoula, LA 70454New ConstructionDSLD Homes
