Awesome builder rate + FREE Refrigerator (restrictions apply)! Brand NEW Construction built by DSLD HOMES in The Estates at Silver Hill! The Cognac V B has an open/split floor plan with 4 bedrooms & 2 full bathrooms. This home includes upgraded cabinets, granite counters, stainless appliances with gas range, undermount cabinet lighting & more. Special features: kitchen island, walk-in pantry, luxury vinyl plank flooring in living room & wet areas, under-mount sinks throughout, custom framed mirrors in all bathrooms, large walk-in closet, garden tub & separate shower in primary suite, smart connect Wi-Fi thermostat, gas tank-less water heater, radiant barrier roof decking, low E tilt-in windows, fully sodded yard with seasonal landscaping & so much more!
Pending
$288,600
26052 Salt Grass Dr, Ponchatoula, LA 70454
4beds
2,171sqft
:
Get pre-qualified$1,812/mo
Single Family Residence
Built in 2026
0.25 Acres Lot
$-- Zestimate®
$133/sqft
$21/mo HOA
What's special
Undermount cabinet lightingSmart connect wi-fi thermostatUpgraded cabinetsGranite countersLow e tilt-in windowsLarge walk-in closetUnder-mount sinks throughout
- 149 days |
- 166 |
- 13 |
Zillow last checked:
Listing updated:
Listed by:
Saun Sullivan 225-369-6111,
Cicero Realty, LLC 225-369-6111
Source: GSREIN,MLS#: NO2026004812
Facts & features
Interior
Bedrooms & bathrooms
- Bedrooms: 4
- Bathrooms: 2
- Full bathrooms: 2
Primary bedroom
- Dimensions: 16.6x13.6
Bedroom
- Dimensions: 10.0x14.0
Bedroom
- Dimensions: 14.0x10.6
Bedroom
- Dimensions: 10.0x10.6
Dining room
- Dimensions: 14.0x10.6
Kitchen
- Dimensions: 14.0x14.6
Living room
- Dimensions: 20.0x19.0
Heating
- Gas
Cooling
- Central Air
Appliances
- Included: Cooktop, Dishwasher, Disposal, Microwave, Oven, Range
Features
- Ceiling Fan(s), Granite Counters, Pantry, Stainless Steel Appliances
- Windows: Screens
Interior area
- Total structure area: 2,922
- Total interior livable area: 2,171 sqft
Property
Parking
- Total spaces: 2
- Parking features: Attached, Garage, Two Spaces
- Has attached garage: Yes
Features
- Levels: One
- Stories: 1
- Patio & porch: Concrete, Covered
Lot
- Size: 0.25 Acres
- Dimensions: 80 x 121 x 105 x 120
- Features: Irregular Lot, Outside City Limits
Details
- Parcel number: NEW
Construction
Type & style
- Home type: SingleFamily
- Architectural style: Traditional
- Property subtype: Single Family Residence
Materials
- Brick, Stucco, Vinyl Siding
- Foundation: Slab
- Roof: Asphalt
Condition
- New Construction
- New construction: Yes
- Year built: 2026
Details
- Builder name: DSLD, LLC
- Warranty included: Yes
Utilities & green energy
- Water: Public
- Utilities for property: Natural Gas Available
Green energy
- Energy efficient items: Insulation, Lighting, Water Heater, Windows
Community & HOA
Community
- Security: Smoke Detector(s)
- Subdivision: The Estates At Silver Hill
HOA
- Has HOA: Yes
- HOA fee: $250 annually
Location
- Region: Ponchatoula
Financial & listing details
- Price per square foot: $133/sqft
- Date on market: 3/18/2026
Estimated market value
Not available
Estimated sales range
Not available
Not available
Price history
| Date | Event | Price |
|---|---|---|
| 8/10/2026 | Pending sale | $288,600$133/sqft |
Source:  GSREIN #NO2026004812 Report a problem GSREIN #NO2026004812 Report a problem | ||
| 3/18/2026 | Listed for sale | $288,600$133/sqft |
Source: GSREIN #NO2026004812 Report a problem | ||
Public tax history
Tax history is unavailable.
Monthly payment
Est. payment
Payment breakdown
Explore the cost of this home by adjusting the details. Changes won't be saved.Climate risks
Neighborhood: 70454
Nearby schools
GreatSchools rating
- 4/10Champ Cooper Elementary SchoolGrades: PK-8Distance: 2.2 mi
- 5/10Ponchatoula High SchoolGrades: 9-12Distance: 7.2 mi
Schools provided by the listing agent
- Elementary: Tangipahoa Pa
- Middle: Tangipahoa Pa
- High: Tangipahoa Pa
Source: GSREIN. This data may not be complete. We recommend contacting the local school district to confirm school assignments for this home.
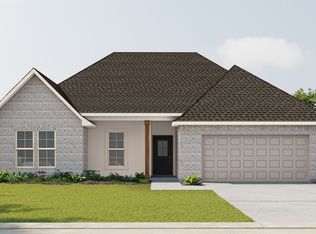
- from $282,9904 bd2 ba2.1k sqftCognac V A Plan, The Estates at Silver Hill, Ponchatoula, LA 70454New Construction
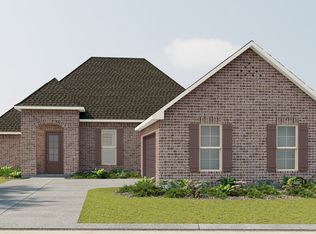
- from $325,9904 bd3 ba2.3k sqftCappello III B Plan, The Estates at Silver Hill, Ponchatoula, LA 70454New Construction

- from $312,9904 bd3 ba2.1k sqftKetty III B Plan, The Estates at Silver Hill, Ponchatoula, LA 70454New Construction
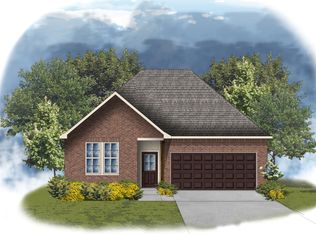
- from $263,9904 bd3 ba1.8k sqftYardley III A Plan, The Estates at Silver Hill, Ponchatoula, LA 70454New Construction
- from $319,9904 bd3 ba2.3k sqftHugo III A Plan, The Estates at Silver Hill, Ponchatoula, LA 70454New Construction
- from $265,9903 bd2 ba1.8k sqftReims V A Plan, The Estates at Silver Hill, Ponchatoula, LA 70454New Construction
- from $325,9904 bd3 ba2.3k sqftCappello III A Plan, The Estates at Silver Hill, Ponchatoula, LA 70454New Construction
- from $265,9903 bd2 ba1.8k sqftReims V B Plan, The Estates at Silver Hill, Ponchatoula, LA 70454New Construction
- from $330,9904 bd3 ba2.7k sqftSansa IV A Plan, The Estates at Silver Hill, Ponchatoula, LA 70454New Construction
A local agent can set up tours, give advice and negotiate with sellers.
A local lender can help you make sure your offer is ready when you are.
Similar homes
- $306,3923 bd2 ba2k sqft42205 Blue Bay Dr, Ponchatoula, LA 70454New Construction
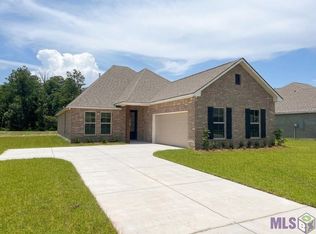
 GSREIN
 - $319,0674 bd3 ba2.1k sqft42282 Florence Lance Ln, Ponchatoula, LA 70454New Construction
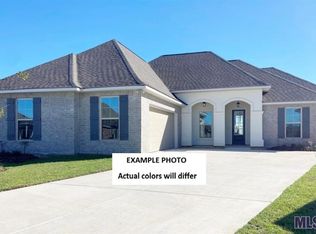 GSREIN
 - $271,1553 bd2 ba1.8k sqft42468 Blue Bay Dr, Ponchatoula, LA 70454New Construction
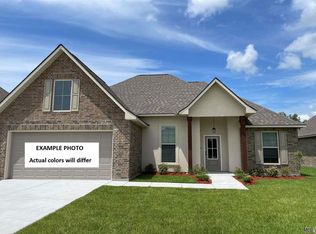 GSREIN
 - $350,0004 bd2 ba2.7k sqft42465 Jasper Ln, Ponchatoula, LA 70454For Sale
 MLS ID #2563609, Louis Williams, Keller Williams Realty Services. GSREIN
 - $286,6504 bd2 ba2.1k sqft39722 Axis Ave, Ponchatoula, LA 70454New ConstructionGSREIN
- $302,2474 bd2 ba2k sqft25344 Blue Heron Dr, Ponchatoula, LA 70454New ConstructionGSREIN
- $283,8404 bd3 ba2k sqft39741 Axis Ave, Ponchatoula, LA 70454New ConstructionGSREIN
- $286,7654 bd2 ba2.1k sqft39908 Axis Ave, Ponchatoula, LA 70454New ConstructionGSREIN
- $298,6323 bd2 ba1.9k sqft39448 White Sand Ln, Ponchatoula, LA 70454New ConstructionGSREIN
- $298,1133 bd2 ba1.9k sqft39529 White Sand Ln, Ponchatoula, LA 70454New ConstructionGSREIN
- $259,9994 bd2 ba1.9k sqft42132 Wood Ave, Ponchatoula, LA 70454For SaleMLS ID #2553859, Rachel Pisciotta, Simply Real Estate LLC. GSREIN
- $227,0003 bd2 ba1.4k sqft42130 Millbrook Way, Ponchatoula, LA 70454For SaleMLS ID #2571159, Taylor Wager Jones, Coldwell Banker TEC. GSREIN
- $264,5553 bd2 ba1.7k sqft39851 Axis Ave, Ponchatoula, LA 70454New ConstructionGSREIN
- $297,9005 bd3 ba2k sqft40135 Hastings Ct, Ponchatoula, LA 70454New ConstructionGSREIN
- $294,9005 bd3 ba2k sqft40226 Arrowhead Rd, Ponchatoula, LA 70454New ConstructionGSREIN
- $345,0004 bd2 ba2.3k sqft42634 Brown Rd, Ponchatoula, LA 70454For SaleMLS ID #2550691, Spencer Rossie, Century 21 J. Carter & Company. GSREIN
- $334,9004 bd3 ba2.6k sqft40196 Hastings Ct, Ponchatoula, LA 70454New ConstructionGSREIN
- $256,6403 bd2 ba1.6k sqft39757 Axis Ave, Ponchatoula, LA 70454New ConstructionGSREIN
- $254,9004 bd2 ba1.8k sqft39506 N Pond Trl, Ponchatoula, LA 70454For SaleMLS ID #2566204, Ashley Womack, 1 Percent Lists. GSREIN
- $235,0003 bd2 ba1.4k sqft40545 Cypress Reserve Blvd, Ponchatoula, LA 70454For SaleMLS ID #2552286, Linda Dennis, Compass Perkins (CJBR01). GSREIN
