
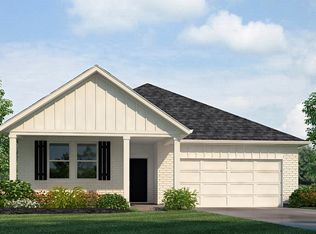
Welcome to the Lacombe! This five-bedroom, three-bathroom, two-car garage home is ideal for anyone. The open-concept floor plan allows you to easily move between the living room, dining room, and kitchen, making it perfect for entertaining guests or spending time with family. The kitchen features stainless steel equipment, a large island, and ample counter space. The spacious primary suite, which is near the kitchen, boasts a walk-in closet and an en suite. This split floorplan has two other bedrooms and shared bathroom access in the front of the house. The house also offers a patio with sufficient space for gathering. Primary Bedroom: The primary bedroom is spacious and has a huge walk-in closet and a private bathroom. The primary bedroom is perfect for relaxing and getting a good night's sleep. The primary bedroom is located in the rear of the home. The bathroom has a double vanity and a tub/shower combo.
Active under contract
Price increase: $10K (8/6)
$294,900
40226 Arrowhead Rd, Ponchatoula, LA 70454
5beds
2,016sqft
Single Family Residence
Built in 2025
7,492 Square Feet Lot
$-- Zestimate®
$146/sqft
$53/mo HOA
What's special
Open-concept floor planPrimary suiteSplit floorplanStainless steel equipmentEn suitePrivate bathroomDouble vanity
- 496 days
- 13
- 1
Zillow last checked:
Listing updated:
Listed by:
Melissa Duncan 225-465-1011,
D.R.Horton Realty of Louisiana 225-535-4791
Source: GSREIN,MLS#: 2500701
Facts & features
Interior
Bedrooms & bathrooms
- Bedrooms: 5
- Bathrooms: 3
- Full bathrooms: 3
Primary bedroom
- Description: Flooring: Carpet
- Level: Lower
- Dimensions: 15.2 x 14
Bedroom
- Description: Flooring: Carpet
- Level: Lower
- Dimensions: 12.8 x 10
Bedroom
- Description: Flooring: Carpet
- Level: Lower
- Dimensions: 12.8 x 10.1
Kitchen
- Description: Flooring: Plank,Simulated Wood
- Level: Lower
- Dimensions: 10.8 x 10.1
Living room
- Description: Flooring: Plank,Simulated Wood
- Level: Lower
- Dimensions: 10.8 x 10.1
Heating
- Central
Cooling
- Central Air, 1 Unit
Appliances
- Included: Dishwasher, Disposal, Microwave, Oven, Range, ENERGY STAR Qualified Appliances
- Laundry: Washer Hookup, Dryer Hookup
Features
- Granite Counters, Pantry, Stainless Steel Appliances, Smart Home
- Has fireplace: No
- Fireplace features: None
Interior area
- Total structure area: 2,147
- Total interior livable area: 2,016 sqft
Property
Parking
- Total spaces: 2
- Parking features: Garage, Two Spaces
- Has garage: Yes
Accessibility
- Accessibility features: Accessibility Features
Features
- Levels: One
- Stories: 1
- Patio & porch: Concrete, Covered, Porch
- Exterior features: Porch
- Pool features: Community
Lot
- Size: 7,492 Square Feet
- Dimensions: 60 x 125
- Features: Outside City Limits, Rectangular Lot
Details
- Parcel number: Bulk Assessment
- Special conditions: None
Construction
Type & style
- Home type: SingleFamily
- Architectural style: Traditional
- Property subtype: Single Family Residence
Materials
- Brick, Vinyl Siding
- Foundation: Slab
- Roof: Shingle
Condition
- New Construction
- New construction: Yes
- Year built: 2025
Details
- Builder name: DRHorton
- Warranty included: Yes
Utilities & green energy
- Sewer: Public Sewer
- Water: Public
Green energy
- Energy efficient items: Appliances, HVAC, Water Heater
Community & HOA
Community
- Features: Pool
- Security: Smoke Detector(s)
- Subdivision: Cypress Reserve
HOA
- Has HOA: Yes
- Amenities included: Clubhouse
- HOA fee: $635 annually
Location
- Region: Ponchatoula
Financial & listing details
- Price per square foot: $146/sqft
- Tax assessed value: $32,400
- Annual tax amount: $326
- Date on market: 5/7/2025
Estimated market value
Not available
Estimated sales range
Not available
Not available
Price history
| Date | Event | Price |
|---|---|---|
| 8/26/2026 | Contingent | $294,900$146/sqft |
Source:  GSREIN #2500701 Report a problem GSREIN #2500701 Report a problem | ||
| 8/18/2026 | Pending sale | $294,900$146/sqft |
Source: GSREIN #2500701 Report a problem | ||
| 8/6/2026 | Price change | $294,900+3.5%$146/sqft |
Source: GSREIN #2500701 Report a problem | ||
| 5/11/2026 | Pending sale | $284,900$141/sqft |
Source: GSREIN #2500701 Report a problem | ||
| 4/9/2026 | Price change | $284,900-1.7%$141/sqft |
Source: GSREIN #2500701 Report a problem | ||
| 3/25/2026 | Price change | $289,900+0.7%$144/sqft |
Source: GSREIN #2500701 Report a problem | ||
| 2/19/2026 | Price change | $287,900-0.7%$143/sqft |
Source: GSREIN #2500701 Report a problem | ||
| 2/11/2026 | Price change | $289,900-1.7%$144/sqft |
Source: GSREIN #2500701 Report a problem | ||
| 1/1/2026 | Price change | $294,900-0.7%$146/sqft |
Source: GSREIN #2500701 Report a problem | ||
| 11/26/2025 | Price change | $296,900-1%$147/sqft |
Source: GSREIN #2500701 Report a problem | ||
| 11/7/2025 | Price change | $299,900-0.9%$149/sqft |
Source: GSREIN #2500701 Report a problem | ||
| 10/3/2025 | Price change | $302,735-1%$150/sqft |
Source: GSREIN #2500701 Report a problem | ||
| 9/12/2025 | Price change | $305,900-3.8%$152/sqft |
Source: GSREIN #2500701 Report a problem | ||
| 9/3/2025 | Price change | $317,900+0.3%$158/sqft |
Source:  DR Horton Report a problem DR Horton Report a problem | ||
| 7/14/2025 | Price change | $316,900+0.6%$157/sqft |
Source: GSREIN #2500701 Report a problem | ||
| 7/8/2025 | Price change | $314,900-1.5%$156/sqft |
Source: GSREIN #2500701 Report a problem | ||
| 4/29/2025 | Listed for sale | $319,735$159/sqft |
Source: DR Horton Report a problem | ||
Public tax history
| Year | Property taxes | Tax assessment |
|---|---|---|
| 2025 | $326 | $3,240 |
Find assessor info on the county website
Monthly payment
Est. payment
Payment breakdown
Explore the cost of this home by adjusting the details. Changes won't be saved.Climate risks
Neighborhood: 70454
Nearby schools
Schools provided by the listing agent
- Elementary: Champ Cooper
- Middle: Champ Cooper
- High: Ponchatoula
Source: GSREIN. This data may not be complete. We recommend contacting the local school district to confirm school assignments for this home.
Similar homes
- $297,9005 bd3 ba2k sqft40135 Hastings Ct, Ponchatoula, LA 70454New Construction
 GSREIN
 - $289,9004 bd3 ba2.4k sqft42352 Landing View Rd, Ponchatoula, LA 70454For Sale
 MLS ID #2549033, Annalea Madison, Engel & Volkers Slidell - Mandeville. GSREIN
 - $285,0004 bd2 ba1.8k sqft24360 Gadwall Ave, Ponchatoula, LA 70454For Sale
 MLS ID #2571052, Jennifer Robertson, Thrive Real Estate LLC. GSREIN
 - $300,0004 bd3 ba1.7k sqft42704 Brown Rd, Ponchatoula, LA 70454For Sale
 MLS ID #2576573, Julie Cook, Coldwell Banker TEC. GSREIN
 - $309,0004 bd3 ba2.6k sqft24161 Wigeon Ave, Ponchatoula, LA 70454For SaleMLS ID #2570056, Cara Rareshide, Crescent Sotheby's International Realty. GSREIN
- $239,9004 bd2 ba1.5k sqft40095 Ryan St, Ponchatoula, LA 70454New ConstructionGSREIN
- $309,0004 bd3 ba2.6k sqft39498 Saint Louis Ct, Ponchatoula, LA 70454For SaleMLS ID #2543976, Shelly Vallee, All Around Realty, LLC. GSREIN
- $325,0003 bd2 ba2.1k sqft42470 Salt Grass Dr, Ponchatoula, LA 70454For SaleMLS ID #2574752, Drionne Armantrout, United Real Estate Partners LLC. GSREIN
- $224,9004 bd2 ba1.5k sqft40130 Cordgrass Ln, Ponchatoula, LA 70454New ConstructionGSREIN
- $350,0004 bd2 ba2.7k sqft42465 Jasper Ln, Ponchatoula, LA 70454For SaleMLS ID #2563609, Louis Williams, Keller Williams Realty Services. GSREIN
- $273,0004 bd2 ba1.8k sqft26131 Trinity Ln, Ponchatoula, LA 70454For SaleMLS ID #2540483, Stacey Perez, Keller Williams Realty Services. GSREIN
- $269,9003 bd2 ba1.6k sqft137 Marionbelle Dr, Ponchatoula, LA 70454For SaleMLS ID #2561964, Samantha R Ekinia, Downtown Realty. GSREIN
- $235,0003 bd2 ba1.8k sqft22167 Moss St, Ponchatoula, LA 70454For SaleMLS ID #2575275, Drionne Armantrout, United Real Estate Partners LLC. GSREIN
- $254,9994 bd2 ba1.9k sqft42132 Wood Ave, Ponchatoula, LA 70454For SaleMLS ID #2553859, Rachel Pisciotta, Simply Real Estate LLC. GSREIN
- $269,0003 bd2 ba1.6k sqft20439 Egret Rd, Ponchatoula, LA 70454For SaleMLS ID #2574351, Sam DiVittorio, Realty Executives Florida Parishes. GSREIN
- $298,0003 bd2 ba1.8k sqft39557 White Sand Ln, Ponchatoula, LA 70454For SaleMLS ID #2567315, Natalia Wagner, REACH Real Estate Solutions. GSREIN
- $294,9003 bd3 ba1.7k sqft40682 Cara Mae St, Slidell, LA 70454New ConstructionGSREIN
- $265,0004 bd2 ba1.9k sqft19463 Providence Ridge Blvd, Hammond, LA 70403For SaleMLS ID #2577205, Myrtle Mier, Crescent Sotheby's International Realty. GSREIN
- $254,9004 bd2 ba1.8k sqft39506 N Pond Trl, Ponchatoula, LA 70454For SaleMLS ID #2566204, Ashley Womack, 1 Percent Lists. GSREIN
- $227,0003 bd2 ba1.4k sqft42130 Millbrook Way, Ponchatoula, LA 70454For SaleMLS ID #2571159, Taylor Wager Jones, Coldwell Banker TEC. GSREIN
