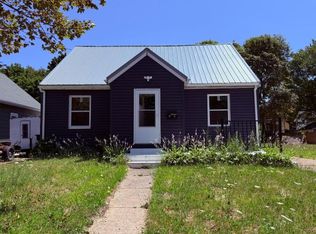
The cute ranch you have been looking for is here! This home features 1 floor living at its finest! The kitchen has updated counters, stainless appliances and room for a small table and 2 chairs as well. There are vinyl windows throughout the whole home. The primary bedroom used to be 2 different bedrooms. If you needed a 3rd bedroom, you could divide it back up. It works great as a large primary bedroom, though. The primary has lots of space for a nice bed and furniture. The main hall has 2 storage closets for storage and the washing machine right outside the bathroom. The nice bath has an updated vanity and lighting. The guest room holds the dryer and still has room for a double bed. There's a 1 car garage to keep your car out of the weather and a shed for lawn equipment in the back. The backyard has a great covered patio. Furnace and A/C are brand new in 2026. With no stairs and a small yard this home is perfect for 1 floor living! 1 yr HSA Home Warranty Included!
Pending
$149,900
2535 E 40th St, Erie, PA 16510
2beds
884sqft
Single Family Residence
Built in 1963
6,960 Square Feet Lot
$150,500 Zestimate®
$170/sqft
$-- HOA
What's special
Updated countersStainless appliances
- 46 days
- 34
- 0
Likely to sell faster than
Zillow last checked:
Listing updated:
Listed by:
Ron Kleppick 814-881-7818,
KW Flagship Realty 814-833-9500,
Fred Amendola 814-882-4100,
KW Flagship Realty
Source: GEMLS,MLS#: 192921Originating MLS: Greater Erie Board Of Realtors
Facts & features
Interior
Bedrooms & bathrooms
- Bedrooms: 2
- Bathrooms: 1
- Full bathrooms: 1
Primary bedroom
- Level: First
- Dimensions: 18x11
Bedroom
- Level: First
- Dimensions: 13x10
Other
- Level: First
- Dimensions: 7x5
Kitchen
- Level: First
- Dimensions: 14x10
Living room
- Level: First
- Dimensions: 16x12
Heating
- Forced Air, Gas
Cooling
- Central Air
Appliances
- Included: Gas Oven, Gas Range, Refrigerator, Dryer, Washer
Features
- Flooring: Carpet, Vinyl
- Basement: None
- Has fireplace: No
Interior area
- Total structure area: 884
- Total interior livable area: 884 sqft
Video & virtual tour
Property
Parking
- Total spaces: 1
- Parking features: Attached
- Attached garage spaces: 1
Features
- Levels: One
- Stories: 1
- Patio & porch: Covered, Patio
- Exterior features: Covered Patio, Storage
Lot
- Size: 6,960 Square Feet
- Dimensions: 60 x 119 x 60 x 119
Details
- Additional structures: Shed(s)
- Parcel number: 18052056.0303.00
- Zoning description: R-1
Construction
Type & style
- Home type: SingleFamily
- Architectural style: One Story
- Property subtype: Single Family Residence
Materials
- Frame, Vinyl Siding
- Foundation: Slab
- Roof: Composition
Condition
- Resale
- Year built: 1963
Details
- Warranty included: Yes
Utilities & green energy
- Sewer: Public Sewer
- Water: Public
Community & HOA
Location
- Region: Erie
Financial & listing details
- Price per square foot: $170/sqft
- Tax assessed value: $67,990
- Annual tax amount: $2,779
- Date on market: 8/27/2026
- Cumulative days on market: 41 days
- Road surface type: Paved
Estimated market value
$150,500
$143,000 - $158,000
$1,270/mo
Price history
| Date | Event | Price |
|---|---|---|
| 9/1/2026 | Pending sale | $149,900$170/sqft |
Source: GEMLS #192921 Report a problem | ||
| 8/27/2026 | Listed for sale | $149,900$170/sqft |
Source: GEMLS #192921 Report a problem | ||
Public tax history
| Year | Property taxes | Tax assessment |
|---|---|---|
| 2026 | $2,779 +3.4% | $67,990 |
| 2025 | $2,688 | $67,990 |
| 2024 | $2,688 +5.2% | $67,990 |
| 2023 | $2,556 +2.1% | $67,990 |
| 2022 | $2,502 | $67,990 |
| 2021 | $2,502 +95.4% | $67,990 |
| 2020 | $1,280 -35.3% | $67,990 |
| 2019 | $1,979 -14.6% | $67,990 |
| 2018 | $2,318 +3.3% | $67,990 |
| 2017 | $2,244 +0.8% | $67,990 |
| 2016 | $2,227 +18.7% | $67,990 |
| 2015 | $1,876 | $67,990 |
| 2014 | $1,876 +459.7% | $67,990 |
| 2013 | $335 +23.3% | $67,990 +51.4% |
| 2012 | $272 | $44,920 |
| 2011 | $272 | $44,920 |
| 2010 | $272 +11% | $44,920 |
| 2009 | $245 | $44,920 |
| 2008 | -- | $44,920 |
| 2005 | $1,384 +260.5% | $44,920 |
| 2004 | $384 | $44,920 |
| 2003 | -- | $44,920 +284.9% |
| 2002 | -- | $11,670 |
| 2000 | -- | $11,670 |
Find assessor info on the county website
Monthly payment
Est. payment
Payment breakdown
Explore the cost of this home by adjusting the details. Changes won't be saved.Climate risks
Neighborhood: 16510
Nearby schools
Schools provided by the listing agent
- District: City-Erie
Source: GEMLS. This data may not be complete. We recommend contacting the local school district to confirm school assignments for this home.


Similar homes
- $149,9003 bd2 ba1.2k sqft3906 Page St, Erie, PA 16510For Sale
 MLS ID #193496, Joseph Bondi, RE/MAX Real Estate Group Erie. GEMLS
 - $164,9003 bd1 ba822 sqft2904 Bird Dr, Erie, PA 16510For Sale
 MLS ID #192599, Stephanie Montgomery, Coldwell Banker Select - Airport. GEMLS
 - $184,5003 bd1 ba1k sqft4310 English Ave, Erie, PA 16510For Sale
 MLS ID #192859, Marsha Marsh, Marsha Marsh RES Peach. GEMLS
 - $139,9003 bd1 ba1.2k sqft1921 Prospect Ave #6, Erie, PA 16510For Sale
 MLS ID #14351, Daniel Terhune, Century 21 Turner Brokers. Warren County BOR
