On one of the quietest, tree-lined blocks in Potter Highlands, this property delivers an outdoor living experience that rivals the Denver Botanic Gardens. The professionally designed grounds feature a resort-style heated pool (35 feetx14 feet) with UV/ozone sanitization, LED lighting, and electric child-safe cover; a built-in natural gas outdoor kitchen with custom lighting; bocce ball court; and a natural gas outdoor fireplace. Two cast concrete water features add tranquil ambiance, while custom ornamental steel fencing—crafted by the late artist Dennis West—frames the front and side yards. The privacy fence is horizontal cedar, blending warmth with artistry.
A detached 250 sq. ft. climate-controlled studio serves as a music room, office, or creative retreat with wall-mounted A/C and baseboard heat. The home also offers 716 SqFt of garage space (just shy of a 3-car garage).
Inside, character and updates meet in harmony. The kitchen features a coffee bar, beverage fridge, LG convection oven, Bosch dishwasher, and Samsung refrigerator. Original stained glass and woodwork pair beautifully with newer doors, storm windows, and a refreshed interior. Upstairs offers three spacious bedrooms and two full baths, while the main floor hosts a guest suite with adjacent bath. The finished lower level is a private apartment with separate entrance, full kitchen, laundry, egress, and dedicated heating/cooling—ideal for guests, rental income, or multigenerational living.
Extensive updates include two newer furnaces, central A/C, basement mini-split, tankless water heater, updated plumbing and electrical, WiFi leak detection, and newer aluminum-clad windows.
The Potter Highlands historic neighborhood is home to some of the best restaurants and cafes in town. Steps from Spuntino, Bar Dough, and Kumoya, this rare offering combines outdoor luxury, flexible living, and one of Denver’s most sought-after locations. ADU plans included.
Sold for $2,000,000
$2,000,000
2535 W 35th Avenue, Denver, CO 80211
5beds
3,071sqft
Single Family Residence
Built in 1908
8,905 Square Feet Lot
$1,967,500 Zestimate®
$651/sqft
$7,170 Estimated rent
Home value
$1,967,500
$1.87M - $2.09M
$7,170/mo
Zestimate® history
Owner options
List your home for rent
$7,170/mo
Rent Zestimate®
Find your next renter with Zillow Rental Manager. Plus, with online applications, you can quickly screen prospective tenants – for free.
$7,170/mo
Rent Zestimate®
Refinance and save
$9,272/mo
Est. payment
Refinancing to a lower rate could help reduce your monthly payments and save thousands over the life of the loan.
$9,272/mo
Est. payment
Explore your selling options
Work with a Zillow partner agent
Leverage their expertise and Zillow's premium Showcase listings to get your home seen by more buyers.
Get startedList with your own agent
Get your home in front of millions of buyers by listing it on Zillow.
Learn how to do itSell it yourself
Take full control of how buyers see your home on Zillow by listing For Sale by Owner (FSBO).
List your homeWhat's special
Zillow last checked:
Listing updated:
Listed by:
Elizabeth Richards 303-956-2962 liz@lizrichardsrealestate.com,
LIV Sotheby's International Realty
Bought with:
Kathleen Winegardner, 040022836
Kearney Realty Company
Source: REcolorado as distributed by MLS GRID,MLS#: 5684449
Facts & features
Interior
Bedrooms & bathrooms
- Bedrooms: 5
- Bathrooms: 4
- 3/4 bathrooms: 4
- Main level bathrooms: 1
- Main level bedrooms: 1
Bedroom
- Level: Main
- Area: 132 Square Feet
- Dimensions: 12 x 11
Bedroom
- Features: Primary Suite
- Level: Upper
- Area: 375 Square Feet
- Dimensions: 25 x 15
Bedroom
- Level: Upper
- Area: 150 Square Feet
- Dimensions: 10 x 15
Bedroom
- Level: Upper
- Area: 323 Square Feet
- Dimensions: 19 x 17
Bedroom
- Description: Basement Bedroom With Separate Entrance
- Level: Basement
- Area: 154 Square Feet
- Dimensions: 11 x 14
Bathroom
- Level: Main
- Area: 35 Square Feet
- Dimensions: 7 x 5
Bathroom
- Features: Primary Suite
- Level: Upper
- Area: 72 Square Feet
- Dimensions: 8 x 9
Bathroom
- Level: Upper
- Area: 54 Square Feet
- Dimensions: 6 x 9
Bathroom
- Description: Basement Bedroom With Separate Entrance
- Level: Basement
- Area: 40 Square Feet
- Dimensions: 8 x 5
Dining room
- Level: Main
- Area: 154 Square Feet
- Dimensions: 11 x 14
Kitchen
- Level: Main
- Area: 476 Square Feet
- Dimensions: 28 x 17
Kitchen
- Description: Basment Kitchen With Separate Entrance
- Level: Basement
- Area: 132 Square Feet
- Dimensions: 11 x 12
Laundry
- Level: Upper
- Area: 15 Square Feet
- Dimensions: 5 x 3
Laundry
- Description: Basement Laundry With Separate Entrance
- Level: Basement
Living room
- Level: Main
- Area: 210 Square Feet
- Dimensions: 15 x 14
Living room
- Description: Basement Family With Separate Entrance
- Level: Basement
- Area: 270 Square Feet
- Dimensions: 18 x 15
Heating
- Forced Air, Radiant
Cooling
- Central Air, Evaporative Cooling
Appliances
- Included: Bar Fridge, Cooktop, Dishwasher, Disposal, Double Oven, Down Draft, Dryer, Microwave, Oven, Range, Refrigerator, Washer, Wine Cooler
- Laundry: In Unit, Laundry Closet
Features
- Eat-in Kitchen, Entrance Foyer, Kitchen Island, Primary Suite, Smoke Free, Solid Surface Counters
- Flooring: Tile, Wood
- Windows: Double Pane Windows, Skylight(s)
- Basement: Finished
- Number of fireplaces: 2
- Fireplace features: Family Room, Gas, Living Room, Outside
Interior area
- Total structure area: 3,071
- Total interior livable area: 3,071 sqft
- Finished area above ground: 2,212
- Finished area below ground: 859
Property
Parking
- Total spaces: 2
- Parking features: Oversized, Storage
- Garage spaces: 2
Features
- Levels: Two
- Stories: 2
- Patio & porch: Front Porch, Patio, Wrap Around
- Exterior features: Balcony, Barbecue, Fire Pit, Garden, Gas Grill, Lighting, Private Yard, Smart Irrigation, Water Feature
- Has private pool: Yes
- Pool features: Outdoor Pool, Private
- Fencing: Full
Lot
- Size: 8,905 Square Feet
- Features: Historical District, Irrigated, Landscaped, Level, Many Trees, Sprinklers In Front, Sprinklers In Rear
Details
- Parcel number: 229114008
- Zoning: U-TU-B
- Special conditions: Standard
Construction
Type & style
- Home type: SingleFamily
- Architectural style: Bungalow
- Property subtype: Single Family Residence
Materials
- Brick, Concrete
- Roof: Composition
Condition
- Year built: 1908
Utilities & green energy
- Sewer: Public Sewer
- Water: Public
Community & HOA
Community
- Security: Carbon Monoxide Detector(s), Smart Cameras, Smart Locks, Smoke Detector(s), Video Doorbell, Water Leak/Flood Alarm
- Subdivision: Potter Highlands, Highlands
HOA
- Has HOA: No
Location
- Region: Denver
Financial & listing details
- Price per square foot: $651/sqft
- Tax assessed value: $1,259,900
- Annual tax amount: $7,579
- Date on market: 4/10/2026
- Listing terms: Cash,Conventional,Jumbo
- Exclusions: Seller's Personal Property And 2 Outdoor Steel Structures
- Ownership: Individual
- Road surface type: Alley Paved
Price history
| Date | Event | Price |
|---|---|---|
| 6/24/2026 | Sold | $2,000,000-4.8%$651/sqft |
Source:  REcolorado as distributed by MLS GRID #5684449 Report a problem REcolorado as distributed by MLS GRID #5684449 Report a problem | ||
| 4/30/2026 | Pending sale | $2,100,000$684/sqft |
Source: REcolorado as distributed by MLS GRID #5684449 Report a problem | ||
| 4/10/2026 | Listed for sale | $2,100,000+738.3%$684/sqft |
Source: REcolorado as distributed by MLS GRID #5684449 Report a problem | ||
| 4/10/2004 | Sold | $250,500+48.7%$82/sqft |
Source: Public Record Report a problem | ||
| 1/23/2004 | Sold | $168,500$55/sqft |
Source: Public Record Report a problem | ||
Public tax history
| Year | Property taxes | Tax assessment |
|---|---|---|
| 2025 | $7,579 +2.2% | $88,830 -7.2% |
| 2024 | $7,415 +41.8% | $95,690 -3.7% |
| 2023 | $5,229 +3.6% | $99,320 +51.1% |
| 2022 | $5,047 +13.5% | $65,750 -2.8% |
| 2021 | $4,448 +2.9% | $67,640 +12.8% |
| 2020 | $4,323 -2.1% | $59,953 -0.7% |
| 2019 | $4,416 | $60,372 +5.8% |
| 2018 | $4,416 +0.3% | $57,080 |
| 2017 | $4,403 +6.2% | $57,080 +7.6% |
| 2016 | $4,144 +29.2% | $53,040 |
| 2015 | $3,208 0% | $53,040 +37.3% |
| 2014 | $3,209 -4.2% | $38,620 |
| 2013 | $3,349 +26.2% | $38,620 -3.1% |
| 2012 | $2,654 +32.5% | $39,840 +7.6% |
| 2011 | $2,004 +17.4% | $37,018 +23% |
| 2010 | $1,707 +9.1% | $30,090 +14.8% |
| 2009 | $1,565 -0.2% | $26,210 +11.9% |
| 2008 | $1,567 +13.8% | $23,430 |
| 2007 | $1,378 +1.1% | $23,430 +13.8% |
| 2006 | $1,362 +4.3% | $20,580 |
| 2005 | $1,307 +6.5% | $20,580 -1.3% |
| 2003 | $1,226 +1.9% | $20,850 +1.8% |
| 2002 | $1,204 | $20,490 +44.2% |
| 2001 | -- | $14,210 |
Find assessor info on the county website
Neighborhood: Highland
Nearby homes
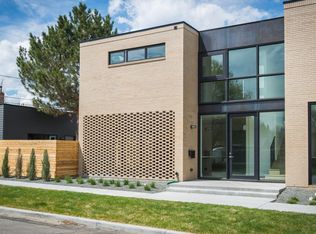
- $954,7003 bd4 ba2.4k sqft2631 W 36th Ave, Denver, CO 80211Off Market
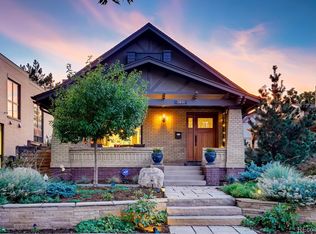
- $1,100,0003 bd2 ba2k sqft3611 Bryant St, Denver, CO 80211Sold
- $1,722,3006 bd5 ba4.1k sqft3615 Bryant St, Denver, CO 80211Off Market
- $1,075,0003 bd4 ba1.9k sqft3605 Bryant St, Denver, CO 80211Sold

- $761,2002 bd2 ba1.2k sqft2625 W 36th Ave, Denver, CO 80211Off Market
- $1,050,6003 bd2 ba2.2k sqft3625 Bryant St, Denver, CO 80211Off Market
- $1,016,7003 bd2 ba1.8k sqft2633 W 36th Ave, Denver, CO 80211Off Market
- $830,3003 bd2 ba1.9k sqft3631 Bryant St, Denver, CO 80211Off Market
Nearby schools
GreatSchools rating
- 3/10Columbian Elementary SchoolGrades: PK-5Distance: 0.5 mi
- 8/10Bryant Webster K-8 SchoolGrades: PK-8Distance: 0.6 mi
- 4/10North High SchoolGrades: 9-12Distance: 0.6 mi
Schools provided by the listing agent
- Elementary: Columbian
- Middle: Skinner
- High: North
- District: Denver 1
Source: REcolorado as distributed by MLS GRID. This data may not be complete. We recommend contacting the local school district to confirm school assignments for this home.
Get a cash offer in 3 minutes
Find out how much your home could sell for in as little as 3 minutes with a no-obligation cash offer.
Estimated market value
$1,967,500
Get a cash offer in 3 minutes
Find out how much your home could sell for in as little as 3 minutes with a no-obligation cash offer.
Estimated market value
$1,967,500
- Colorado
- Denver County
- Denver
- 80211
- Highland
- 2535 W 35th Avenue
