Skip main navigation
Sold for $1,100,000
  • $1,100,000

    3611 Bryant Street, Denver, CO 80211

    3beds
    2,073sqft
    Single Family Residence
    Built in 1913
    4,791.6 Square Feet Lot
    $1,076,800 Zestimate®
    $531/sqft
    $3,930 Estimated rent

    Home value

    $1,076,800

    $1.02M - $1.14M

    $3,930/mo

    Zestimate® history
    Loading
    Loading...

    Owner options

    List your home for rent

    $3,930/mo

    Rent Zestimate®

    Find your next renter with Zillow Rental Manager. Plus, with online applications, you can quickly screen prospective tenants – for free.

    Learn more

    $3,930/mo

    Rent Zestimate®

    Refinance and save

    $6,375/mo

    Est. payment

    Refinancing to a lower rate could help reduce your monthly payments and save thousands over the life of the loan.

    See today's rates

    $6,375/mo

    Est. payment

    Explore your selling options

    Work with a Zillow partner agent

    Leverage their expertise and Zillow's premium Showcase listings to get your home seen by more buyers.

    Get started

    List with your own agent

    Get your home in front of millions of buyers by listing it on Zillow.

    Learn how to do it

    Sell it yourself

    Take full control of how buyers see your home on Zillow by listing For Sale by Owner (FSBO).

    List your home

    What's special

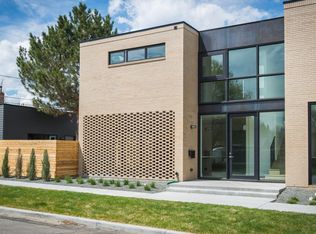
    This exceptional Craftsman bungalow stands as a pinnacle of architectural beauty, poised on one of Potter Highland’s MOST coveted blocks! This exquisite home masterfully merges historic original Arts & Crafts charm and timeless appeal, with gorgeous contemporary updates. The home retains iconic elements including a striking fireplace, copper-tin ceilings, and Mission-style decor, alongside exquisite wood detailing. Thoughtfully modernized with designer finishes. Key upgrades include new high-end hard surface wood style flooring, custom paint, sleek Carrara marble in all bathrooms and a master suite complete with a walk-in closet & a dual-head shower. The kitchen shines with quartz countertops, updated cabinetry, and high-end stainless appliances. The exterior impresses with its professionally landscaped gardens, a flagstone pathway, and an inviting Mission-style front door with a lead glass window-all adding to the home's curb appeal. Featuring significant improvements such as a newer top of the line AC, decorator window treatments & lighting, updated electrical/plumbing & a wonderful finished basement (w/bonus office/gym space), this home blends efficiency with style. Additionally, its spacious backyard with a stone patio & deck will be your perfect haven to entertain friends & family or sip morning coffee. You will love the 2 car detached garage w/extra offstreet parking. Come experience living near all the action & amenities. Nearby urban hotspots, vibrant nightlife, breweries, gourmet restaurants, boutique shopping, coffee, antiques, tranquil parks, art walks, fitness, farmer's markets, and music festivals. Walkability is THE defining feature. In the heart of it all- just blocks to notable attractions-LOHI, Tennyson, Highlands, Berkeley, Sloans Lake, Downtown, & more. Effortless access to Mountains, Downtown, DIA, & public transit. Discover a lifestyle of prestige & entertainment in this extraordinary legacy home. A slice of Heaven in the heart of the city.

    Zillow last checked:

    Listing updated:

    Listed by:

    Jennifer Singer 303-548-1090 JSINGER123@AOL.COM,

    RE/MAX Professionals

    Bought with:

    Amy Berglund, 100026445

    Milehimodern

    Source: REcolorado as distributed by MLS GRID,MLS#: 2096101MLS Logo

    Facts & features

    Interior

    Bedrooms & bathrooms
    • Bedrooms: 3
    • Bathrooms: 2
    • Full bathrooms: 1
    • 3/4 bathrooms: 1
    • Main level bathrooms: 1
    • Main level bedrooms: 2
    Bedroom
    • Level: Main
    Bedroom
    • Level: Main
    Bedroom
    • Level: Basement
    Bathroom
    • Level: Main
    Bathroom
    • Description: Sensational Remodeled Luxury Bath
    • Level: Basement
    Dining room
    • Level: Main
    Family room
    • Level: Main
    Great room
    • Level: Main
    Kitchen
    • Level: Main
    Laundry
    • Level: Basement
    Office
    • Description: Great Office Space With Window. Currently Used For Storage Items.
    • Level: Basement
    Heating
    • Forced Air, Natural Gas
    Cooling
    • Central Air
    Appliances
    • Included: Dishwasher, Disposal, Dryer, Gas Water Heater, Microwave, Oven, Range, Refrigerator
    • Laundry: In Unit, Laundry Closet
    Features
    • Open Floorplan, Pantry, Primary Suite, Quartz Counters, Smoke Free, Solid Surface Counters, Walk-In Closet(s)
    • Flooring: Carpet, Laminate
    • Windows: Double Pane Windows, Window Coverings, Window Treatments
    • Basement: Bath/Stubbed,Finished,Full
    • Number of fireplaces: 1
    • Fireplace features: Family Room
    Interior area
    • Total structure area: 2,073
    • Total interior livable area: 2,073 sqft
    • Finished area above ground: 1,098
    • Finished area below ground: 975

    Property

    Parking
    • Total spaces: 3
    • Parking features: Garage
    • Garage spaces: 2
    • Details: Off Street Spaces: 1
    Features
    • Levels: One
    • Stories: 1
    • Patio & porch: Deck, Front Porch, Patio
    • Exterior features: Private Yard
    • Fencing: Full
    Lot
    • Size: 4,791 sqft
    • Features: Level
    Details
    • Parcel number: 229110034
    • Zoning: U-TU-B
    • Special conditions: Standard

    Construction

    Type & style
    • Home type: SingleFamily
    • Architectural style: Bungalow
    • Property subtype: Single Family Residence
    Materials
    • Brick
    • Foundation: Slab
    • Roof: Composition
    Condition
    • Updated/Remodeled
    • Year built: 1913

    Utilities & green energy

    • Sewer: Public Sewer
    • Water: Public
    • Utilities for property: Cable Available, Electricity Connected, Internet Access (Wired), Natural Gas Available, Natural Gas Connected, Phone Available

    Community & neighborhood

    Security
    • Security features: Security System, Smoke Detector(s)
    Location
    • Region: Denver
    • Subdivision: Potter Highlands

    Other

    Other facts
    • Listing terms: Cash,Conventional,Jumbo,VA Loan
    • Ownership: Corporation/Trust
    • Road surface type: Paved

    Price history

    DateEventPrice
    12/3/2025Listing removed$4,500$2/sqft
    Source: Zillow Rentals Report a problem
    11/21/2025Listed for rent$4,500$2/sqft
    Source: Zillow Rentals Report a problem
    2/5/2024Sold$1,100,000+4.8%$531/sqft
    Source: REcolorado as distributed by MLS GRID #2096101 Report a problem
    12/11/2023Pending sale$1,050,000$507/sqft
    Source: REcolorado as distributed by MLS GRID #2096101 Report a problem
    12/9/2023Listed for sale$1,050,000+47.6%$507/sqft
    Source: REcolorado as distributed by MLS GRID #2096101 Report a problem
    7/10/2017Sold$711,500+4.8%$343/sqft
    Source: Public Record Report a problem
    6/14/2017Listed for sale$679,000+33.1%$328/sqft
    Source: Keller Williams Realty Downtown LLC #2487589 Report a problem
    12/4/2013Sold$510,300-2.8%$246/sqft
    Source: Public Record Report a problem
    6/21/2013Sold$525,000+124.3%$253/sqft
    Source: Public Record Report a problem
    12/24/2001Sold$234,100$113/sqft
    Source: Public Record Report a problem

    Public tax history

    YearProperty taxesTax assessment
    2024$5,288 +15.1%$68,250 -4.7%
    2023$4,593 +3.6%$71,620 +24%
    2022$4,434 +17.8%$57,760 -2.8%
    2021$3,765 +2.9%$59,420 +17.1%
    2020$3,660 +8%$50,758 -0.7%
    2019$3,388 $51,113 +16.7%
    2018$3,388 +2.1%$43,790 +1.8%
    2017$3,318 +3%$43,010 +4.3%
    2016$3,222 +214.9%$41,240
    2015$1,023 0%$41,240 +234.7%
    2014$1,024 -39%$12,320 -39.1%
    2013$1,678 +17.9%$20,220 +1.3%
    2012$1,423 -11%$19,960 +1%
    2011$1,600 +2.2%$19,760 -17.7%
    2010$1,565 +8.5%$24,020
    2009$1,443 -0.2%$24,020 +11.2%
    2008$1,445 +26.6%$21,600
    2007$1,141 +1.1%$21,600 +26.7%
    2006$1,129 -0.6%$17,050
    2005$1,135 +9.8%$17,050 -5.9%
    2003$1,034 +1.9%$18,120 +4.9%
    2002$1,015 $17,270 +41.7%
    2001-- $12,190

    Find assessor info on the county website

    Neighborhood: Highland

    Nearby schools

    GreatSchools rating
    Schools provided by the listing agent
    • Elementary: Columbian
    • Middle: Strive Sunnyside
    • High: North
    • District: Denver 1

    Source: REcolorado as distributed by MLS GRID. This data may not be complete. We recommend contacting the local school district to confirm school assignments for this home.

    Get a cash offer in 3 minutes
    Find out how much your home could sell for in as little as 3 minutes with a no-obligation cash offer.
    Estimated market value
    $1,076,800
    Get a cash offer in 3 minutes
    Find out how much your home could sell for in as little as 3 minutes with a no-obligation cash offer.
    Estimated market value
    $1,076,800