Skip main navigation
Sold for $1,075,000
  • $1,075,000

    3605 Bryant Street, Denver, CO 80211

    3beds
    1,974sqft
    Townhouse
    Built in 2014
    -- sqft lot
    $996,800 Zestimate®
    $545/sqft
    $4,763 Estimated rent

    Home value

    $996,800

    $947,000 - $1.05M

    $4,763/mo

    Zestimate® history
    Loading
    Loading...

    Owner options

    List your home for rent

    $4,763/mo

    Rent Zestimate®

    Find your next renter with Zillow Rental Manager. Plus, with online applications, you can quickly screen prospective tenants – for free.

    Learn more

    $4,763/mo

    Rent Zestimate®

    Refinance and save

    $6,211/mo

    Est. payment

    Refinancing to a lower rate could help reduce your monthly payments and save thousands over the life of the loan.

    See today's rates

    $6,211/mo

    Est. payment

    Explore your selling options

    Work with a Zillow partner agent

    Leverage their expertise and Zillow's premium Showcase listings to get your home seen by more buyers.

    Get started

    List with your own agent

    Get your home in front of millions of buyers by listing it on Zillow.

    Learn how to do it

    Sell it yourself

    Take full control of how buyers see your home on Zillow by listing For Sale by Owner (FSBO).

    List your home

    What's special

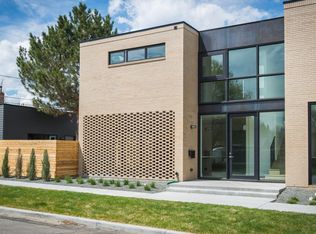
    Contemporary home nestled in the heart of Potter Highland’s Historic District. This highly sought after tree-lined street is walking distance to some of Denver’s top restaurants. Situated on a large corner lot, this duplex was designed by celebrated architect Matt Davis and no detail was overlooked. The custom steel windows are oversized, allowing exceptional natural light. This 1,974 square foot home was thoughtfully laid out to offer 3 expansive bedrooms, 4 bathrooms, floor to ceiling windows, custom steel-clad fireplace & steel front door, level 5 museum finish walls, Bosch appliances, wide plank hardwood floors, custom closet systems, and 10’ basement height ceilings to maximize usable square footage. Enjoy your large fenced in front yard from the covered patio and take in all of the mature trees on this gorgeous block.

    Zillow last checked:

    Listing updated:

    Listed by:

    Marlowe Crown 802-318-2838 marlowe.crown@theagencyre.com,

    The Agency - Denver

    Bought with:

    Marlowe Crown, 100102221

    The Agency - Denver

    Source: REcolorado as distributed by MLS GRID,MLS#: 7256441MLS Logo

    Facts & features

    Interior

    Bedrooms & bathrooms
    • Bedrooms: 3
    • Bathrooms: 4
    • Full bathrooms: 3
    • 1/4 bathrooms: 1
    • Main level bathrooms: 1
    Primary bedroom
    • Level: Upper
    Bedroom
    • Level: Upper
    Bedroom
    • Description: This Bedroom Is Located In The Basement Where There Are 10' Ceilings And Natural Light
    • Level: Basement
    Primary bathroom
    • Description: Primary Bathroom Is Flooded With Natural Light Via A Skylight Above.
    • Level: Upper
    Bathroom
    • Description: This Bathroom Has A Skylight For Ample Natural Light.
    • Level: Upper
    Bathroom
    • Level: Basement
    Bathroom
    • Level: Main
    Heating
    • Forced Air, Natural Gas
    Cooling
    • Central Air
    Appliances
    • Included: Dishwasher, Disposal, Dryer, Microwave, Oven, Range, Refrigerator, Washer
    • Laundry: In Unit
    Features
    • Ceiling Fan(s), High Ceilings, Kitchen Island
    • Flooring: Carpet, Wood
    • Basement: Daylight,Finished,Full
    • Has fireplace: Yes
    • Fireplace features: Living Room
    • Common walls with other units/homes: End Unit
    Interior area
    • Total structure area: 1,974
    • Total interior livable area: 1,974 sqft
    • Finished area above ground: 1,300
    • Finished area below ground: 620

    Property

    Parking
    • Total spaces: 1
    • Parking features: Garage
    • Garage spaces: 1
    Features
    • Levels: Two
    • Stories: 2
    • Entry location: Ground
    • Patio & porch: Covered, Front Porch
    • Fencing: Full
    Lot
    • Features: Sprinklers In Front
    Details
    • Parcel number: 229110036
    • Zoning: U-TU-B
    • Special conditions: Standard

    Construction

    Type & style
    • Home type: Townhouse
    • Architectural style: Contemporary
    • Property subtype: Townhouse
    • Attached to another structure: Yes
    Materials
    • Brick, Metal Siding, Other
    • Foundation: Slab
    • Roof: Other
    Condition
    • Year built: 2014

    Utilities & green energy

    • Sewer: Public Sewer
    • Water: Public
    • Utilities for property: Electricity Connected, Internet Access (Wired), Natural Gas Connected, Phone Connected

    Community & neighborhood

    Security
    • Security features: Security System, Video Doorbell
    Location
    • Region: Denver
    • Subdivision: Potters Highlands

    Other

    Other facts
    • Listing terms: Cash,Conventional
    • Ownership: Individual
    • Road surface type: Paved

    Price history

    DateEventPrice
    11/7/2024Sold$1,075,000-6.5%$545/sqft
    Source: REcolorado as distributed by MLS GRID #7256441 Report a problem
    9/27/2024Pending sale$1,150,000$583/sqft
    Source: REcolorado as distributed by MLS GRID #7256441 Report a problem
    9/6/2024Listed for sale$1,150,000+48.4%$583/sqft
    Source: REcolorado as distributed by MLS GRID #7256441 Report a problem
    8/7/2024Listing removed--
    Source: Zillow Rentals Report a problem
    7/15/2024Price change$5,500-4.3%$3/sqft
    Source: Zillow Rentals Report a problem
    7/11/2024Price change$5,750-2.5%$3/sqft
    Source: Zillow Rentals Report a problem
    7/2/2024Listed for rent$5,900$3/sqft
    Source: Zillow Rentals Report a problem
    7/30/2019Sold$775,000$393/sqft
    Source: Public Record Report a problem
    6/25/2019Pending sale$775,000$393/sqft
    Source: LIV Sotheby's International Realty #6607846 Report a problem
    6/21/2019Listed for sale$775,000+6.2%$393/sqft
    Source: LIV Sotheby's International Realty #6607846 Report a problem
    4/12/2018Sold$730,000+4.3%$370/sqft
    Source: Public Record Report a problem
    3/12/2018Pending sale$700,000$355/sqft
    Source: Best Properties with Keller Williams Urban Elite #7808417 Report a problem
    3/9/2018Listed for sale$700,000+16.7%$355/sqft
    Source: Keller Williams Realty Urban Elite #7808417 Report a problem
    6/5/2015Sold$600,000$304/sqft
    Source: Public Record Report a problem

    Public tax history

    YearProperty taxesTax assessment
    2024$4,707 +11.5%$60,750 -5.2%
    2023$4,224 +3.6%$64,050 +20.6%
    2022$4,077 +14.4%$53,110 -2.8%
    2021$3,564 +2.9%$54,640 +13.7%
    2020$3,464 +6%$48,041 -0.7%
    2019$3,269 $48,377 +14.5%
    2018$3,269 +0.3%$42,260
    2017$3,260 +57.8%$42,260 +10.2%
    2016$2,066 $38,350

    Find assessor info on the county website

    Neighborhood: Highland

    Nearby schools

    GreatSchools rating
    Schools provided by the listing agent
    • Elementary: Columbian
    • Middle: Strive Sunnyside
    • High: North
    • District: Denver 1

    Source: REcolorado as distributed by MLS GRID. This data may not be complete. We recommend contacting the local school district to confirm school assignments for this home.

    Get a cash offer in 3 minutes
    Find out how much your home could sell for in as little as 3 minutes with a no-obligation cash offer.
    Estimated market value
    $996,800
    Get a cash offer in 3 minutes
    Find out how much your home could sell for in as little as 3 minutes with a no-obligation cash offer.
    Estimated market value
    $996,800