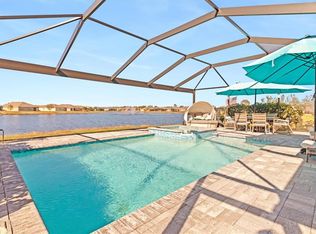
Impressive 3 Bedroom, 2 Bathroom home with attached 2 Car Garage located in the desirable gated community of WATERFORD ESTATES. This home is situated on a lake and has an expansive LAKE VIEW. This light and bright home offers an open and split bedroom floor plan with Great Room, Dining Area, well appointed Kitchen, 10 x 9 screened Porch and Inside Laundry room with washer and dryer. The spacious Great Room features high ceiling, tile flooring, sliding glass doors to the screened Porch and Lake View. The Kitchen offers wood cabinets, quartz counters, granite sink, pass thru to Great Room, pantry closet, tile backsplash and large Dining Area. There is a double door refrigerator and disposal. The oven/range, microwave and dishwasher are stainless steel. There is a spacious Master Bedroom suite with luxury vinyl flooring, large walk in closet and large private bathroom with walk in shower, dual sinks, wood cabinet and granite counters. There are two additional generous sized bedrooms one with luxury vinyl flooring and bedroom #3 has hardwood floors. The third bedroom with closet is currently being used as a Den/Office. Your living space extends via sliding glass doors to the screened porch and on to the barbecue patio and LAKE. Utilities are public water and sewer. Other features include hurricane shutters, designer impact glass front door, screened front entry, screened sliding doors for the garage entry, rain gutters, plantation shutters, ***NEW ROOF 2022***, overhead storage in the garage (400 lbs and 600 lbs) and much more. **Ask your agent for the attached UPGRADE LIST** This home is being sold PARTIALLY FURNISHED. WATERFORD ESTATES offers gated entry, heated community pool, bocce ball, pickleball, walking trails and a clubhouse with fitness room, meeting rooms, billiards room. Easy access to I-75 and Punta Gorda Airport. 10 minutes to historic downtown Punta Gorda shopping, dining, medical care, waterfront parks, walking and biking paths, weekend farmers markets, art galleries, events, Charlotte Harbor Event and Conference Center and more.
Sold for $377,500
$377,500
25357 E Lenox Cir, Punta Gorda, FL 33950
3beds
1,744sqft
Single Family Residence
Built in 2020
6,499 Square Feet Lot
$347,700 Zestimate®
$216/sqft
$2,348 Estimated rent
Home value
$347,700
$309,000 - $389,000
$2,348/mo
Zestimate® history
Owner options
List your home for rent
$2,348/mo
Rent Zestimate®
Find your next renter with Zillow Rental Manager. Plus, with online applications, you can quickly screen prospective tenants – for free.
$2,348/mo
Rent Zestimate®
Refinance and save
$2,728/mo
Est. payment
Refinancing to a lower rate could help reduce your monthly payments and save thousands over the life of the loan.
$2,728/mo
Est. payment
Explore your selling options
Work with a Zillow partner agent
Leverage their expertise and Zillow's premium Showcase listings to get your home seen by more buyers.
Get startedList with your own agent
Get your home in front of millions of buyers by listing it on Zillow.
Learn how to do itSell it yourself
Take full control of how buyers see your home on Zillow by listing For Sale by Owner (FSBO).
List your homeWhat's special
Expansive lake viewGranite sinkHigh ceilingQuartz countersGreat roomHardwood floorsHurricane shutters
Zillow last checked:
Listing updated:
Listing Provided by:
Gerald Hayes 941-456-1155,
RE/MAX ALLIANCE GROUP 941-639-1376
Bought with:
Ann Schulz, 598815
COLDWELL BANKER SUNSTAR REALTY
Source: Stellar MLS,MLS#: C7499091 Originating MLS: Port Charlotte
Originating MLS: Port Charlotte
Facts & features
Interior
Bedrooms & bathrooms
- Bedrooms: 3
- Bathrooms: 2
- Full bathrooms: 2
Primary bedroom
- Features: Walk-In Closet(s)
- Level: First
Bedroom 2
- Features: Built-in Closet
- Level: First
Bedroom 3
- Features: Built-in Closet
- Level: First
Primary bathroom
- Level: First
Bathroom 2
- Level: First
Balcony porch lanai
- Level: First
Great room
- Level: First
Kitchen
- Level: First
Heating
- Central, Electric
Cooling
- Central Air
Appliances
- Included: Dishwasher, Disposal, Dryer, Electric Water Heater, Microwave, Range, Refrigerator, Washer
- Laundry: Inside, Laundry Room
Features
- Ceiling Fan(s), Eating Space In Kitchen, High Ceilings, Living Room/Dining Room Combo, Open Floorplan, Solid Wood Cabinets, Split Bedroom, Stone Counters, Thermostat, Walk-In Closet(s)
- Flooring: Luxury Vinyl, Tile, Hardwood
- Doors: Sliding Doors
- Windows: Hurricane Shutters, Hurricane Shutters/Windows
- Has fireplace: No
Interior area
- Total structure area: 2,289
- Total interior livable area: 1,744 sqft
Property
Parking
- Total spaces: 2
- Parking features: Garage - Attached
- Attached garage spaces: 2
Features
- Levels: One
- Stories: 1
- Patio & porch: Rear Porch, Screened
- Exterior features: Irrigation System, Lighting, Rain Gutters, Sidewalk
- Pool features: Gunite, Heated, In Ground
- Has view: Yes
- View description: Water, Lake
- Has water view: Yes
- Water view: Water,Lake
- Waterfront features: Lake
Lot
- Size: 6,499 sqft
- Dimensions: 50 x 130
- Features: FloodZone, In County, Landscaped, Sidewalk
- Residential vegetation: Trees/Landscaped
Details
- Parcel number: 412308229014
- Zoning: RMF10
- Special conditions: None
Construction
Type & style
- Home type: SingleFamily
- Architectural style: Florida
- Property subtype: Single Family Residence
Materials
- Brick, Stucco
- Foundation: Slab
- Roof: Shingle
Condition
- Completed
- New construction: No
- Year built: 2020
Details
- Builder model: THE EASTHAM
- Builder name: D.R. HORTON
Utilities & green energy
- Sewer: Public Sewer
- Water: Public
- Utilities for property: Electricity Connected, Public, Sewer Connected, Water Connected
Community & neighborhood
Security
- Security features: Gated Community
Community
- Community features: Lake, Buyer Approval Required, Clubhouse, Deed Restrictions, Fitness Center, Gated Community - No Guard, Golf Carts OK, Irrigation-Reclaimed Water, Park, Playground, Pool
Location
- Region: Punta Gorda
- Subdivision: WATERFORD ESTATES PH 2B & 2C
HOA & financial
HOA
- Has HOA: Yes
- HOA fee: $208 monthly
- Amenities included: Clubhouse, Fitness Center, Gated, Park, Pickleball Court(s), Playground, Pool
- Services included: Community Pool, Manager, Pool Maintenance, Private Road, Recreational Facilities, Security
- Association name: PRECEDENT HOSPITALITY AND PROPERTY MGMT
- Association phone: 239-844-8733
- Second association name: WATERFORD ESTATES
Other fees
- Pet fee: $0 monthly
Other financial information
- Total actual rent: 0
Other
Other facts
- Ownership: Fee Simple
- Road surface type: Paved, Asphalt
Price history
| Date | Event | Price |
|---|---|---|
| 2/6/2025 | Sold | $377,500-5.4%$216/sqft |
Source:  Stellar MLS #C7499091 Report a problem Stellar MLS #C7499091 Report a problem | ||
| 1/21/2025 | Pending sale | $399,000$229/sqft |
Source: Stellar MLS #C7499091 Report a problem | ||
| 1/4/2025 | Price change | $399,000-6.1%$229/sqft |
Source: Stellar MLS #C7499091 Report a problem | ||
| 10/17/2024 | Listed for sale | $425,000+58.7%$244/sqft |
Source: Stellar MLS #C7499091 Report a problem | ||
| 12/30/2020 | Sold | $267,865$154/sqft |
Source: Stellar MLS #N6112223 Report a problem | ||
| 10/26/2020 | Pending sale | $267,865$154/sqft |
Source: EXPRESS REALTY OF SOUTHWEST FL #N6112223 Report a problem | ||
| 10/12/2020 | Listed for sale | $267,865$154/sqft |
Source: EXPRESS REALTY OF SOUTHWEST FL #N6112223 Report a problem | ||
Public tax history
Tax history is unavailable.
Neighborhood: 33950

Nearby schools
GreatSchools rating
- 8/10Sallie Jones Elementary SchoolGrades: PK-5Distance: 1.1 mi
- 4/10Punta Gorda Middle SchoolGrades: 6-8Distance: 0.7 mi
- 5/10Charlotte High SchoolGrades: 9-12Distance: 0.8 mi
Schools provided by the listing agent
- Elementary: Sallie Jones Elementary
- Middle: Punta Gorda Middle
- High: Charlotte High
Source: Stellar MLS. This data may not be complete. We recommend contacting the local school district to confirm school assignments for this home.
Get a cash offer in 3 minutes
Find out how much your home could sell for in as little as 3 minutes with a no-obligation cash offer.
Estimated market value
$347,700
Get a cash offer in 3 minutes
Find out how much your home could sell for in as little as 3 minutes with a no-obligation cash offer.
Estimated market value
$347,700
- Florida
- Charlotte County
- Punta Gorda
- 33950
- 25357 E Lenox Cir
Nearby cities
Nearby zip codes
Other Punta Gorda Topics
