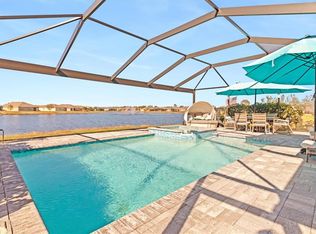
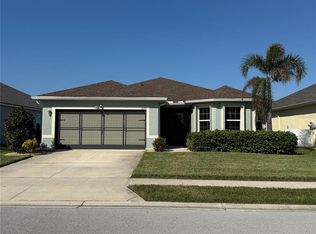
WATERFORD ESTATES – PUNTA GORDA - LOCATION - MINUTES FROM DOWNTOWN PUNTA GORDA! LOCATION - GATED COMMUNITY WITH NICE AMENITIES! LOCATION - LARGE LOT WITH WESTERN LAKE VIEWS! Located JUST 2 MILES FROM DOWNTOWN PUNTA GORDA where you will find charming shops, waterfront dining, parks, marinas, and the vibrant Harborwalk, this home offers the rare combination of convenience and tranquility. Whether it’s a quick golf cart ride to dinner or an evening stroll along the harbor, you’re perfectly positioned to enjoy the very best of Punta Gorda’s coastal lifestyle. Step inside this light and bright home and immediately feel the thoughtful upgrades throughout. The DESIGNER GLASS FRONT DOOR with SCREENED ENTRY creates a welcoming first impression, while tile in the main areas and luxury vinyl flooring in all bedrooms (no carpet) adds both style and durability. The kitchen is elevated with a QUARTZ COUNTER TOPS, DESIGNER BACKSPLASH, ALL STAINLESS STEEL APPLIANCES, a GRANITE COMPOSITE DEEP KITCHEN SINK, and updated fans and fixtures throughout provide a cohesive, modern touch throughout the home. Additional upgrades include a NEW ROOF with architectural shingles in 2024, GUTTERS in 2022, HURRICANE ROLL DOWNS on the lanai and lanai lighting. The true showstopper is the EXTENDED PAVER LANAI OVERLOOKING THE LAKE. With its western exposure, you’ll enjoy breathtaking Florida sunsets reflected across the water — your own private evening masterpiece. Surrounded by mature landscaping, the backyard feels like a peaceful retreat designed for relaxing mornings and sunset gatherings alike. The GATED COMMUNITY of Waterford offers, TWO RESORT STYLE POOLS, a CLUBHOUSE with gathering area, a kitchen, FITNESS CENTER, CARD ROOM and BILLIARD ROOM, PICKLEBALL COURTS, BOCCEBALL COURTS and WALKING PATH. This is more than just a 4-BEDROOM home — it’s a front-row seat to sunset skies, lake views, friendly gated community and the vibrant Punta Gorda lifestyle, all wrapped into one beautifully maintained property. **Local lender is offering 100% financing with no mortgage insurance and no income restrictions for a buyer who is looking to make this home their primary residence. Contact the listing agent for details.
Sold for $345,000
$345,000
25365 E LENOX CIRCLE, PUNTA GORDA, FL 33950
4beds
1,855sqft
Single Family Residence
Built in 2021
0.27 Acres Lot
$344,800 Zestimate®
$186/sqft
$2,353 Estimated rent
Home value
$344,800
$317,000 - $376,000
$2,353/mo
Zestimate® history
Owner options
List your home for rent
$2,353/mo
Rent Zestimate®
Find your next renter with Zillow Rental Manager. Plus, with online applications, you can quickly screen prospective tenants – for free.
$2,353/mo
Rent Zestimate®
Refinance and save
$2,537/mo
Est. payment
Refinancing to a lower rate could help reduce your monthly payments and save thousands over the life of the loan.
$2,537/mo
Est. payment
Explore your selling options
Work with a Zillow partner agent
Leverage their expertise and Zillow's premium Showcase listings to get your home seen by more buyers.
Get startedList with your own agent
Get your home in front of millions of buyers by listing it on Zillow.
Learn how to do itSell it yourself
Take full control of how buyers see your home on Zillow by listing For Sale by Owner (FSBO).
List your homeWhat's special
Quartz countertopsLight and bright homeLanai lightingAll stainless steel appliancesSurrounded by mature landscapingDesigner backsplash
Zillow last checked:
Listing updated:
Listed by:
Nancy Weber 941-456-4243,
KELLER WILLIAMS ISLAND LIFE REAL ESTATE 941-254-6467,
Michelle Tomao 217-720-3975,
KELLER WILLIAMS ISLAND LIFE REAL ESTATE
Bought with:
Bobbie Leahey, 3334889
EXP REALTY LLC
Source: Stellar MLS,MLS#: C7523408 Originating MLS: Venice
Originating MLS: Venice
Facts & features
Interior
Bedrooms & bathrooms
- Bedrooms: 4
- Bathrooms: 2
- Full bathrooms: 2
Primary bedroom
- Features: Ceiling Fan(s), En Suite Bathroom, Walk-In Closet(s)
- Level: First
Bedroom 2
- Features: Ceiling Fan(s), Built-in Closet
- Level: First
Bedroom 3
- Features: Ceiling Fan(s), Built-in Closet
- Level: First
Primary bathroom
- Features: Dual Sinks, Exhaust Fan, Shower No Tub, Tall Countertops, Water Closet/Priv Toilet, Built-in Closet
- Level: First
Bathroom 4
- Features: Built-in Closet
- Level: First
Kitchen
- Features: Pantry, Kitchen Island, Stone Counters, Walk-In Closet(s)
- Level: First
Living room
- Features: Ceiling Fan(s), No Closet
- Level: First
Heating
- Electric
Cooling
- Central Air
Appliances
- Included: Dishwasher, Disposal, Dryer, Electric Water Heater, Microwave, Range, Refrigerator, Washer
- Laundry: Inside, Laundry Room
Features
- Open Floorplan, Primary Bedroom Main Floor, Stone Counters, Walk-In Closet(s)
- Flooring: Tile, Vinyl
- Doors: Sliding Doors
- Windows: Window Treatments
- Has fireplace: No
Interior area
- Total structure area: 2,400
- Total interior livable area: 1,855 sqft
Property
Parking
- Total spaces: 2
- Parking features: Garage - Attached
- Attached garage spaces: 2
Features
- Levels: One
- Stories: 1
- Patio & porch: Covered, Screened
- Exterior features: Irrigation System, Rain Gutters, Sidewalk
- Has view: Yes
- View description: Water, Lake
- Has water view: Yes
- Water view: Water,Lake
- Waterfront features: Lake Front
Lot
- Size: 0.27 Acres
- Features: Landscaped, Oversized Lot, Sidewalk
Details
- Parcel number: 412308229012
- Zoning: RMF10
- Special conditions: None
Construction
Type & style
- Home type: SingleFamily
- Property subtype: Single Family Residence
Materials
- Block
- Foundation: Slab
- Roof: Shingle
Condition
- Completed
- New construction: No
- Year built: 2021
Details
- Builder model: CALI
- Builder name: D.R.HORTON
Utilities & green energy
- Sewer: Public Sewer
- Water: Public
- Utilities for property: Electricity Connected
Community & HOA
Community
- Features: Association Recreation - Owned, Buyer Approval Required, Clubhouse, Community Mailbox, Deed Restrictions, Fitness Center, Gated Community - No Guard, Golf Carts OK, Pool, Sidewalks
- Pet fee: $0 monthly
- Subdivision: WATERFORD ESTATES PH 2B & 2C
HOA
- Has HOA: Yes
- Amenities included: Clubhouse, Fence Restrictions, Fitness Center, Gated, Maintenance, Pickleball Court(s), Pool, Vehicle Restrictions
- Services included: Common Area Taxes, Community Pool, Reserve Fund, Fidelity Bond, Insurance, Maintenance Structure, Maintenance Grounds, Manager, Pool Maintenance, Private Road, Recreational Facilities
- HOA fee: $237 monthly
- HOA name: SWFL CAM Services for Waterford Estates II
- Second HOA name: WECA - WATERFORD ESTATES COMMUNITY ASSOCIATION
Location
- Region: Punta Gorda
Financial & listing details
- Price per square foot: $186/sqft
- Annual tax amount: $5,400
- Date on market: 3/16/2026
- Cumulative days on market: 86 days
- Listing terms: Cash,Conventional,FHA,Other,Special Funding,VA Loan
- Ownership: Fee Simple
- Total actual rent: 0
- Electric utility on property: Yes
- Road surface type: Paved
Price history
| Date | Event | Price |
|---|---|---|
| 7/13/2026 | Sold | $345,000-4.2%$186/sqft |
Source:  Stellar MLS #C7523408 Report a problem Stellar MLS #C7523408 Report a problem | ||
| 7/8/2026 | Contingent | $360,000$194/sqft |
Source: Stellar MLS #C7523408 Report a problem | ||
| 6/10/2026 | Pending sale | $360,000$194/sqft |
Source: Stellar MLS #C7523408 Report a problem | ||
| 5/5/2026 | Price change | $360,000-4%$194/sqft |
Source: Stellar MLS #C7523408 Report a problem | ||
| 3/16/2026 | Listed for sale | $375,000$202/sqft |
Source: Stellar MLS #C7523408 Report a problem | ||
Public tax history
Tax history is unavailable.
Neighborhood: 33950
Nearby homes
- $308,2003 bd2 ba1.7k sqft25369 E Lenox Cir, Punta Gorda, FL 33950Off Market
- $465,0003 bd2 ba1.6k sqft25361 E Lenox Cir, Punta Gorda, FL 33950Sold
- $340,0004 bd2 ba1.8k sqft25373 E Lenox Cir, Punta Gorda, FL 33950Sold

- $377,5003 bd2 ba1.7k sqft25357 E Lenox Cir, Punta Gorda, FL 33950Sold
- $425,0003 bd2 ba1.6k sqft25377 E Lenox Cir, Punta Gorda, FL 33950Sold
- $309,9003 bd2 ba1.6k sqft25368 E Lenox Cir, Punta Gorda, FL 33950Sold
- $297,0003 bd2 ba1.6k sqft25360 E Lenox Cir, Punta Gorda, FL 33950Off Market
- $294,9003 bd2 ba1.6k sqft25353 E Lenox Cir, Punta Gorda, FL 33950Off Market
Nearby schools
GreatSchools rating
- 8/10Sallie Jones Elementary SchoolGrades: PK-5Distance: 1.1 mi
- 4/10Punta Gorda Middle SchoolGrades: 6-8Distance: 0.7 mi
- 5/10Charlotte High SchoolGrades: 9-12Distance: 0.8 mi
Schools provided by the listing agent
- Elementary: Sallie Jones Elementary
- Middle: Punta Gorda Middle
- High: Charlotte High
Source: Stellar MLS. This data may not be complete. We recommend contacting the local school district to confirm school assignments for this home.
Get a cash offer in 3 minutes
Find out how much your home could sell for in as little as 3 minutes with a no-obligation cash offer.
Estimated market value
$344,800
Get a cash offer in 3 minutes
Find out how much your home could sell for in as little as 3 minutes with a no-obligation cash offer.
Estimated market value
$344,800
- Florida
- Charlotte County
- Punta Gorda
- 33950
- 25365 E LENOX CIRCLE
Nearby cities
Nearby zip codes
Other Punta Gorda Topics
