Welcome to your dream lakefront home in the Waterford Community in beautiful Punta Gorda! This 3-bedroom, 2-bath, 1,690 sq. ft. pool home offers luxury living with breathtaking lake views and spectacular sunsets that you can enjoy from your own private backyard oasis. As you step inside, you’ll immediately notice the impeccable attention to detail and craftsmanship. Crown molding throughout the entire home adds a touch of elegance, while the living room features a gorgeous custom fireplace wall, creating a warm and inviting space for entertaining or relaxing. The open floor plan seamlessly connects the living, dining, and kitchen areas, providing a bright and airy atmosphere. The heart of this home is the incredible outdoor space! The saltwater pool and spa come with separate heating capabilities, so you can enjoy both year-round. The upgraded no-see-um portrait pool screens offer unobstructed views of the lake while keeping your outdoor experience bug-free. The outdoor kitchen makes hosting poolside gatherings a breeze, perfect for Florida living at its finest. Other highlights of this home include, hurricane impact windows for peace of mind during storm season, a newer roof, ensuring low-maintenance living, and beautiful custom curbing and landscaping surrounding the entire home just to name a few. This gated community offers two community pools and a variety of amazing amenities, including fitness facilities, pickleball and tennis courts, and sidewalks. Whether you prefer lounging poolside, staying active, or connecting with neighbors, Waterford provides a lifestyle of comfort and convenience. Situated just minutes from the vibrant Town of Punta Gorda, you'll love the convenience of being close to Fishermen’s Village, waterfront parks, top-notch dining, boutique shopping, and endless outdoor activities. Whether you enjoy boating, biking, or simply strolling along the picturesque harbor, this location offers something for everyone. With too many upgrades to list, this home is truly move-in ready and designed for those who appreciate quality, comfort, and style. Schedule your private tour today and start living your best Southwest Florida life! Don’t wait – this one won’t last long!
Sold for $465,000
$465,000
25361 E LENOX CIRCLE, PUNTA GORDA, FL 33950
3beds
1,690sqft
Single Family Residence
Built in 2020
8,450 Square Feet Lot
$432,900 Zestimate®
$275/sqft
$2,636 Estimated rent
Home value
$432,900
$385,000 - $485,000
$2,636/mo
Zestimate® history
Owner options
List your home for rent
$2,636/mo
Rent Zestimate®
Find your next renter with Zillow Rental Manager. Plus, with online applications, you can quickly screen prospective tenants – for free.
$2,636/mo
Rent Zestimate®
Refinance and save
$3,318/mo
Est. payment
Refinancing to a lower rate could help reduce your monthly payments and save thousands over the life of the loan.
$3,318/mo
Est. payment
Explore your selling options
Work with a Zillow partner agent
Leverage their expertise and Zillow's premium Showcase listings to get your home seen by more buyers.
Get startedList with your own agent
Get your home in front of millions of buyers by listing it on Zillow.
Learn how to do itSell it yourself
Take full control of how buyers see your home on Zillow by listing For Sale by Owner (FSBO).
List your homeWhat's special
Gorgeous custom fireplace wallOutdoor kitchenSaltwater pool and spaPrivate backyard oasisOpen floor planLakefront homeBreathtaking lake views
Zillow last checked:
Listing updated:
Listed by:
Hillary Niver 585-689-3976,
MICHAEL SAUNDERS & COMPANY 941-639-0000
Bought with:
Candy Cheetham, 3465313
ALLISON JAMES ESTATES & HOMES
Source: Stellar MLS,MLS#: C7502846 Originating MLS: Port Charlotte
Originating MLS: Port Charlotte
Facts & features
Interior
Bedrooms & bathrooms
- Bedrooms: 3
- Bathrooms: 2
- Full bathrooms: 2
Primary bedroom
- Features: Walk-In Closet(s)
- Level: First
- Dimensions: 13x21.7
Bedroom 2
- Features: Built-in Closet
- Level: First
- Dimensions: 11.6x10.6
Bedroom 3
- Features: Built-in Closet
- Level: First
- Dimensions: 11.6x10.7
Primary bathroom
- Features: Dual Sinks, Water Closet/Priv Toilet
- Level: First
- Dimensions: 9.8x14.1
Dining room
- Level: First
- Dimensions: 11.11x8.1
Kitchen
- Features: Breakfast Bar, Kitchen Island, Pantry
- Level: First
- Dimensions: 9.3x19
Laundry
- Level: First
- Dimensions: 6.4x5.11
Living room
- Level: First
- Dimensions: 18x19
Heating
- Central, Electric
Cooling
- Central Air
Appliances
- Included: Dishwasher, Disposal, Dryer, Electric Water Heater, Microwave, Range, Refrigerator, Washer
- Laundry: Laundry Room
Features
- Built-in Features, Ceiling Fan(s), Crown Molding, Eating Space In Kitchen, Open Floorplan, Split Bedroom, Stone Counters, Walk-In Closet(s)
- Flooring: Carpet, Ceramic Tile, Luxury Vinyl
- Doors: Outdoor Grill, Outdoor Kitchen, Sliding Doors
- Windows: Blinds, Drapes, Storm Window(s), Window Treatments, Hurricane Shutters/Windows
- Has fireplace: Yes
- Fireplace features: Electric, Insert, Living Room
Interior area
- Total structure area: 2,268
- Total interior livable area: 1,690 sqft
Property
Parking
- Total spaces: 2
- Parking features: Garage - Attached
- Attached garage spaces: 2
Features
- Levels: One
- Stories: 1
- Exterior features: Irrigation System, Lighting, Other, Outdoor Grill, Outdoor Kitchen, Rain Gutters
- Has private pool: Yes
- Pool features: Gunite, Heated, In Ground, Lighting, Salt Water, Screen Enclosure, Solar Cover
- Has spa: Yes
- Spa features: Heated, In Ground
- Has view: Yes
- View description: Lake
- Has water view: Yes
- Water view: Lake
Lot
- Size: 8,450 Square Feet
Details
- Additional structures: Outdoor Kitchen
- Parcel number: 412308229013
- Zoning: RMF10
- Special conditions: None
Construction
Type & style
- Home type: SingleFamily
- Architectural style: Ranch
- Property subtype: Single Family Residence
Materials
- Block, Stucco
- Foundation: Slab
- Roof: Shingle
Condition
- New construction: No
- Year built: 2020
Utilities & green energy
- Sewer: Public Sewer
- Water: Canal/Lake For Irrigation, Public
- Utilities for property: Public
Community & HOA
Community
- Features: Buyer Approval Required, Clubhouse, Deed Restrictions, Fitness Center, Gated Community - No Guard, Golf Carts OK, Irrigation-Reclaimed Water, Playground, Pool, Sidewalks
- Security: Gated Community, Security Lights
- Pet fee: $0 monthly
- Subdivision: WATERFORD ESTATES PH 2B & 2C
HOA
- Has HOA: Yes
- Amenities included: Clubhouse, Fitness Center, Gated, Maintenance, Pickleball Court(s), Playground, Pool, Recreation Facilities, Shuffleboard Court, Tennis Court(s)
- Services included: Community Pool, Maintenance Structure, Maintenance Grounds, Recreational Facilities
- HOA fee: $189 monthly
- HOA name: Jessica Hutchinson
- HOA phone: 239-243-8700
- Second HOA name: Waterford Estates
Location
- Region: Punta Gorda
Financial & listing details
- Price per square foot: $275/sqft
- Annual tax amount: $4,763
- Date on market: 1/7/2025
- Cumulative days on market: 28 days
- Listing terms: Cash,Conventional,FHA,VA Loan
- Ownership: Fee Simple
- Total actual rent: 0
- Road surface type: Paved
Price history
| Date | Event | Price |
|---|---|---|
| 2/28/2025 | Sold | $465,000-4.9%$275/sqft |
Source:  Stellar MLS #C7502846 Report a problem Stellar MLS #C7502846 Report a problem | ||
| 2/5/2025 | Pending sale | $489,000$289/sqft |
Source: Stellar MLS #C7502846 Report a problem | ||
| 1/7/2025 | Listed for sale | $489,000$289/sqft |
Source: Stellar MLS #C7502846 Report a problem | ||
Public tax history
Tax history is unavailable.
Neighborhood: 33950
Nearby homes
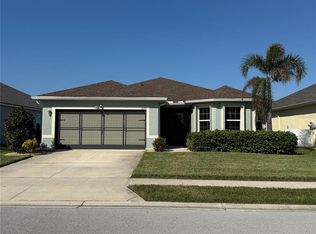
- $377,5003 bd2 ba1.7k sqft25357 E Lenox Cir, Punta Gorda, FL 33950Sold
- $345,0004 bd2 ba1.8k sqft25365 E Lenox Cir, Punta Gorda, FL 33950Sold

- $293,8003 bd2 ba1.6k sqft25353 E Lenox Cir, Punta Gorda, FL 33950Off Market
- $307,0003 bd2 ba1.7k sqft25369 E Lenox Cir, Punta Gorda, FL 33950Off Market
- $303,2003 bd2 ba1.8k sqft25349 E Lenox Cir, Punta Gorda, FL 33950Off Market
- $365,0004 bd2 ba1.8k sqft25352 E Lenox Cir, Punta Gorda, FL 33950Sold
- $340,0004 bd2 ba1.8k sqft25373 E Lenox Cir, Punta Gorda, FL 33950Sold
- $311,0003 bd2 ba1.8k sqft25344 E Lenox Cir, Punta Gorda, FL 33950Off Market
Nearby schools
GreatSchools rating
- 8/10Sallie Jones Elementary SchoolGrades: PK-5Distance: 1.1 mi
- 4/10Punta Gorda Middle SchoolGrades: 6-8Distance: 0.7 mi
- 5/10Charlotte High SchoolGrades: 9-12Distance: 0.8 mi
Schools provided by the listing agent
- Elementary: Sallie Jones Elementary
- Middle: Punta Gorda Middle
- High: Charlotte High
Source: Stellar MLS. This data may not be complete. We recommend contacting the local school district to confirm school assignments for this home.
Get a cash offer in 3 minutes
Find out how much your home could sell for in as little as 3 minutes with a no-obligation cash offer.
Estimated market value
$432,900
Get a cash offer in 3 minutes
Find out how much your home could sell for in as little as 3 minutes with a no-obligation cash offer.
Estimated market value
$432,900
- Florida
- Charlotte County
- Punta Gorda
- 33950
- 25361 E LENOX CIRCLE
Nearby cities
Nearby zip codes
Other Punta Gorda Topics
