Rare custom home for sale. This spacious 3 bedroom and 3 full baths has an open floor plan. A rear facing balcony over looks a big yard. Some much potential here. Seller has owned this home sine 1990 and is the second owner. Priced to sell! Check the comps and you can realize this exceptional value.
Pending
$449,000
2536 47th Ave, Sacramento, CA 95822
3beds
2,067sqft
:
Get pre-qualified$2,951/mo
Single Family Residence
Built in 1981
9,147 Square Feet Lot
$-- Zestimate®
$217/sqft
$-- HOA
What's special
Rear facing balconyBig yardOpen floor plan
- 164 days |
- 30 |
- 1 |
Zillow last checked:
Listing updated:
Listed by:
David Ohara DRE #00960824 916-600-9495,
Berkshire Hathaway HomeServices-Drysdale Properties
Source: MetroList Services of CA,MLS#: 226015325Originating MLS: MetroList Services, Inc.
Facts & features
Interior
Bedrooms & bathrooms
- Bedrooms: 3
- Bathrooms: 3
- Full bathrooms: 3
Rooms
- Room types: Master Bathroom, Master Bedroom, Dining Room, Kitchen, Laundry, Living Room
Dining room
- Features: Formal Area
Kitchen
- Features: Tile Counters
Heating
- Central, Fireplace(s)
Cooling
- Central Air
Appliances
- Included: Gas Cooktop, Range Hood, Dishwasher, Disposal, Microwave
- Laundry: Laundry Room, Sink, Gas Dryer Hookup, Hookups Only, Inside Room
Features
- Flooring: Laminate, Tile, Wood
- Number of fireplaces: 1
- Fireplace features: Living Room, Raised Hearth, Stone, Wood Burning
Interior area
- Total structure area: 0
- Total interior livable area: 2,067 sqft
Property
Parking
- Total spaces: 4
- Parking features: Detached, Garage Faces Front, Driveway
- Garage spaces: 2
- Uncovered spaces: 2
Features
- Levels: Two
- Stories: 2
- Exterior features: Balcony
- Fencing: Wood
Lot
- Size: 9,147 Square Feet
- Features: Shape Regular
- Topography: Level,Level
Details
- Parcel number: 03600830040000
- Zoning: R1
- Special conditions: Standard
Construction
Type & style
- Home type: SingleFamily
- Architectural style: Traditional
- Property subtype: Single Family Residence
Materials
- Wood
- Foundation: Slab
- Roof: Composition
Condition
- Year built: 1981
Utilities & green energy
- Electric: 220 Volts
- Sewer: Public Sewer
- Water: Public, Meter on Site
- Utilities for property: Electric, Sewer In & Connected, Natural Gas Connected
Community & HOA
Location
- Region: Sacramento
Financial & listing details
- Price per square foot: $217/sqft
- Tax assessed value: $229,938
- Annual tax amount: $2,901
- Price range: $449K - $449K
- Date on market: 2/10/2026
- Road surface type: Paved, Paved Sidewalk
Estimated market value
Not available
Estimated sales range
Not available
$2,811/mo
Price history
| Date | Event | Price |
|---|---|---|
| 5/11/2026 | Pending sale | $449,000$217/sqft |
Source: MetroList Services of CA #226015325 Report a problem | ||
| 3/5/2026 | Listed for sale | $449,000$217/sqft |
Source: MetroList Services of CA #226015325 Report a problem | ||
| 2/13/2026 | Pending sale | $449,000$217/sqft |
Source: MetroList Services of CA #226015325 Report a problem | ||
| 2/10/2026 | Listed for sale | $449,000-8.1%$217/sqft |
Source: MetroList Services of CA #226015325 Report a problem | ||
| 12/5/2025 | Listing removed | $488,800$236/sqft |
Source: MetroList Services of CA #225105853 Report a problem | ||
| 9/20/2025 | Price change | $488,800-2%$236/sqft |
Source: MetroList Services of CA #225105853 Report a problem | ||
| 8/12/2025 | Listed for sale | $498,800+2%$241/sqft |
Source: MetroList Services of CA #225105853 Report a problem | ||
| 11/30/2021 | Listing removed | -- |
Source: MetroList Services of CA Report a problem | ||
| 7/17/2021 | Listed for sale | $488,800$236/sqft |
Source: MetroList Services of CA #221086894 Report a problem | ||
Public tax history
| Year | Property taxes | Tax assessment |
|---|---|---|
| 2025 | $2,901 +1.4% | $229,938 +2% |
| 2024 | $2,860 +2.7% | $225,430 +2% |
| 2023 | $2,786 +1.2% | $221,011 +2% |
| 2022 | $2,753 +5.1% | $216,678 +2% |
| 2021 | $2,618 -0.6% | $212,430 +1% |
| 2020 | $2,633 +2.1% | $210,253 +2% |
| 2019 | $2,578 +2.7% | $206,131 +2% |
| 2018 | $2,511 +1.6% | $202,090 +2% |
| 2017 | $2,472 +1.6% | $198,129 +2% |
| 2016 | $2,432 +4.1% | $194,245 +1.5% |
| 2015 | $2,336 | $191,328 +2% |
| 2014 | $2,336 | $187,581 +0.5% |
| 2013 | -- | $186,734 +6.2% |
| 2012 | -- | $175,895 -2% |
| 2011 | -- | $179,485 +0.8% |
| 2010 | -- | $178,145 +1.8% |
| 2008 | -- | $175,068 +2% |
| 2007 | -- | $171,636 +2% |
| 2006 | -- | $168,271 +2% |
| 2005 | -- | $164,973 +2% |
| 2004 | -- | $161,739 +1.9% |
| 2003 | -- | $158,775 +2% |
| 2002 | -- | $155,662 +2.1% |
| 2001 | -- | $152,500 +18.7% |
| 2000 | -- | $128,521 |
Find assessor info on the county website
Monthly payment
Est. payment
Payment breakdown
Explore the cost of this home by adjusting the details. Changes won't be saved.Climate risks
Neighborhood: Woodbine
Nearby schools
GreatSchools rating
- 2/10Woodbine Elementary SchoolGrades: K-6Distance: 0.4 mi
- 3/10Capital City Independent Study SchoolGrades: K-12Distance: 1.1 mi
- 4/10Luther Burbank High SchoolGrades: 9-12Distance: 1.3 mi
- $497,1004 bd-- ba1.8k sqft6408 Woodbine Ave, Sacramento, CA 95822Off Market
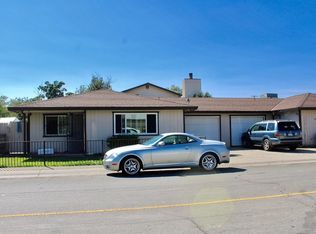
- $435,8004 bd2 ba1.4k sqft2528 47th Ave, Sacramento, CA 95822Off Market
- $339,9002 bd1 ba879 sqft2524 47th Ave #6, Sacramento, CA 95822Off Market
- $336,9002 bd1 ba879 sqft2524 47th Ave, Sacramento, CA 95822Off Market
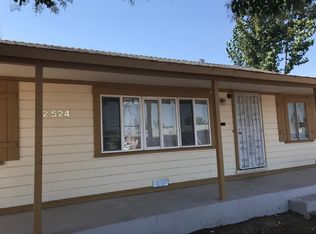
- $442,6004 bd2 ba1.4k sqft2520 47th Ave, Sacramento, CA 95822Off Market
- $327,1003 bd1 ba1.1k sqft2529 48th Ave, Sacramento, CA 95822Off Market
- $521,3004 bd2 ba2k sqft2533 48th Ave, Sacramento, CA 95822Off Market
- $597,3001 bd1 ba792 sqft2527 48th Ave, Sacramento, CA 95822Off Market
A local agent can set up tours, give advice and negotiate with sellers.
Similar homes
- $459,0003 bd2 ba1.1k sqft2113 Fruitridge Rd, Sacramento, CA 95822For Sale
 MLS ID #226085570, Randy Monk. MetroList Services of CA
 - $480,0003 bd2 ba1.3k sqft7430 Cosgrove Way, Sacramento, CA 95822For Sale
 MLS ID #226082313, Gustavo Guzman. MetroList Services of CA
 - $420,0003 bd2 ba1k sqft7550 Tamoshanter Way, Sacramento, CA 95822For Sale
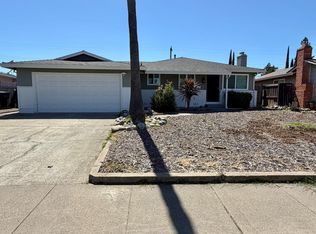 MLS ID #226087685, Angelica Ramirez. MetroList Services of CA
 - $450,0004 bd3 ba1.8k sqft4480 Lineras Way, Sacramento, CA 95823For Sale
 MLS ID #226062267, Idalia Lombera. MetroList Services of CA
 - $400,0003 bd2 ba1.4k sqft5205 Ethel Way, Sacramento, CA 95820For SaleMLS ID #226085544, Jeremiah Taylor. MetroList Services of CA
- $475,0003 bd2 ba1.8k sqft7548 Lindale Dr, Sacramento, CA 95828For SaleMLS ID #226068594, Ramen Lal. MetroList Services of CA
- $409,0003 bd2 ba1.1k sqft72 Lochmoor Cir, Sacramento, CA 95823For SaleMLS ID #226071701, Sayad Fawad Hadi. MetroList Services of CA
- $459,0003 bd2 ba1.2k sqft7839 Edenwood Ct, Sacramento, CA 95828For SaleMLS ID #226067974, Ramen Lal. MetroList Services of CA
- $430,0003 bd3 ba1.4k sqft1188 Rio Royal Way, Sacramento, CA 95834For SaleMLS ID #226088783, Haime Martinez. MetroList Services of CA
- $387,0003 bd2 ba1.1k sqft5607 Manmar Way, Sacramento, CA 95823For SaleMLS ID #226082882, Cindy Garay Garcia. MetroList Services of CA
- $449,0003 bd2 ba1.5k sqft3732 Kings Way, Sacramento, CA 95821For SaleMLS ID #41139992, Dawson Criddle. CCAR
- $475,0004 bd2 ba1.3k sqft4116 Stonecutter Way, North Highlands, CA 95660For SaleMLS ID #226094012, Aleksandr Kalinyuk. MetroList Services of CA
- $519,9005 bd3 ba1.9k sqft4633 Lippi Pkwy, Sacramento, CA 95823For SaleMLS ID #226019322, Ruben Venegas. MetroList Services of CA
- $589,0003 bd3 ba1.5k sqft3118 Eastern Ave, Sacramento, CA 95821For SaleMLS ID #226093616, Kelvin Lin. MetroList Services of CA
- $499,0003 bd2 ba1.5k sqft3205 Sanbury Cir, Rancho Cordova, CA 95670For SaleMLS ID #226092875, Sohanpreet Singh. MetroList Services of CA
- $420,0003 bd2 ba1.3k sqft8617 Oldwoods Way, Sacramento, CA 95828For SaleMLS ID #226053702, Dana LeCompte. MetroList Services of CA
- $448,5003 bd2 ba1.1k sqft10048 Biscanewoods Way, Sacramento, CA 95827For SaleMLS ID #226068075, Antonio Torres. MetroList Services of CA
- $472,0004 bd3 ba1.8k sqft3024 Tamango Way, Sacramento, CA 95826For SaleMLS ID #225096689, Markus Gomez. MetroList Services of CA
- $349,0003 bd1 ba1k sqft2655 Taft St, Sacramento, CA 95815For SaleMLS ID #226093378, Gary Bradley. MetroList Services of CA
- $448,0004 bd2 ba1.5k sqft113 Elkhorn Blvd, Rio Linda, CA 95673For SaleMLS ID #226009847, Wenxiong He. MetroList Services of CA
Local buyer's agents are ready to help
