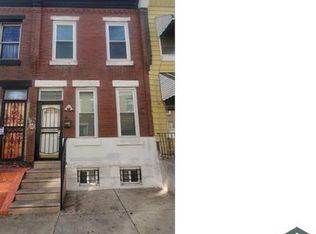
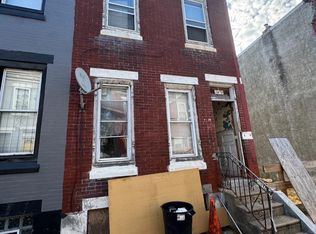
Please use caution when entering 2536 N Douglas Street. This property was involved in a fire and may contain structural hazards. Do not enter the property without a licensed agent present.
For sale
Street View
Price cut: $15.1K (9/29)
$49,900
2536 N Douglas St, Philadelphia, PA 19132
3beds
1,064sqft
Townhouse
Built in 1915
871 Square Feet Lot
$-- Zestimate®
$47/sqft
$-- HOA
What's special
- 81 days
- 251
- 14
Zillow last checked:
Listing updated:
Listed by:
Ms. Madalyn J Eleby 215-820-4013,
Opulent Realty Group LLC 6102063955
Source: Bright MLS,MLS#: PAPH2650392
Facts & features
Interior
Bedrooms & bathrooms
- Bedrooms: 3
- Bathrooms: 1
- Full bathrooms: 1
- Main level bathrooms: 1
- Main level bedrooms: 3
Heating
- None
Cooling
- None
Features
- Basement: Other
- Has fireplace: No
Interior area
- Total structure area: 1,064
- Total interior livable area: 1,064 sqft
- Finished area above ground: 1,064
Property
Parking
- Parking features: Unassigned, On Street
- Has uncovered spaces: Yes
Accessibility
- Accessibility features: None
Features
- Levels: Two
- Stories: 2
- Pool features: None
Lot
- Size: 871 Square Feet
Details
- Additional structures: Above Grade
- Parcel number: NO TAX RECORD
- Zoning: RSA5
- Special conditions: Standard
Construction
Type & style
- Home type: Townhouse
- Architectural style: Other
- Property subtype: Townhouse
Materials
- Brick
- Foundation: Brick/Mortar
Condition
- New construction: No
- Year built: 1915
Utilities & green energy
- Sewer: Public Sewer
- Water: Public
Community & HOA
Community
- Subdivision: North Central
HOA
- Has HOA: No
Location
- Region: Philadelphia
- Municipality: PHILADELPHIA
Financial & listing details
- Price per square foot: $47/sqft
- Tax assessed value: $78,400
- Annual tax amount: $1,097
- Date on market: 7/22/2026
- Listing agreement: Exclusive Right To Sell
- Ownership: Fee Simple
Estimated market value
Not available
Estimated sales range
Not available
$1,552/mo
Price history
| Date | Event | Price |
|---|---|---|
| 9/29/2026 | Price change | $49,900-23.2%$47/sqft |
Source:  Bright MLS #PAPH2650392 Report a problem Bright MLS #PAPH2650392 Report a problem | ||
| 7/22/2026 | Listed for sale | $65,000+765.1%$61/sqft |
Source: Bright MLS #PAPH2650392 Report a problem | ||
| 4/3/1989 | Sold | $7,514$7/sqft |
Source: Agent Provided Report a problem | ||
Public tax history
| Year | Property taxes | Tax assessment |
|---|---|---|
| 2025 | $1,097 +50.2% | $78,400 +50.2% |
| 2024 | $731 | $52,200 |
| 2023 | $731 +89.8% | $52,200 |
| 2022 | $385 | -- |
| 2021 | $385 +71.9% | -- |
| 2018 | $224 | -- |
| 2017 | $224 +36.8% | -- |
| 2016 | $164 | -- |
| 2015 | $164 | -- |
| 2014 | $164 -19.1% | $15,100 +713.6% |
| 2012 | $202 | $1,856 |
| 2011 | -- | $1,856 |
| 2010 | -- | $1,856 |
| 2009 | -- | $1,856 |
| 2008 | -- | $1,856 |
| 2007 | -- | $1,856 +7.4% |
| 2006 | -- | $1,728 |
| 2005 | -- | $1,728 |
| 2004 | -- | $1,728 |
| 2003 | -- | $1,728 |
| 2002 | -- | $1,728 |
| 2000 | -- | $1,728 +100% |
| 1999 | -- | $864 |
Find assessor info on the county website
Monthly payment
Est. payment
Payment breakdown
Explore the cost of this home by adjusting the details. Changes won't be saved.Climate risks
Neighborhood: Strawberry Mansion
Nearby schools
Similar homes
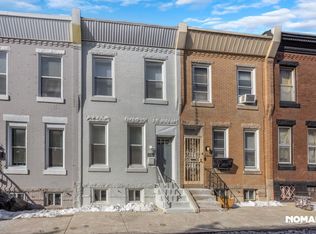
- $49,9003 bd1 ba1.1k sqft2342 N Beechwood St, Philadelphia, PA 19132For Sale

 MLS ID #PAPH2678324, Lavar Jackson, Keller Williams Real Estate Tri-County. Bright MLS
 - $45,0003 bd1 ba970 sqft2720 N Hicks St, Philadelphia, PA 19132For Sale
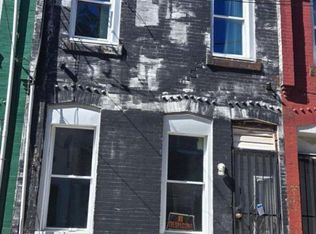 MLS ID #PAPH2677364, Chirag Patnaik, Resident Philly LLC. Bright MLS
 - $50,0003 bd1 ba908 sqft2863 N Ringgold St, Philadelphia, PA 19132For Sale
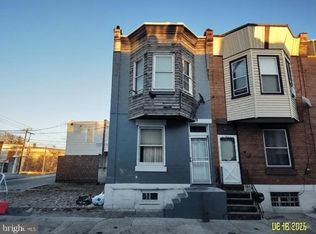 MLS ID #PAPH2661126, Nicole Marcum Rife, Compass RE. Bright MLS
 - $44,9003 bd1 ba1.3k sqft2439 N Bancroft St, Philadelphia, PA 19132For Sale
 MLS ID #PAPH2675970, Simran Dheer, RE/MAX Select Group. Bright MLS
 - $50,0003 bd1 ba1.1k sqft2323 N Gratz St, Philadelphia, PA 19132For SaleMLS ID #PAPH2643262, Larry Brown, RE/MAX Select Group. Bright MLS
- $44,9003 bd1 ba960 sqft2928 N Judson St, Philadelphia, PA 19132For SaleMLS ID #PAPH2638942, Edward Bederman, Dan Real Estate, Inc.. Bright MLS
- $45,0003 bd1 ba1k sqft2517 N Gratz St, Philadelphia, PA 19132For SaleMLS ID #PAPH2625520, Kimberlee McClellan, Ai Brokers LLC. Bright MLS
- $47,9003 bd1 ba1k sqft2540 N Corlies St, Philadelphia, PA 19132For SaleMLS ID #PAPH2666268, Ruslan Nikan, Dan Realty. Bright MLS
- $45,9002 bd1 ba860 sqft3123 N Stillman St, Philadelphia, PA 19132For SaleMLS ID #PAPH2666260, Ruslan Nikan, Dan Realty. Bright MLS
- $50,0003 bd1 ba1.5k sqft1729 W Huntingdon St, Philadelphia, PA 19132For SaleMLS ID #PAPH2652518, Kyle Keenan, Keller Williams Real Estate-Langhorne. Bright MLS
- $60,0003 bd1 ba994 sqft2530 W York St, Philadelphia, PA 19132For SaleMLS ID #PAPH2647610, Megan Toll, KW Empower. Bright MLS
- $49,9993 bd1 ba1k sqft1019 W Monmouth St, Philadelphia, PA 19133For SaleMLS ID #PAPH2675098, Dave Goldsmith, KW Empower. Bright MLS
- $50,0003 bd2 ba1.2k sqft3223 N Dover St, Philadelphia, PA 19129For SaleMLS ID #PAPH2661506, Maria Quattrone, LPT Realty, LLC. Bright MLS
- $39,0003 bd1 ba1.1k sqft2443 W Oakdale St, Philadelphia, PA 19132For SaleMLS ID #PAPH2649406, Tess Adams, KW Empower. Bright MLS
- $39,9003 bd1 ba1k sqft2540 N Gratz St, Philadelphia, PA 19132For SaleMLS ID #PAPH2663964, Simran Dheer, RE/MAX Select Group. Bright MLS
- $42,0003 bd1 ba1k sqft2418 N Clarion St, Philadelphia, PA 19132For SaleMLS ID #PAPH2645256, David cohen, Compass RE. Bright MLS
- $39,0003 bd1 ba784 sqft3043 N Bonsall St, Philadelphia, PA 19132For SaleMLS ID #PAPH2655202, Chinah Gard, Believe Realty Group. Bright MLS
- $60,0003 bd1 ba1k sqft2457 N Gratz St, Philadelphia, PA 19132For SaleMLS ID #PAPH2621544, Lynn Williams, KW Empower. Bright MLS
