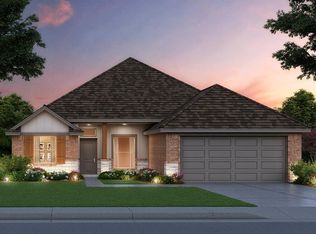
Come and see the beautiful Bella Elite plan. This home says welcome from
the moment you enter. Great attention to detail from the stunning wood
tile that runs throughout the home, to the statement fireplace in the
living room, to the large windows letting in natural light. The kitchen is
loaded with custom cabinets, under cabinet lighting, a large island, thick
quartz tops, spacious undermount sink, stainless steel Samsung built-in
appliances, decorative wood vented hood and much more. The dining room
opens to a covered back patio. The primary bedroom is very roomy and the
primary bathroom features a long two sink vanity, big tub for relaxing,
floor to ceiling tiled shower and a huge closet. Both spare bedrooms are
ample and the guest bathroom is wide with a well placed window letting in
light. You will love the quaint barn door at the study and the big window
overlooking the front yard. Fantastic neighborhood amenities include a
playground, pool, clubhouse with fitness center and gathering hall! Very
energy efficient home!
Pending
$351,167
2537 NW 196th St, Edmond, OK 73012
3beds
1,722sqft
Single Family Residence
Built in 2026
6,050 Square Feet Lot
$-- Zestimate®
$204/sqft
$31/mo HOA
What's special
Huge closetFront yardDecorative wood vented hoodSpacious undermount sinkCovered back patioBig tub for relaxingLarge island
- 175 days
- 4
- 0
Zillow last checked:
Listing updated:
Listed by:
John Burris 405-229-7504,
Central Oklahoma Real Estate
Source: MLSOK/OKCMAR as distributed by MLS GRID,MLS#: 1223483
Facts & features
Interior
Bedrooms & bathrooms
- Bedrooms: 3
- Bathrooms: 2
- Full bathrooms: 2
Primary bedroom
- Description: Ceiling Fan,Full Bath,Walk In Closet
Living room
- Description: Ceiling Fan,Fireplace,Vaulted Ceiling
Heating
- Has Heating (Unspecified Type)
Cooling
- Has cooling: Yes
Appliances
- Included: Dishwasher, Disposal, Microwave, Built-In Electric Oven, Built-In Gas Range
Features
- Combo Woodwork
- Flooring: Combination, Carpet, Tile
- Windows: Double Pane, Low-Emissivity Windows
- Number of fireplaces: 1
- Fireplace features: Electric
Interior area
- Total structure area: 1,722
- Total interior livable area: 1,722 sqft
Property
Parking
- Total spaces: 2
- Parking features: Garage
- Garage spaces: 2
Features
- Levels: One
- Stories: 1
- Patio & porch: Patio, Porch
Lot
- Size: 6,050 Square Feet
- Features: Interior Lot
Details
- Parcel number: 2537NW196th73012
- Special conditions: None
Construction
Type & style
- Home type: SingleFamily
- Architectural style: Traditional
- Property subtype: Single Family Residence
Materials
- Brick & Frame
- Foundation: Slab
Condition
- Year built: 2026
Details
- Builder name: Home Creations
- Warranty included: Yes
Utilities & green energy
- Utilities for property: Cable Available, Public
Community & HOA
HOA
- Has HOA: Yes
- Services included: Greenbelt, Pool, Recreation Facility
- HOA fee: $375 annually
Location
- Region: Edmond
Financial & listing details
- Price per square foot: $204/sqft
- Tax assessed value: $5,300
- Annual tax amount: $76
- Date on market: 4/10/2026
- Electric utility on property: Yes
Estimated market value
Not available
Estimated sales range
Not available
Not available
Price history
| Date | Event | Price |
|---|---|---|
| 7/15/2026 | Pending sale | $351,167$204/sqft |
Source:  MLSOK/OKCMAR as distributed by MLS GRID #1223483 Report a problem MLSOK/OKCMAR as distributed by MLS GRID #1223483 Report a problem | ||
| 5/1/2026 | Price change | $351,167+0.6%$204/sqft |
Source: MLSOK/OKCMAR as distributed by MLS GRID #1223483 Report a problem | ||
| 4/10/2026 | Listed for sale | $349,167$203/sqft |
Source: MLSOK/OKCMAR as distributed by MLS GRID #1223483 Report a problem | ||
Public tax history
| Year | Property taxes | Tax assessment |
|---|---|---|
| 2025 | $76 | $583 |
Find assessor info on the county website
Monthly payment
Est. payment
Payment breakdown
Explore the cost of this home by adjusting the details. Changes won't be saved.Climate risks
Neighborhood: 73012
Nearby schools
Schools provided by the listing agent
- Elementary: Prairie Vale ES
- Middle: Deer Creek MS
- High: Deer Creek HS
Source: MLSOK/OKCMAR as distributed by MLS GRID. This data may not be complete. We recommend contacting the local school district to confirm school assignments for this home.
- $340,0003 bd2 ba1.6k sqft2536 NW 196th St, Edmond, OK 73012New Construction

- $320,0003 bd2 ba1.5k sqft2532 NW 196th St, Edmond, OK 73012New Construction
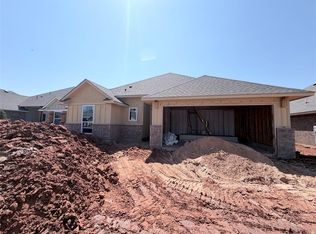
- $334,9003 bd2 ba1.6k sqft2533 NW 196th St, Edmond, OK 73012New Construction

- $320,0003 bd2 ba1.5k sqft2541 NW 196th St, Edmond, OK 73012New Construction

Similar homes
- $340,0003 bd2 ba1.5k sqft19616 Taggert Dr, Edmond, OK 73012New Construction
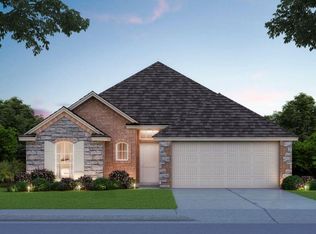 MLSOK/OKCMAR as distributed by MLS GRID
 - $350,0003 bd2 ba1.7k sqft2549 NW 196th St, Edmond, OK 73012New Construction
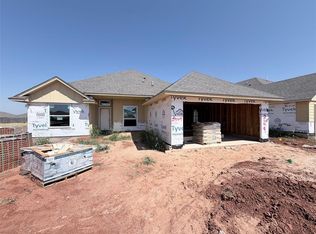 MLSOK/OKCMAR as distributed by MLS GRID
 - $334,9003 bd2 ba1.6k sqft2524 NW 193rd Ter, Edmond, OK 73012New Construction
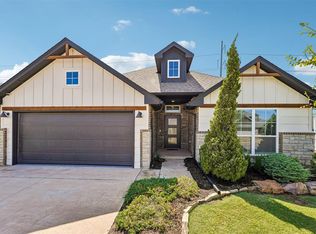 MLSOK/OKCMAR as distributed by MLS GRID
 - $345,0003 bd2 ba1.7k sqft2617 NW 194th St, Edmond, OK 73012New Construction
 MLSOK/OKCMAR as distributed by MLS GRID
