Prime Investment Opportunity with Unlimited Upside in Strawberry Mansion! Welcome to 2538 N. Myrtlewood Street, Philadelphia, PA 19132 — a classic North Philadelphia brick townhouse offering strong upside for both investors and owner-occupants. This 2-bedroom, 1-bath home features a traditional layout and a nice-sized basement, providing additional storage and flexible use potential. The property boasts solid bones and a timeless brick exterior, situated on a quiet residential block in the Strawberry Mansion section of the city — an area rich in history and actively positioned for revitalization. The interior presents a blank canvas, ideal for renovation, customization, or value-add improvement. Conveniently located near public transportation, major roadways, neighborhood schools, and local amenities, this property offers easy access to Center City and surrounding neighborhoods. Strawberry Mansion is home to expansive green spaces, including Fairmount Park, cultural landmarks, and a growing redevelopment presence that continues to attract investors and buyers seeking opportunity in Philadelphia’s evolving housing market. Whether you’re looking to expand your rental portfolio, complete a rehab project, or create a personalized urban residence, 2538 N. Myrtlewood Street represents a compelling opportunity in a neighborhood with momentum. Priced to reflect its value-add potential, this property is well-suited for buyers ready to capitalize on location, affordability, and long-term growth.
Pending
$55,000
2538 N Myrtlewood St, Philadelphia, PA 19132
2beds
992sqft
Townhouse
Built in 1915
730 Square Feet Lot
$-- Zestimate®
$55/sqft
$-- HOA
What's special
- 274 days
- 18
- 0
Zillow last checked:
Listing updated:
Listed by:
Mr. Derek Greene 888-278-5840,
The Greene Realty Group 8882785840
Source: Bright MLS,MLS#: PAPH2574642
Facts & features
Interior
Bedrooms & bathrooms
- Bedrooms: 2
- Bathrooms: 1
- Full bathrooms: 1
- Main level bathrooms: 1
- Main level bedrooms: 2
Basement
- Description: Percent Finished: 0.0
- Area: 0
Heating
- Forced Air, Natural Gas
Cooling
- None
Appliances
- Included: Electric Water Heater
- Laundry: None
Features
- 9'+ Ceilings, Dry Wall
- Flooring: Carpet, Wood, Other
- Basement: Concrete,Unfinished
- Has fireplace: No
Interior area
- Total structure area: 992
- Total interior livable area: 992 sqft
- Finished area above ground: 992
- Finished area below ground: 0
Property
Parking
- Parking features: Unassigned, On Street
- Has uncovered spaces: Yes
Accessibility
- Accessibility features: 2+ Access Exits, Accessible Doors, Accessible Entrance
Features
- Levels: Two
- Stories: 2
- Patio & porch: Porch
- Exterior features: Chimney Cap(s)
- Pool features: None
Lot
- Size: 730 Square Feet
- Dimensions: 14.00 x 52.00
- Features: Unknown Soil Type
Details
- Additional structures: Above Grade, Below Grade
- Parcel number: 282055200
- Zoning: RSA5
- Special conditions: Standard
Construction
Type & style
- Home type: Townhouse
- Property subtype: Townhouse
Materials
- Brick
- Foundation: Stone
- Roof: Unknown
Condition
- Average
- New construction: No
- Year built: 1915
Details
- Builder model: Unk
Utilities & green energy
- Electric: 100 Amp Service
- Sewer: Public Sewer
- Water: Community, Public Hook-up Available
- Utilities for property: Electricity Available, Natural Gas Available, Sewer Available, Water Available
Community & HOA
Community
- Subdivision: Strawberry Mansion
HOA
- Has HOA: No
Location
- Region: Philadelphia
- Municipality: PHILADELPHIA
Financial & listing details
- Price per square foot: $55/sqft
- Tax assessed value: $66,200
- Annual tax amount: $926
- Date on market: 1/14/2026
- Listing agreement: Exclusive Agency
- Listing terms: Cash,Conventional,Private Financing Available
- Ownership: Fee Simple
- Road surface type: Paved
Estimated market value
Not available
Estimated sales range
Not available
Not available
Price history
| Date | Event | Price |
|---|---|---|
| 2/18/2026 | Pending sale | $55,000$55/sqft |
Source:  Bright MLS #PAPH2574642 Report a problem Bright MLS #PAPH2574642 Report a problem | ||
| 2/9/2026 | Listed for sale | $55,000$55/sqft |
Source: Bright MLS #PAPH2574642 Report a problem | ||
| 2/5/2026 | Contingent | $55,000$55/sqft |
Source: Bright MLS #PAPH2574642 Report a problem | ||
| 1/15/2026 | Listed for sale | $55,000-20.9%$55/sqft |
Source: Bright MLS #PAPH2574642 Report a problem | ||
| 10/9/2025 | Listing removed | $69,500$70/sqft |
Source: Bright MLS #PAPH2467822 Report a problem | ||
| 8/7/2025 | Price change | $69,500-11.5%$70/sqft |
Source: Bright MLS #PAPH2467822 Report a problem | ||
| 4/9/2025 | Listed for sale | $78,500+4.7%$79/sqft |
Source: Bright MLS #PAPH2467822 Report a problem | ||
| 11/19/2024 | Listing removed | $75,000$76/sqft |
Source: Bright MLS #PAPH2376744 Report a problem | ||
| 7/16/2024 | Listed for sale | $75,000+200%$76/sqft |
Source: Bright MLS #PAPH2376744 Report a problem | ||
| 4/9/2015 | Listing removed | $25,000$25/sqft |
Source: ABLE REAL ESTATE #6503902 Report a problem | ||
| 1/10/2015 | Listed for sale | $25,000$25/sqft |
Source: ABLE REAL ESTATE #6503902 Report a problem | ||
| 9/1/2014 | Listing removed | $25,000$25/sqft |
Source: ABLE REAL ESTATE #6290090 Report a problem | ||
| 10/8/2013 | Listed for sale | $25,000$25/sqft |
Source: ABLE REAL ESTATE #6290090 Report a problem | ||
| 9/1/2013 | Listing removed | $25,000$25/sqft |
Source: ABLE REAL ESTATE #6206589 Report a problem | ||
| 4/24/2013 | Listed for sale | $25,000$25/sqft |
Source: ABLE REAL ESTATE #6206589 Report a problem | ||
Public tax history
| Year | Property taxes | Tax assessment |
|---|---|---|
| 2025 | $927 +29% | $66,200 +29% |
| 2024 | $718 | $51,300 |
| 2023 | $718 +95.1% | $51,300 |
| 2022 | $368 | -- |
| 2021 | $368 +3.1% | -- |
| 2018 | $357 | -- |
| 2017 | $357 +125.7% | -- |
| 2016 | $158 | -- |
| 2015 | $158 | -- |
| 2014 | $158 -18% | $14,400 +400% |
| 2012 | $193 | $2,880 |
| 2011 | -- | $2,880 |
| 2010 | -- | $2,880 |
| 2009 | -- | $2,880 |
| 2008 | -- | $2,880 |
| 2007 | -- | $2,880 +7.1% |
| 2006 | -- | $2,688 |
| 2005 | -- | $2,688 |
| 2004 | -- | $2,688 |
| 2003 | -- | $2,688 |
| 2002 | -- | $2,688 |
| 2000 | -- | $2,688 +180% |
| 1999 | -- | $960 |
Find assessor info on the county website
Monthly payment
Est. payment
Payment breakdown
Explore the cost of this home by adjusting the details. Changes won't be saved.Climate risks
Neighborhood: Strawberry Mansion
Nearby schools
- $22,800-- bd-- ba992 sqft2540 N Myrtlewood St, Philadelphia, PA 19132Off Market
- $50,0003 bd1 ba992 sqft2536 N Myrtlewood St, Philadelphia, PA 19132Sold
- $66,2003 bd1 ba992 sqft2542 N Myrtlewood St, Philadelphia, PA 19132Off Market
- $66,2003 bd1 ba992 sqft2534 N Myrtlewood St, Philadelphia, PA 19132Off Market
Similar homes
- $49,9003 bd1 ba1.1k sqft2342 N Beechwood St, Philadelphia, PA 19132For Sale

 MLS ID #PAPH2678324, Lavar Jackson, Keller Williams Real Estate Tri-County. Bright MLS
 - $59,0003 bd2 ba1k sqft2427 N Gratz St, Philadelphia, PA 19132For Sale
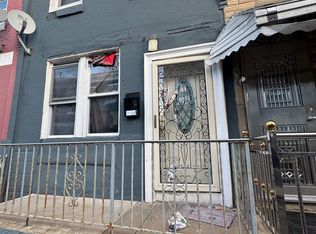 MLS ID #PAPH2573310, Larry Brown, RE/MAX Select Group. Bright MLS
 - $45,0003 bd1 ba970 sqft2720 N Hicks St, Philadelphia, PA 19132For Sale
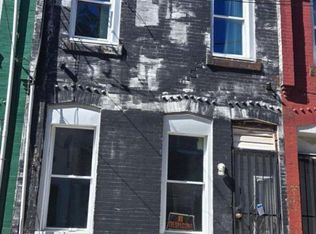 MLS ID #PAPH2677364, Chirag Patnaik, Resident Philly LLC. Bright MLS
 - $65,0003 bd1 ba1.1k sqft2329 N Van Pelt St, Philadelphia, PA 19132For Sale
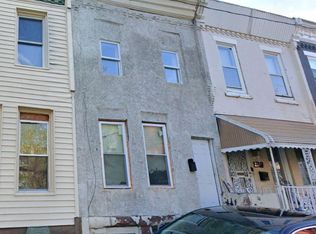 MLS ID #PAPH2669220, ERIC Dvotsky, BHHS Fox & Roach-Center City Walnut. Bright MLS
 - $49,9002 bd1 ba840 sqft242 E Mayfield St, Philadelphia, PA 19134For SaleMLS ID #PAPH2678306, Andrew Goldberg, KW Empower. Bright MLS
- $60,0003 bd1 ba1k sqft2457 N Gratz St, Philadelphia, PA 19132For SaleMLS ID #PAPH2621544, Lynn Williams, KW Empower. Bright MLS
- $45,9002 bd1 ba860 sqft3123 N Stillman St, Philadelphia, PA 19132For SaleMLS ID #PAPH2666260, Ruslan Nikan, Dan Realty. Bright MLS
- $62,5002 bd1 ba813 sqft3029 N Woodstock St, Philadelphia, PA 19132For SaleMLS ID #PAPH2610878, Shari Smith-Jackson, EXP Realty, LLC. Bright MLS
- $50,0003 bd1 ba1.1k sqft2323 N Gratz St, Philadelphia, PA 19132For SaleMLS ID #PAPH2643262, Larry Brown, RE/MAX Select Group. Bright MLS
- $55,0002 bd1 ba730 sqft1917 W Wilt St, Philadelphia, PA 19121For SaleMLS ID #PAPH2668942, Chirag Patnaik, Resident Philly LLC. Bright MLS
- $45,0003 bd1 ba1k sqft2517 N Gratz St, Philadelphia, PA 19132AuctionMLS ID #PAPH2625520, Kimberlee McClellan, Ai Brokers LLC. Bright MLS
- $47,9003 bd1 ba1k sqft2540 N Corlies St, Philadelphia, PA 19132For SaleMLS ID #PAPH2666268, Ruslan Nikan, Dan Realty. Bright MLS
- $69,0002 bd1 ba958 sqft2230 N Cleveland St, Philadelphia, PA 19132For SaleMLS ID #PAPH2623300, Rob Fisher, Re/Max One Realty. Bright MLS
- $75,0003 bd1 ba892 sqft2842 N Taney St, Philadelphia, PA 19132For SaleMLS ID #PAPH2652544, Ari Miller, Real Estate Management Advisors LLC. Bright MLS
- $77,9003 bd2 ba740 sqft2540 W Seltzer St, Philadelphia, PA 19132For SaleMLS ID #PAPH2676864, Kirk Waechter, Prosperity Real Estate & Investment Services. Bright MLS
- $55,0003 bd1 ba964 sqft1819 N Ringgold St, Philadelphia, PA 19121For SaleMLS ID #PAPH2516884, Darya Martynenka, ROI National Realty Corp. Bright MLS
- $60,0003 bd1 ba1k sqft3642 Jasper St, Philadelphia, PA 19134For SaleMLS ID #PAPH2672084, ERIC Dvotsky, BHHS Fox & Roach-Center City Walnut. Bright MLS
- $47,9002 bd2 ba742 sqft813 W Birch St, Philadelphia, PA 19133For SaleMLS ID #PAPH2651664, Kirk Waechter, Prosperity Real Estate & Investment Services. Bright MLS
- $75,0003 bd1 ba900 sqft2912 N Lecount St, Philadelphia, PA 19132For SaleMLS ID #PAPH2669894, Yvonne Pittman, Next Home Consultants. Bright MLS
- $39,0003 bd1 ba1.1k sqft2443 W Oakdale St, Philadelphia, PA 19132For SaleMLS ID #PAPH2649406, Tess Adams, KW Empower. Bright MLS
