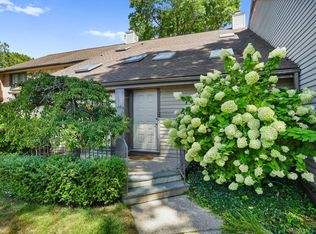
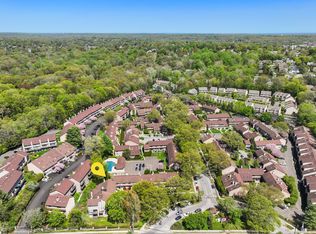
Discover the rare opportunity to own a sought-after end unit in the prestigious Chesterfield gated community. This spacious and elegantly designed 2-bedroom, 2.5-bath home boasts an impressive 2,636 square feet, making it one of the largest and most desirable units available. From the moment you walk in, you'll be captivated by the bright and airy atmosphere, enhanced by abundant natural light. The main level features a sophisticated living and dining area, seamlessly flowing into a sunny eat-in kitchen. Step onto your private balcony, where tranquil woodland views create the perfect escape from the everyday. Upstairs, the Primary Suite is a luxurious haven, complete with vaulted ceilings, a spacious en-suite bath with a full soaking tub, and ample closet space. A second en-suite bedroom offers equal comfort, while an additional loft area provides an ideal space for reading, working, or unwinding. The versatile lower level is perfect for a home office, gym, or media room, with direct access to the garage and laundry area. Nestled in a private yet convenient location, just minutes from downtown, shopping, and restaurants, this rarely available end-unit offers the perfect balance of seclusion and accessibility. Don't miss out on this incredible find!
Sold for $693,500
$693,500
2539 Bedford Street Apt 38A, Stamford, CT 06905
2beds
2,636sqft
Condominium, Townhouse
Built in 1984
-- sqft lot
$741,500 Zestimate®
$263/sqft
$5,161 Estimated rent
Home value
$741,500
$660,000 - $830,000
$5,161/mo
Zestimate® history
Owner options
List your home for rent
$5,161/mo
Rent Zestimate®
Find your next renter with Zillow Rental Manager. Plus, with online applications, you can quickly screen prospective tenants – for free.
$5,161/mo
Rent Zestimate®
Refinance and save
$4,711/mo
Est. payment
Refinancing to a lower rate could help reduce your monthly payments and save thousands over the life of the loan.
$4,711/mo
Est. payment
Explore your selling options
Work with a Zillow partner agent
Leverage their expertise and Zillow's premium Showcase listings to get your home seen by more buyers.
Get startedList with your own agent
Get your home in front of millions of buyers by listing it on Zillow.
Learn how to do itSell it yourself
Take full control of how buyers see your home on Zillow by listing For Sale by Owner (FSBO).
List your homeWhat's special
Zillow last checked:
Listing updated:
Listed by:
William Harrington 646-912-1130,
Dean Bailey Agency, LLC 914-363-8027
Bought with:
Sara Littlefield, RES.0763799
BHHS Darien/New Canaan
Source: Smart MLS,MLS#: 24070285
Facts & features
Interior
Bedrooms & bathrooms
- Bedrooms: 2
- Bathrooms: 3
- Full bathrooms: 2
- 1/2 bathrooms: 1
Primary bedroom
- Features: High Ceilings, Full Bath, Walk-In Closet(s)
- Level: Upper
Bedroom
- Features: High Ceilings, Full Bath
- Level: Upper
Primary bathroom
- Features: Double-Sink, Hydro-Tub, Stall Shower
- Level: Upper
Bathroom
- Features: Tub w/Shower, Tile Floor
- Level: Upper
Bathroom
- Level: Main
Den
- Features: High Ceilings
- Level: Lower
Dining room
- Features: Hardwood Floor
- Level: Main
Kitchen
- Features: Tile Floor
- Level: Main
Living room
- Features: Balcony/Deck, Dry Bar, Fireplace, Sliders, Hardwood Floor
- Level: Main
Loft
- Features: Skylight, Ceiling Fan(s)
- Level: Upper
Heating
- Heat Pump, Electric
Cooling
- Central Air
Appliances
- Included: Oven/Range, Microwave, Refrigerator, Ice Maker, Dishwasher, Disposal, Washer, Dryer, Electric Water Heater, Water Heater
- Laundry: Lower Level
Features
- Basement: Full,Finished,Garage Access
- Attic: None
- Number of fireplaces: 1
- Common walls with other units/homes: End Unit
Interior area
- Total structure area: 2,636
- Total interior livable area: 2,636 sqft
- Finished area above ground: 2,636
Property
Parking
- Total spaces: 1
- Parking features: Attached
- Attached garage spaces: 1
Features
- Stories: 4
- Patio & porch: Deck
- Has private pool: Yes
- Pool features: Salt Water, In Ground
Lot
- Features: Level
Details
- Additional structures: Pool House
- Parcel number: 342677
- Zoning: R5
Construction
Type & style
- Home type: Condo
- Architectural style: Townhouse
- Property subtype: Condominium, Townhouse
- Attached to another structure: Yes
Materials
- Vinyl Siding
Condition
- New construction: No
- Year built: 1984
Details
- Warranty included: Yes
Utilities & green energy
- Sewer: Public Sewer
- Water: Public
Community & HOA
Community
- Features: Gated, Golf, Library, Medical Facilities, Park, Shopping/Mall, Near Public Transport
- Subdivision: Glenbrook
HOA
- Has HOA: Yes
- Amenities included: Clubhouse, Pool, Security, Management
- Services included: Security, Maintenance Grounds, Trash, Snow Removal, Water, Pool Service, Road Maintenance, Insurance
- HOA fee: $802 monthly
Location
- Region: Stamford
Financial & listing details
- Price per square foot: $263/sqft
- Tax assessed value: $380,830
- Annual tax amount: $8,896
- Date on market: 3/19/2025
Price history
| Date | Event | Price |
|---|---|---|
| 4/25/2025 | Sold | $693,500+2.7%$263/sqft |
Source:  Smart MLS #24070285 Report a problem Smart MLS #24070285 Report a problem | ||
| 4/1/2025 | Pending sale | $675,000$256/sqft |
Source: Smart MLS #24070285 Report a problem | ||
| 3/20/2025 | Listed for sale | $675,000+50%$256/sqft |
Source: Smart MLS #24070285 Report a problem | ||
| 2/11/2019 | Sold | $450,000-3.2%$171/sqft |
Source: Smart MLS #170131171 Report a problem | ||
| 1/11/2019 | Listed for sale | $465,000$176/sqft |
Source: Keller Williams Prestige Prop. #170131171 Report a problem | ||
| 12/2/2018 | Pending sale | $465,000$176/sqft |
Source: Keller Williams Prestige Properties #170131171 Report a problem | ||
| 10/4/2018 | Price change | $465,000-4%$176/sqft |
Source: Keller Williams Prestige Properties #170131171 Report a problem | ||
| 8/29/2018 | Price change | $484,450-0.6%$184/sqft |
Source: Keller Williams Prestige Properties #170131171 Report a problem | ||
| 6/5/2018 | Price change | $487,500-1.5%$185/sqft |
Source: Keller Williams Prestige Properties #170131171 Report a problem | ||
| 5/7/2018 | Listed for sale | $495,000+5.3%$188/sqft |
Source: Keller Williams Prestige Prop. #170078967 Report a problem | ||
| 7/10/2002 | Sold | $470,000+77.4%$178/sqft |
Source: Smart MLS #98123689 Report a problem | ||
| 11/1/1993 | Sold | $265,000$101/sqft |
Source: Public Record Report a problem | ||
Public tax history
| Year | Property taxes | Tax assessment |
|---|---|---|
| 2025 | $9,140 +2.7% | $380,830 |
| 2024 | $8,896 -7.4% | $380,830 |
| 2023 | $9,612 +11% | $380,830 +19.5% |
| 2022 | $8,662 +0.9% | $318,800 |
| 2021 | $8,588 +2.2% | $318,800 |
| 2020 | $8,400 | $318,800 |
| 2019 | $8,400 +3.2% | $318,800 |
| 2018 | $8,139 -12.7% | $318,800 -8% |
| 2017 | $9,322 +2.9% | $346,670 |
| 2016 | $9,055 | $346,670 |
Find assessor info on the county website
Neighborhood: Turn of River
Nearby homes
- $2,051,9005 bd4 ba4.5k sqft104 West Ln, Stamford, CT 06905Off Market
- $448,3001 bd2 ba1.1k sqft2437 Bedford St UNIT E6, Stamford, CT 06902Sold
- $2,8001 bd2 ba1k sqft2437 Bedford St #F21, Stamford, CT 06905Sold
- $510,0001 bd2 ba1k sqft2437 Bedford St #A6, Stamford, CT 06902Sold
- $494,7601 bd2 ba1k sqft2437 Bedford St UNIT A7, Stamford, CT 06902Sold
- $394,0001 bd1 ba885 sqft2437 Bedford St UNIT C8, Stamford, CT 06902Sold
- $477,0002 bd2 ba1.1k sqft2437 Bedford St UNIT C18, Stamford, CT 06902Sold
- $370,0001 bd2 ba1k sqft2437 Bedford St UNIT G16, Stamford, CT 06902Sold
Nearby schools
GreatSchools rating
- 4/10Stillmeadow SchoolGrades: K-5Distance: 0.8 mi
- 4/10Cloonan SchoolGrades: 6-8Distance: 0.8 mi
- 3/10Westhill High SchoolGrades: 9-12Distance: 1.8 mi
Schools provided by the listing agent
- Elementary: Stillmeadow
- Middle: Cloonan
- High: Westhill
Source: Smart MLS. This data may not be complete. We recommend contacting the local school district to confirm school assignments for this home.


Get pre-qualified for a loan
At Zillow Home Loans, we can pre-qualify you in as little as 5 minutes with no impact to your credit score.An equal housing lender. NMLS #10287.
Sell for more on Zillow
Get a Zillow Showcase℠ listing at no additional cost and you could sell for .
$741,500
2% more
+$14,830
With Zillow Showcase(estimated)
$756,330
- Connecticut
- Fairfield County
- Stamford
- 06905
- Turn of River
- 2539 Bedford Street Apartment 38A
Nearby cities
Nearby neighborhoods
Nearby zip codes
Other Stamford Topics
