Welcome to 2539 Holston River Drive--where breathtaking views, over 3 acres, and distinctive character come together in one exceptional property! Offering generous square footage and a unique blend of comfort, functionality, and charm, this home is designed to enjoy both everyday living and the beauty of its surroundings.
The spacious kitchen is filled with natural sunlight and features abundant cabinetry, ample workspace, and a convenient pantry. The adjoining dining area provides plenty of room for gatherings and everyday meals. The main level offers two bedrooms, including a primary suite, 1.5 baths, a laundry room, and an inviting living room highlighted by a vaulted ceiling and soaring fireplace.
Upstairs, discover a second primary bedroom complete with an all-season room, large private bath, bonus room, and access to a covered deck--creating a wonderful private retreat or flexible living space.
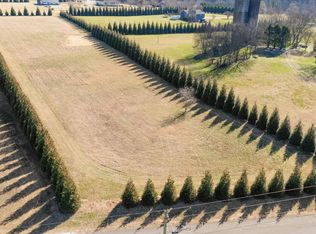
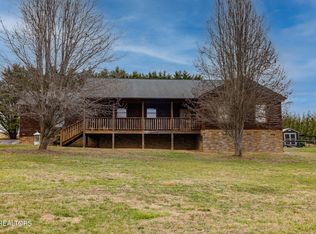
Set on more than 3 acres, the property offers room to enjoy the outdoors with a garden area, fountain, and firepit. Adding an unforgettable touch are the historic silos, a true statement piece that pays homage to the property's farming heritage and gives this home a character you simply don't find every day.
The beautiful views are just the beginning. Located along the Holston River, the development offers convenient access for fishing, kayaking, water sports, and enjoying the peaceful river setting. If you're looking for acreage, character, space, and a lifestyle surrounded by natural beauty, 2539 Holston River Drive is a property you won't want to miss!
For sale
$547,000
2539 Holston River Dr, Rutledge, TN 37861
3beds
--baths
2,517sqft
Single Family Residence, Residential
Built in 2007
3.62 Acres Lot
$528,400 Zestimate®
$217/sqft
$-- HOA
What's special
Convenient pantryGarden areaLarge private bathPeaceful river settingSoaring fireplaceAmple workspaceSpacious kitchen
- 22 days
- 440
- 43
Zillow last checked:
Listing updated:
Listed by:
Leslie Lamb 423-312-2010,
Crye-Leike Lakeway Real Estate 423-586-3100
Source: Lakeway Area AOR,MLS#: 712900
Facts & features
Interior
Bedrooms & bathrooms
- Bedrooms: 3
- Main level bathrooms: 2
- Main level bedrooms: 1
Primary bedroom
- Level: Main
Bedroom 2
- Level: Main
Bedroom 3
- Level: Upper
Primary bathroom
- Level: Main
Bathroom 1
- Level: Main
Bathroom 3
- Level: Upper
Bonus room
- Level: Upper
Dining room
- Level: Main
Kitchen
- Level: Main
Laundry
- Level: Main
Living room
- Level: Main
Heating
- Central, Electric, Fireplace(s), Forced Air, Heat Pump
Cooling
- Ceiling Fan(s), Central Air, Electric, Heat Pump
Appliances
- Included: Dishwasher, Electric Oven, Electric Water Heater, Microwave, Refrigerator
- Laundry: Electric Dryer Hookup, Laundry Room, Main Level, Sink, Washer Hookup
Features
- Eat-in Kitchen, Breakfast Bar, Cathedral Ceiling(s), Ceiling Fan(s), Entrance Foyer, High Ceilings, Kitchen Island, Pantry, Walk-In Closet(s)
- Flooring: Hardwood, Tile, Vinyl
- Windows: Double Pane Windows, Insulated Windows, Screens, Tilt Windows
- Has basement: No
- Number of fireplaces: 1
- Fireplace features: Living Room
Interior area
- Total interior livable area: 2,517 sqft
- Finished area above ground: 2,517
- Finished area below ground: 0
Property
Parking
- Total spaces: 2
- Parking features: Garage - Attached
- Attached garage spaces: 2
Features
- Levels: Two
- Stories: 2
- Patio & porch: Covered, Deck, Front Porch, Porch, Rear Porch, Screened
- Exterior features: Balcony, Garden, Rain Gutters
- Has view: Yes
- View description: Rural
Lot
- Size: 3.62 Acres
- Dimensions: 173 x 496 x 504 x 338
- Features: Back Yard, Cleared, Irregular Lot, Level
Details
- Additional structures: Grain Storage
- Parcel number: 094 01262 000
Construction
Type & style
- Home type: SingleFamily
- Architectural style: Traditional
- Property subtype: Single Family Residence, Residential
Materials
- Brick, Vinyl Siding
- Roof: Shingle
Condition
- New construction: No
- Year built: 2007
- Major remodel year: 2007
Utilities & green energy
- Electric: 220 Volts in Laundry, Circuit Breakers
- Sewer: Septic Tank
- Water: Public
- Utilities for property: Cable Available, Electricity Available, Water Connected
Community & HOA
Community
- Subdivision: River Point
HOA
- Has HOA: No
- Amenities included: Laundry
Location
- Region: Rutledge
Financial & listing details
- Price per square foot: $217/sqft
- Tax assessed value: $248,100
- Annual tax amount: $1,457
- Date on market: 9/5/2026
- Electric utility on property: Yes
- Road surface type: Paved
Estimated market value
$528,400
$502,000 - $555,000
$2,960/mo
Price history
| Date | Event | Price |
|---|---|---|
| 9/5/2026 | Listed for sale | $547,000+17.6%$217/sqft |
Source:  Lakeway Area AOR #712900 Report a problem Lakeway Area AOR #712900 Report a problem | ||
| 6/27/2022 | Sold | $465,000$185/sqft |
Source: Lakeway Area AOR #606121 Report a problem | ||
| 5/20/2022 | Pending sale | $465,000$185/sqft |
Source:  RE/MAX International #606121 Report a problem RE/MAX International #606121 Report a problem | ||
| 5/20/2022 | Contingent | $465,000$185/sqft |
Source: Lakeway Area AOR #606121 Report a problem | ||
| 4/25/2022 | Price change | $465,000-3.9%$185/sqft |
Source: Lakeway Area AOR #606121 Report a problem | ||
| 4/22/2022 | Listed for sale | $483,900$192/sqft |
Source: Lakeway Area AOR #606121 Report a problem | ||
| 4/15/2022 | Pending sale | $483,900$192/sqft |
Source: RE/MAX International #606121 Report a problem | ||
| 4/15/2022 | Contingent | $483,900$192/sqft |
Source: Lakeway Area AOR #606121 Report a problem | ||
| 4/8/2022 | Price change | $483,900-0.8%$192/sqft |
Source: Lakeway Area AOR #606121 Report a problem | ||
| 3/21/2022 | Listed for sale | $488,000+112.2%$194/sqft |
Source: Lakeway Area AOR #606121 Report a problem | ||
| 9/30/2016 | Sold | $230,000-0.8%$91/sqft |
Source: Public Record Report a problem | ||
| 6/13/2016 | Pending sale | $231,900$92/sqft |
Source: RE/MAX Real Estate Ten #567733 Report a problem | ||
| 5/2/2016 | Listed for sale | $231,900+2.7%$92/sqft |
Source: RE/MAX REAL ESTATE TEN #567733 Report a problem | ||
| 12/10/2014 | Listing removed | $225,900$90/sqft |
Source: RE/MAX Real Estate Ten Inc #553540 Report a problem | ||
| 8/28/2014 | Price change | $225,900-2.6%$90/sqft |
Source: RE/MAX Real Estate Ten Inc #553540 Report a problem | ||
| 6/1/2014 | Price change | $231,900-1.3%$92/sqft |
Source: RE/MAX Real Estate Ten Inc #553540 Report a problem | ||
| 10/30/2013 | Price change | $234,900-3.7%$93/sqft |
Source: RE/MAX Real Estate Ten Inc #553540 Report a problem | ||
| 8/1/2013 | Price change | $244,000-2%$97/sqft |
Source: Single Tree Realty Co #851375 Report a problem | ||
| 7/2/2013 | Listed for sale | $249,000+538.5%$99/sqft |
Source: Single Tree Realty Co #851375 Report a problem | ||
| 3/1/2007 | Sold | $39,000$15/sqft |
Source: Public Record Report a problem | ||
Public tax history
| Year | Property taxes | Tax assessment |
|---|---|---|
| 2025 | $1,458 | $62,025 |
| 2024 | $1,458 | $62,025 |
| 2023 | $1,458 +2.3% | $62,025 |
| 2022 | $1,424 | $62,025 |
| 2021 | -- | $62,025 +22.9% |
| 2020 | $1,413 | $50,475 |
| 2019 | $1,413 +15.7% | $50,475 |
| 2018 | $1,222 0% | $50,475 |
| 2017 | $1,222 | $50,475 |
| 2016 | $1,222 -2% | $50,475 |
| 2015 | $1,247 | $50,475 +1.2% |
| 2014 | $1,247 | $49,896 |
| 2013 | $1,247 | $49,896 |
| 2012 | $1,247 | $49,896 -15.3% |
| 2011 | -- | $58,880 |
| 2010 | -- | $58,880 +9.3% |
| 2009 | $1,368 -12.7% | $53,858 |
| 2008 | $1,567 +418.3% | $53,858 +418.3% |
| 2007 | $302 +27.1% | $10,392 |
| 2006 | $238 -15.7% | $10,392 -15.7% |
| 2005 | $282 -20.8% | $12,330 |
| 2004 | $356 +242.8% | $12,330 +172.8% |
| 2002 | $104 | $4,520 |
| 2001 | -- | $4,520 -75% |
| 2000 | -- | $18,080 |
Find assessor info on the county website
Monthly payment
Est. payment
Payment breakdown
Explore the cost of this home by adjusting the details. Changes won't be saved.Climate risks
Neighborhood: 37861
Nearby schools
Schools provided by the listing agent
- Elementary: Joppa
- Middle: Rutledge
- High: Grainger High School
Source: Lakeway Area AOR. This data may not be complete. We recommend contacting the local school district to confirm school assignments for this home.
Similar homes
- $550,0003 bd3 ba1.9k sqft523 Meadowview Way, New Market, TN 37820For Sale
 MLS ID #10000812, Jenalee Robertson. TVRMLS
 - $524,9004 bd1 ba1.8k sqft541 Wani Village Rd, Rutledge, TN 37861For Sale
 MLS ID #711614, Haley Kerney, Single Tree Realty. Lakeway Area AOR
 - $595,0003 bd3 ba3.3k sqft211 Sequoyah Trl, Rutledge, TN 37861For Sale
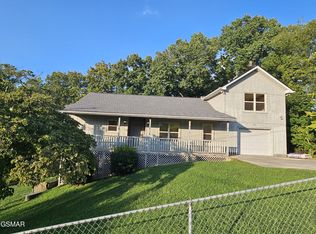
 MLS ID #3548331, Dave Roberts. RealTracs MLS as distributed by MLS GRID
 - $350,0003 bd3 ba2.1k sqft165 Robin Hood Ln, Rutledge, TN 37861For Sale
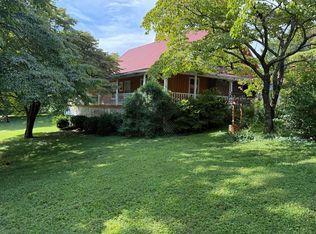 MLS ID #712380, Julie Vaughn, Lakeway Real Estate. Lakeway Area AOR
 - $585,0003 bd2 ba1.6k sqft8530 Restful Way, Corryton, TN 37721Active
 MLS ID #1355734, Matthew Lawson, Greater Impact Realty. East Tennessee Realtors
 - $555,0003 bd2 ba2.2k sqft760 Gates Ln, Kodak, TN 37764For SaleMLS ID #3594276, John Kenney. RealTracs MLS as distributed by MLS GRID
- $374,9003 bd3 ba2k sqft3500 Poor Valley Rd, Rutledge, TN 37861For SaleMLS ID #712514, Alohnia Burchett, RE/MAX Real Estate Ten Midtown. Lakeway Area AOR
- $599,0003 bd4 ba2.7k sqft1225 Paradise Ln, Dandridge, TN 37725For SaleMLS ID #3591746, Susie Mull. RealTracs MLS as distributed by MLS GRID
- $510,0003 bd2 ba1.5k sqft120 Atalaya Dr, Dandridge, TN 37725For SaleMLS ID #711879, Rachia Sanders, Tennessee Life Real Estate Professionals. Lakeway Area AOR
- $430,0003 bd3 ba1.8k sqft707 W Old A J Hwy #J, New Market, TN 37820For SaleMLS ID #712575, Jeanine Panarelli, Franklin Realty. Lakeway Area AOR
- $549,9004 bd4 ba2.8k sqft920 Oakwood Dr, Dandridge, TN 37725For SaleMLS ID #3540980, Beau Stegall. RealTracs MLS as distributed by MLS GRID
- $645,0003 bd3 ba3.4k sqft532 Mallard Baye, Rutledge, TN 37861For SaleMLS ID #711549, Emily Anne Epps, RE/MAX Real Estate Ten Midtown. Lakeway Area AOR
- $430,0003 bd3 ba1.8k sqft707 W Old A J Hwy, New Market, TN 37820For SaleMLS ID #3512680, Jeanine Panarelli. RealTracs MLS as distributed by MLS GRID
- $550,0003 bd2 ba1.3k sqft1114 Evergreen Trl, Dandridge, TN 37725For SaleMLS ID #712589, Rachia Sanders, Tennessee Life Real Estate Professionals. Lakeway Area AOR
- $625,0003 bd2 ba1.4k sqft252 Slaton Farm Rd, Dandridge, TN 37725For SaleMLS ID #713045, Amy Quarles Cate, The Cate Group, Realty & Property Management LLC. Lakeway Area AOR
- $564,9003 bd3 ba2.5k sqft6259 Highway 131, Washburn, TN 37888For SaleMLS ID #711437, Mark A. Jackson, Jackson Real Estate & Auction. Lakeway Area AOR
- $465,0003 bd2 ba2.2k sqft120 Hansard Rd, Maynardville, TN 37807ActiveMLS ID #1356138, Cecelia Baker, United Real Estate Solutions. East Tennessee Realtors
- $650,0002 bd2 ba1.8k sqft2882 Boyds Creek Hwy, Sevierville, TN 37876ActiveMLS ID #1356581, Tyler Owens, Keller Williams Signature. East Tennessee Realtors
- $425,0003 bd2 ba2k sqft144 W Highway 25 #70, Dandridge, TN 37725For SaleMLS ID #713131, Chad F. Long, The Home Team Real Estate Company. Lakeway Area AOR
