This home is under construction and will be available for a June closing! Step inside this spacious 2,344 square foot home and discover an inviting open-concept first floor, where the Great Room seamlessly flows into a modern kitchen and dining area. The kitchen has a large walk-in pantry, perfect for keeping all the necessities organized. The kitchen stands out with sleek cabinetry, Silestone® countertops, designer backsplash options and a full suite of LG® stainless steel appliances, including a gas range and side-by-side fridge with ice dispenser. Enjoy the convenience of a stainless steel undermount sink with pullout spray, soft-close cabinet doors and elegant crown molding. Upstairs, a versatile loft is surrounded by four bedrooms, including a serene owner’s suite featuring a glass-enclosed shower with chrome fixtures, Moen® oversized shower head and raised height elongated toilet. Additional highlights include plush carpeting in the bedrooms, luxury vinyl plank flooring in main living areas, LED lighting throughout and professionally designed interior color packages. The attached three-car garage is fully drywalled, insulated and equipped with a garage door opener and coach lights, offering abundant storage and functionality. With its thoughtful layout and premium finishes, this home is sure to attract attention—act quickly before it’s gone!
Closed
$434,145
2539 Jandell Ave NE, Saint Michael, MN 55376
4beds
2,344sqft
Single Family
Built in 2026
8,712 Square Feet Lot
$434,300 Zestimate®
$185/sqft
$3,153 Estimated rent
Home value
$434,300
$413,000 - $456,000
$3,153/mo
Zestimate® history
Owner options
List your home for rent
$3,153/mo
Rent Zestimate®
Find your next renter with Zillow Rental Manager. Plus, with online applications, you can quickly screen prospective tenants – for free.
$3,153/mo
Rent Zestimate®
Refinance and save
$2,841/mo
Est. payment
Refinancing to a lower rate could help reduce your monthly payments and save thousands over the life of the loan.
$2,841/mo
Est. payment
Explore your selling options
Work with a Zillow partner agent
Leverage their expertise and Zillow's premium Showcase listings to get your home seen by more buyers.
Get startedList with your own agent
Get your home in front of millions of buyers by listing it on Zillow.
Learn how to do itSell it yourself
Take full control of how buyers see your home on Zillow by listing For Sale by Owner (FSBO).
List your homeWhat's special
Inviting open-concept first floorDesigner backsplash optionsElegant crown moldingRaised height elongated toiletLed lighting throughoutGas rangeSoft-close cabinet doors
Zillow last checked:
Listing updated:
Listed by:
Kiersten Severtson 763-234-1897,
Lennar Sales Corp
Bought with:
Allison Mulcahy
eXp Realty
Source: NorthstarMLS as distributed by MLS GRID,MLS#: 7077658
Facts & features
Interior
Bedrooms & bathrooms
- Bedrooms: 4
- Bathrooms: 3
- Full bathrooms: 1
- 3/4 bathrooms: 1
- 1/2 bathrooms: 1
Bedroom
- Level: Upper
- Area: 224 Square Feet
- Dimensions: 14x16
Bedroom 2
- Level: Upper
- Area: 121 Square Feet
- Dimensions: 11x11
Bedroom 3
- Level: Upper
- Area: 121 Square Feet
- Dimensions: 11x11
Bedroom 4
- Level: Upper
- Area: 121 Square Feet
- Dimensions: 11x11
Dining room
- Level: Main
- Area: 112 Square Feet
- Dimensions: 14x8
Great room
- Level: Main
- Area: 224 Square Feet
- Dimensions: 14x16
Kitchen
- Level: Main
- Area: 176 Square Feet
- Dimensions: 16x11
Laundry
- Level: Upper
- Area: 42 Square Feet
- Dimensions: 6x7
Loft
- Level: Upper
- Area: 130 Square Feet
- Dimensions: 10x13
Heating
- Forced Air, Fireplace(s)
Cooling
- Central Air
Appliances
- Included: Air-To-Air Exchanger, Dishwasher, Disposal, Dryer, Humidifier, Microwave, Range, Refrigerator, Tankless Water Heater, Washer
- Laundry: Gas Dryer Hookup, Laundry Room, Upper Level, Washer Hookup
Features
- Basement: None
- Number of fireplaces: 1
- Fireplace features: Electric, Family Room
Interior area
- Total structure area: 2,344
- Total interior livable area: 2,344 sqft
- Finished area above ground: 2,344
- Finished area below ground: 0
Property
Parking
- Total spaces: 3
- Parking features: Attached, Asphalt, Garage Door Opener
- Attached garage spaces: 3
- Has uncovered spaces: Yes
Accessibility
- Accessibility features: None
Features
- Levels: Two
- Stories: 2
- Patio & porch: Porch
Lot
- Size: 8,712 Square Feet
- Features: Sod Included in Price
Details
- Foundation area: 982
- Parcel number: 114418002140
- Zoning description: Residential-Single Family
Construction
Type & style
- Home type: SingleFamily
- Property subtype: Single Family
Materials
- Concrete, Frame
- Roof: Age 8 Years or Less,Asphalt
Condition
- New construction: Yes
- Year built: 2026
Details
- Builder name: LENNAR
Utilities & green energy
- Electric: 200+ Amp Service
- Gas: Natural Gas
- Sewer: City Sewer/Connected
- Water: City Water/Connected
- Utilities for property: Underground Utilities
Community & HOA
Community
- Subdivision: Gonz Lake
HOA
- Has HOA: Yes
- Services included: Professional Mgmt
- HOA fee: $119 quarterly
- HOA name: Sharper Management
- HOA phone: 952-224-4777
Location
- Region: Saint Michael
Financial & listing details
- Price per square foot: $185/sqft
- Date on market: 5/20/2026
- Cumulative days on market: 12 days
- Date available: 06/29/2026
- Road surface type: Paved
Price history
| Date | Event | Price |
|---|---|---|
| 6/30/2026 | Sold | $434,145-5.1%$185/sqft |
Source:  NorthstarMLS as distributed by MLS GRID #7077658 Report a problem NorthstarMLS as distributed by MLS GRID #7077658 Report a problem | ||
| 6/8/2026 | Pending sale | $457,525-1.1%$195/sqft |
Source: NorthstarMLS as distributed by MLS GRID #7077658 Report a problem | ||
| 6/3/2026 | Price change | $462,525+1.1%$197/sqft |
Source:  Lennar Homes Report a problem Lennar Homes Report a problem | ||
| 5/12/2026 | Price change | $457,525+4.6%$195/sqft |
Source: NorthstarMLS as distributed by MLS GRID #7044261 Report a problem | ||
| 5/5/2026 | Price change | $437,525-0.9%$187/sqft |
Source: NorthstarMLS as distributed by MLS GRID #7044261 Report a problem | ||
| 4/24/2026 | Price change | $441,525+0.5%$188/sqft |
Source: Lennar Homes Report a problem | ||
| 4/23/2026 | Price change | $439,525-3.5%$188/sqft |
Source: NorthstarMLS as distributed by MLS GRID #7044261 Report a problem | ||
| 3/27/2026 | Price change | $455,525-4.2%$194/sqft |
Source: Lennar Homes Report a problem | ||
| 3/25/2026 | Listed for sale | $475,525$203/sqft |
Source: Lennar Homes Report a problem | ||
Public tax history
Tax history is unavailable.
Neighborhood: 55376
Nearby homes
- $450,0004 bd3 ba2.5k sqft2527 Jandell Ave NE, Saint Michael, MN 55376Pending

- $409,1754 bd3 ba1.9k sqft2551 Jandell Ave NE, Saint Michael, MN 55376Pending
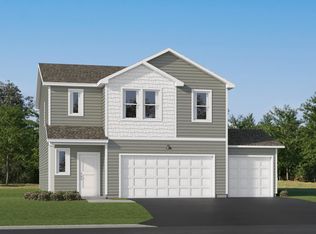
- $449,0305 bd3 ba2.5k sqft2503 Jandell Ave NE, Saint Michael, MN 55376Sold
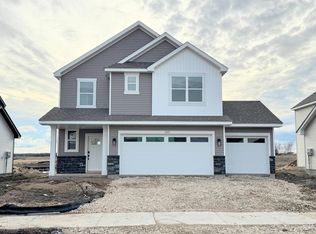
- $446,8004 bd3 ba2.5k sqft2587 Jandell Ave NE, Saint Michael, MN 55376Off Market
- $--5 bd3 ba2.4k sqft9807 26th St NE, Saint Michael, MN 55376Off Market
- $424,5255 bd3 ba2.4k sqft2599 Jandell Ave NE, Saint Michael, MN 55376New Construction
- $427,9985 bd3 ba2.4k sqft9818 26th St NE, Saint Michael, MN 55376New Construction
- $476,3955 bd3 ba2.5k sqft2451 Jandell Ave NE, Saint Michael, MN 55376New Construction
Nearby schools
GreatSchools rating
- 9/10St. Michael Elementary SchoolGrades: 1-4Distance: 1.7 mi
- 8/10St. Michael-Albertville Middle EastGrades: 5-8Distance: 4 mi
- 9/10St. Michael-Albertville Senior High SchoolGrades: 9-12Distance: 3.1 mi
Get a cash offer in 3 minutes
Find out how much your home could sell for in as little as 3 minutes with a no-obligation cash offer.
Estimated market value
$434,300
Get a cash offer in 3 minutes
Find out how much your home could sell for in as little as 3 minutes with a no-obligation cash offer.
Estimated market value
$434,300
- Minnesota
- Wright County
- Saint Michael
- 55376
- 2539 Jandell Ave NE
Nearby cities
Nearby zip codes
Other Saint Michael Topics
