This home is move-in ready! Situated on a generous homesite, this impressive two-story home spans 2,505 square feet and delivers space and comfort with style. Enter to discover a welcoming open-concept layout, seamlessly connecting the bright and airy Great Room, dining area and a fully equipped kitchen. The main level is designed for both relaxing and entertaining, while upstairs, a spacious loft provides extra versatility surrounded by three secondary bedrooms and a serene owner’s suite with a full-sized bathroom. A true highlight is the three-car garage—giving you ample storage and convenience for every lifestyle. This homesite is a standout in the community, and with all these must-have features, homes like this are rarely available for long—schedule your tour today before it’s gone!
Pending
Price increase: $23.9K (7/15)
$450,000
2527 Jandell Ave NE, Saint Michael, MN 55376
4beds
2,505sqft
Single Family
Built in 2026
8,712 Square Feet Lot
$-- Zestimate®
$180/sqft
$40/mo HOA
What's special
Spacious loftThree-car garageGenerous homesiteImpressive two-story homeFully equipped kitchenThree secondary bedroomsFull-sized bathroom
- 140 days |
- 37 |
- 0 |
Zillow last checked:
Listing updated:
Listed by:
Kiersten Severtson 763-234-1897,
Lennar Sales Corp
Source: NorthstarMLS as distributed by MLS GRID,MLS#: 7045540
Facts & features
Interior
Bedrooms & bathrooms
- Bedrooms: 4
- Bathrooms: 3
- Full bathrooms: 1
- 3/4 bathrooms: 1
- 1/2 bathrooms: 1
Bedroom
- Level: Upper
- Area: 240 Square Feet
- Dimensions: 16x15
Bedroom 2
- Level: Upper
- Area: 143 Square Feet
- Dimensions: 13x11
Bedroom 3
- Level: Upper
- Area: 132 Square Feet
- Dimensions: 12x11
Bedroom 4
- Level: Upper
- Area: 121 Square Feet
- Dimensions: 11x11
Dining room
- Level: Main
- Area: 126 Square Feet
- Dimensions: 9x14
Kitchen
- Level: Main
- Area: 182 Square Feet
- Dimensions: 13x14
Living room
- Level: Main
- Area: 255 Square Feet
- Dimensions: 17x15
Loft
- Level: Upper
- Area: 154 Square Feet
- Dimensions: 14x11
Heating
- Forced Air
Cooling
- Central Air
Appliances
- Included: Air-To-Air Exchanger, Dishwasher, Disposal, Dryer, Microwave, Other, Range, Refrigerator, Stainless Steel Appliance(s), Tankless Water Heater, Washer
- Laundry: Gas Dryer Hookup, Laundry Room, Upper Level, Washer Hookup
Features
- Basement: None
- Number of fireplaces: 1
- Fireplace features: Electric, Living Room
Interior area
- Total structure area: 2,505
- Total interior livable area: 2,505 sqft
- Finished area above ground: 2,505
- Finished area below ground: 0
Property
Parking
- Total spaces: 3
- Parking features: Attached, Asphalt, Garage Door Opener
- Attached garage spaces: 3
- Has uncovered spaces: Yes
Accessibility
- Accessibility features: None
Features
- Levels: Two
- Stories: 2
Lot
- Size: 8,712 Square Feet
- Features: Sod Included in Price
Details
- Foundation area: 1094
- Parcel number: TBD
- Zoning description: Residential-Single Family
Construction
Type & style
- Home type: SingleFamily
- Property subtype: Single Family
Materials
- Concrete, Frame
- Roof: Age 8 Years or Less,Asphalt
Condition
- New construction: Yes
- Year built: 2026
Details
- Builder name: LENNAR
Utilities & green energy
- Electric: 200+ Amp Service
- Gas: Natural Gas
- Sewer: City Sewer/Connected
- Water: City Water/Connected
- Utilities for property: Underground Utilities
Community & HOA
Community
- Subdivision: Gonz Lake
HOA
- Has HOA: Yes
- Services included: Professional Mgmt
- HOA fee: $119 quarterly
- HOA name: Sharper Management
- HOA phone: 952-224-4777
Location
- Region: Saint Michael
Financial & listing details
- Price per square foot: $180/sqft
- Date on market: 3/30/2026
- Cumulative days on market: 77 days
- Date available: 07/09/2026
- Road surface type: Paved
Estimated market value
Not available
Estimated sales range
Not available
Not available
Price history
| Date | Event | Price |
|---|---|---|
| 7/15/2026 | Pending sale | $450,000+5.6%$180/sqft |
Source:  NorthstarMLS as distributed by MLS GRID #7045540 Report a problem NorthstarMLS as distributed by MLS GRID #7045540 Report a problem | ||
| 7/10/2026 | Price change | $426,135+0.5%$170/sqft |
Source:  Lennar Homes Report a problem Lennar Homes Report a problem | ||
| 7/9/2026 | Price change | $424,135-1.2%$169/sqft |
Source: Lennar Homes Report a problem | ||
| 6/30/2026 | Price change | $429,135-1.8%$171/sqft |
Source: NorthstarMLS as distributed by MLS GRID #7045540 Report a problem | ||
| 6/9/2026 | Price change | $437,135-3.1%$175/sqft |
Source: NorthstarMLS as distributed by MLS GRID #7045540 Report a problem | ||
| 6/6/2026 | Price change | $451,135+0.4%$180/sqft |
Source: Lennar Homes Report a problem | ||
| 6/3/2026 | Price change | $449,135+1.1%$179/sqft |
Source: Lennar Homes Report a problem | ||
| 5/26/2026 | Price change | $444,135-1.1%$177/sqft |
Source: NorthstarMLS as distributed by MLS GRID #7045540 Report a problem | ||
| 5/12/2026 | Price change | $449,135-4.3%$179/sqft |
Source: NorthstarMLS as distributed by MLS GRID #7045540 Report a problem | ||
| 4/24/2026 | Price change | $469,135+0.4%$187/sqft |
Source: Lennar Homes Report a problem | ||
| 3/30/2026 | Listed for sale | $467,135$186/sqft |
Source: NorthstarMLS as distributed by MLS GRID #7045540 Report a problem | ||
Public tax history
Tax history is unavailable.
Monthly payment
Est. payment
Payment breakdown
Explore the cost of this home by adjusting the details. Changes won't be saved.Climate risks
Neighborhood: 55376
Nearby schools
GreatSchools rating
- 9/10St. Michael Elementary SchoolGrades: 1-4Distance: 1.7 mi
- 8/10St. Michael-Albertville Middle EastGrades: 5-8Distance: 4 mi
- 9/10St. Michael-Albertville Senior High SchoolGrades: 9-12Distance: 3.1 mi
- $434,1454 bd3 ba2.3k sqft2539 Jandell Ave NE, Saint Michael, MN 55376Sold

- $409,1754 bd3 ba1.9k sqft2551 Jandell Ave NE, Saint Michael, MN 55376Pending
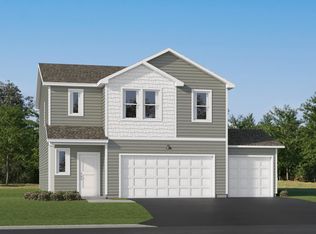
- $449,0305 bd3 ba2.5k sqft2503 Jandell Ave NE, Saint Michael, MN 55376Sold
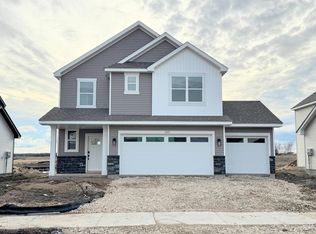
- $446,8004 bd3 ba2.5k sqft2587 Jandell Ave NE, Saint Michael, MN 55376Off Market
- $--5 bd3 ba2.4k sqft9807 26th St NE, Saint Michael, MN 55376Off Market
- $424,5255 bd3 ba2.4k sqft2599 Jandell Ave NE, Saint Michael, MN 55376New Construction
- $--5 bd3 ba2.4k sqft9818 26th St NE, Saint Michael, MN 55376Off Market
- $476,3955 bd3 ba2.5k sqft2451 Jandell Ave NE, Saint Michael, MN 55376New Construction
A local agent can set up tours, give advice and negotiate with sellers.
Similar homes
- $439,2354 bd3 ba2.5k sqft9797 26th St NE, Saint Michael, MN 55376New Construction

 NorthstarMLS as distributed by MLS GRID
 - $422,8754 bd3 ba2.3k sqft9794 26th St NE, Saint Michael, MN 55376New Construction
 NorthstarMLS as distributed by MLS GRID
 - $465,5004 bd3 ba2.6k sqft11614 16th Cir NE, Saint Michael, MN 55376New Construction
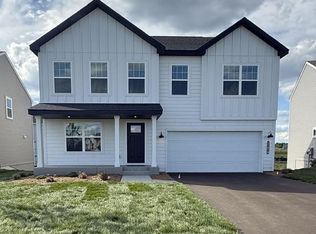 NorthstarMLS as distributed by MLS GRID
 - $449,6554 bd3 ba2.3k sqft8535 Farmstead Ave NE, Monticello, MN 55376New Construction
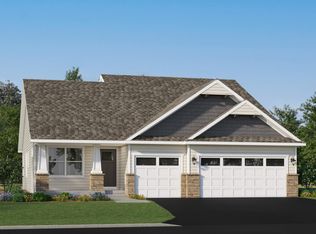 MLS ID #7125464, Lennar Minnesota, Lennar Sales Corp. NorthstarMLS as distributed by MLS GRID
 - $369,9004 bd3 ba2.3k sqft3227 Kady Ave NE, Saint Michael, MN 55376For SaleMLS ID #7087549, Benjamin Troxel, JPW Realty. NorthstarMLS as distributed by MLS GRID
- $532,7754 bd3 ba2.1k sqft4980 Jamocha Ave NE, Saint Michael, MN 55376New ConstructionNorthstarMLS as distributed by MLS GRID
- $364,9003 bd3 ba1.6k sqft2627 Ivan Ave NE, Saint Michael, MN 55376New ConstructionMLS ID #7103803, Jeff H. Ledin, Capstone Realty, LLC. NorthstarMLS as distributed by MLS GRID
- $567,4454 bd3 ba2.3k sqft4664 Jamocha Ave NE, Saint Michael, MN 55376New ConstructionMLS ID #7071141, John Schmitt, Robert Thomas Homes, Inc.. NorthstarMLS as distributed by MLS GRID
- $414,9004 bd3 ba1.8k sqft8037 Lander Ave NE, Otsego, MN 55330For SaleMLS ID #7122728, Thida King, Coldwell Banker Realty. NorthstarMLS as distributed by MLS GRID
- $386,1003 bd2 ba1.2k sqft2327 Jandell Ave NE, Saint Michael, MN 55376For SaleMLS ID #7081472, Olsen Group, Keller Williams Premier Realty. NorthstarMLS as distributed by MLS GRID
- $599,3805 bd3 ba2.6k sqft(Undisclosed Address), Saint Michael, MN 55376New ConstructionMLS ID #7122971, Lennar Sales Corp. NorthstarMLS as distributed by MLS GRID
- $484,4404 bd3 ba2.1k sqft603 Jandel Ave NE, Hanover, MN 55313New ConstructionNorthstarMLS as distributed by MLS GRID
- $450,0004 bd3 ba2.5k sqft11493 82nd St NE, Otsego, MN 55330For SaleMLS ID #7117948, Madeline Wittman, Pemberton RE. NorthstarMLS as distributed by MLS GRID
- $549,9003 bd2 ba1.7k sqft3366 Kady Ave NE, Saint Michael, MN 55376New ConstructionMLS ID #7087635, John M Arnold, First Impressions Home Group. NorthstarMLS as distributed by MLS GRID
- $574,2055 bd4 ba2.7k sqft9824 49th Pl NE, Saint Michael, MN 55376New ConstructionNorthstarMLS as distributed by MLS GRID
- $466,2704 bd3 ba2.3k sqft7225 Langley Ave NE, Otsego, MN 55301New ConstructionNorthstarMLS as distributed by MLS GRID
- $451,0004 bd2 ba2.2k sqft7222 Langley Ave NE, Otsego, MN 55301Off Market
- $372,5003 bd3 ba2.3k sqft2738 Kepler Ave NE, Saint Michael, MN 55376New ConstructionNorthstarMLS as distributed by MLS GRID
- $629,9004 bd3 ba2.6k sqft3880 Larabee Ave NE, Saint Michael, MN 55376New ConstructionMLS ID #7083632, Dana Mol, Coldwell Banker Realty. NorthstarMLS as distributed by MLS GRID
- $459,9003 bd3 ba2k sqft2620 Buffalo Ridge Dr, Buffalo, MN 55313For SaleMLS ID #7123847, Tina Anderson, Anchor Realty. NorthstarMLS as distributed by MLS GRID
