Skip main navigation
Sold for $460,000
  • $460,000

    2539 Pony Tracks Dr, Colorado Springs, CO 80922

    3beds
    1,603sqft
    Single Family Residence
    Built in 2000
    5,560 Square Feet Lot
    $449,600 Zestimate®
    $287/sqft
    $2,313 Estimated rent

    Home value

    $449,600

    $427,000 - $472,000

    $2,313/mo

    Zestimate® history
    Loading
    Loading...

    Owner options

    List your home for rent

    $2,313/mo

    Rent Zestimate®

    Find your next renter with Zillow Rental Manager. Plus, with online applications, you can quickly screen prospective tenants – for free.

    Learn more

    $2,313/mo

    Rent Zestimate®

    Refinance and save

    $2,672/mo

    Est. payment

    Refinancing to a lower rate could help reduce your monthly payments and save thousands over the life of the loan.

    See today's rates

    $2,672/mo

    Est. payment

    Explore your selling options

    Work with a Zillow partner agent

    Leverage their expertise and Zillow's premium Showcase listings to get your home seen by more buyers.

    Get started

    List with your own agent

    Get your home in front of millions of buyers by listing it on Zillow.

    Learn how to do it

    Sell it yourself

    Take full control of how buyers see your home on Zillow by listing For Sale by Owner (FSBO).

    List your home

    What's special

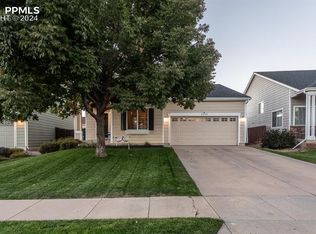
    Welcome to your new sanctuary! 3-bedroom, 3-bathroom home perfectly blends comfort with modern upgrades. Move right in and enjoy a fresh, inviting atmosphere with professional interior painting throughout, new carpet, and new luxury laminate flooring. The kitchen is a chef's delight, featuring freshly painted cabinets, stainless steel appliances, double oven and stunning new quartz countertops. The spacious dining room boasts a huge sliding glass door, providing ample natural light and space for larger gatherings. Cozy up in the family room, complete with a gas fireplace and with a new surround and custom mantle, perfect for those chilly evenings. Retreat to the spacious primary suite, featuring a walk-in closet and an en-suite 4-piece bath for your private oasis. Step outside to your stamped concrete patio and fully fenced backyard, ideal for entertaining or relaxing in privacy. Additional highlights include a new furnace, new air conditioner, new roof, and new exterior paint. Plus, enjoy the convenience of newley installed fiber internet. Dont miss your chance to own this open, bright home with stunning mountain views! Conveniently located near schools, restaurants, and shopping. It's ready for you to move in and enjoy!

    Zillow last checked:

    Listing updated:

    Listed by:

    Kelly Pollard 303-906-1969,

    RE/MAX Professionals, Inc.

    Bought with:

    Laurie Derickson

    Exp Realty LLC

    Source: elevateMLS,MLS#: 5256809MLS Logo

    Facts & features

    Interior

    Bedrooms & bathrooms
    • Bedrooms: 3
    • Bathrooms: 3
    • Full bathrooms: 2
    • 1/2 bathrooms: 1
    Heating
    • Forced Air, Natural Gas
    Cooling
    • Central Air
    Appliances
    • Included: 220v in Kitchen, Dishwasher, Disposal, Double Oven, Dryer, Microwave, Oven, Refrigerator, Washer
    Features
    • 6-Panel Doors, Vaulted Ceiling(s), High Speed Internet, Pantry
    • Has basement: No
    • Has fireplace: Yes
    • Fireplace features: Gas
    Interior area
    • Total structure area: 1,603
    • Total interior livable area: 1,603 sqft
    • Finished area above ground: 1,603
    • Finished area below ground: 0

    Property

    Parking
    • Total spaces: 2
    • Parking features: Attached, Garage Door Opener, Concrete Driveway, Paved Driveway
    • Attached garage spaces: 2
    Features
    • Levels: Two
    • Stories: 2
    • Patio & porch: Concrete
    • Exterior features: Auto Sprinkler System
    • Fencing: Back Yard
    • Has view: Yes
    • View description: Mountain(s)
    Lot
    • Size: 5,560 Square Feet
    • Features: Level, Near Schools, HOA Required $, Landscaped
    Details
    • Parcel number: 5329311004

    Construction

    Type & style
    • Home type: SingleFamily
    • Property subtype: Single Family Residence
    Materials
    • Wood Siding
    • Foundation: Not Applicable
    • Roof: Composite Shingle
    Condition
    • Existing Home
    • New construction: No
    • Year built: 2000

    Utilities & green energy

    • Water: Assoc/Distr

    Community & HOA

    HOA
    • Services included: Management
    • HOA fee: $40 quarterly
    Location
    • Region: Colorado Springs

    Financial & listing details

    • Price per square foot: $287/sqft
    • Tax assessed value: $427,960
    • Annual tax amount: $1,372
    • Date on market: 11/6/2024
    • Listing terms: Cash,Conventional,FHA,VA Loan

    Price history

    DateEventPrice
    10/31/2024Sold$460,000-1.1%$287/sqft
    Source: elevateMLS #5256809 Report a problem
    9/29/2024Pending sale$465,000$290/sqft
    Source: REcolorado as distributed by MLS GRID #5240979 Report a problem
    9/21/2024Listed for sale$465,000+12%$290/sqft
    Source: REcolorado as distributed by MLS GRID #5240979 Report a problem
    8/23/2021Sold$415,000+48.2%$259/sqft
    Source: Public Record Report a problem
    4/25/2019Sold$280,000+1.8%$175/sqft
    Source: Public Record Report a problem
    3/22/2019Pending sale$275,000$172/sqft
    Source: Keller Williams Clients Choice Realty #1564501 Report a problem
    3/18/2019Listed for sale$275,000+78.9%$172/sqft
    Source: Keller Williams Clients Choice Realty #1564501 Report a problem
    12/28/2000Sold$153,675$96/sqft
    Source: Public Record Report a problem

    Public tax history

    YearProperty taxesTax assessment
    2024$1,373 +11.1%$28,670
    2023$1,236 -4.1%$28,670 +35.2%
    2022$1,289 $21,200 -2.8%
    2021-- $21,820 +22%
    2020$1,070 +68.4%$17,890
    2019$635 +32.9%$17,890 +18.6%
    2018$478 +0.5%$15,080
    2017$475 -0.5%$15,080 +3.4%
    2016$478 +6.6%$14,580
    2015$448 +5.6%$14,580 +7.8%
    2014$425 $13,520
    2013-- --
    2012-- $13,580
    2011$913 $13,580 -7.3%
    2010-- $14,650
    2009-- $14,650 +1%
    2008-- $14,500
    2006-- $14,500 +18.6%
    2004-- $12,230
    2003$1,044 +1.1%$12,230 -2.8%
    2002$1,033 +1141.3%$12,580 -6.1%
    2001$83 $13,400
    Find assessor info on the county website

    Neighborhood: Powers

    Nearby schools

    GreatSchools rating
    Schools provided by the listing agent
    • Elementary: Remington
    • Middle: Horizon
    • High: Sand Creek
    • District: Falcon-49

    Source: elevateMLS. This data may not be complete. We recommend contacting the local school district to confirm school assignments for this home.

    Get a cash offer in 3 minutes
    Find out how much your home could sell for in as little as 3 minutes with a no-obligation cash offer.
    Estimated market value
    $449,600
    Get a cash offer in 3 minutes
    Find out how much your home could sell for in as little as 3 minutes with a no-obligation cash offer.
    Estimated market value
    $449,600