Skip main navigation
Sold for $422,000
  • $422,000

    7189 Saddle Up Dr, Colorado Springs, CO 80922

    3beds
    1,603sqft
    Single Family Residence
    Built in 2000
    5,493 Square Feet Lot
    $424,200 Zestimate®
    $263/sqft
    $2,311 Estimated rent

    Home value

    $424,200

    $403,000 - $445,000

    $2,311/mo

    Zestimate® history
    Loading
    Loading...

    Owner options

    List your home for rent

    $2,311/mo

    Rent Zestimate®

    Find your next renter with Zillow Rental Manager. Plus, with online applications, you can quickly screen prospective tenants – for free.

    Learn more

    $2,311/mo

    Rent Zestimate®

    Refinance and save

    $2,454/mo

    Est. payment

    Refinancing to a lower rate could help reduce your monthly payments and save thousands over the life of the loan.

    See today's rates

    $2,454/mo

    Est. payment

    Explore your selling options

    Work with a Zillow partner agent

    Leverage their expertise and Zillow's premium Showcase listings to get your home seen by more buyers.

    Get started

    List with your own agent

    Get your home in front of millions of buyers by listing it on Zillow.

    Learn how to do it

    Sell it yourself

    Take full control of how buyers see your home on Zillow by listing For Sale by Owner (FSBO).

    List your home

    What's special

    Spacious backyardProximity to schoolsCheerful bedroomsCozy family roomSoaring vaulted ceilings
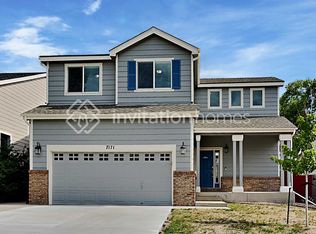
    Embrace the warmth of this inviting 3-bedroom, 2.5-bath home with a two-car garage, nestled in the highly sought-after Range at Springs Ranch neighborhood. The main level beckons with a welcoming living room boasting soaring vaulted ceilings and a conveniently located powder room. As you step into the bright dine-in kitchen, the view of the spacious backyard at the rear of the house invites you to linger a little longer, and a cozy family room exudes comfort. Upstairs, bask in the sunlit embrace of the generously-sized primary bedroom, complete with an attached full bathroom. Two additional, cheerful bedrooms and another full bathroom await upstairs as well. The location offers both community and convenience, with proximity to schools, shopping, restaurants and more. This home is truly in the heart of the community, extending an open invitation to thrive in a nurturing environment. Act swiftly, as this is an opportunity not to be missed.

    Zillow last checked:

    Listing updated:

    Listed by:

    Carl Yuen 719-494-4450,

    RE/MAX Real Estate Group LLC,

    Jill Yuen 719-494-4451

    Bought with:

    Melissa Romolton

    6035 Real Estate Group

    Source: elevateMLS,MLS#: 3566434MLS Logo

    Facts & features

    Interior

    Bedrooms & bathrooms
    • Bedrooms: 3
    • Bathrooms: 3
    • Full bathrooms: 2
    • 1/2 bathrooms: 1
    Heating
    • Forced Air
    Cooling
    • Ceiling Fan(s), Central Air
    Appliances
    • Included: Dishwasher, Disposal, Dryer, Microwave, Refrigerator, Washer
    • Laundry: Upper Level
    Features
    • 6-Panel Doors, Vaulted Ceiling(s), High Speed Internet, Pantry
    • Flooring: Carpet, Wood Laminate
    • Windows: Window Coverings
    • Has basement: No
    • Has fireplace: No
    • Fireplace features: None
    Interior area
    • Total structure area: 1,603
    • Total interior livable area: 1,603 sqft
    • Finished area above ground: 1,603
    • Finished area below ground: 0

    Property

    Parking
    • Total spaces: 2
    • Parking features: Attached, Concrete Driveway
    • Attached garage spaces: 2
    Features
    • Levels: Two
    • Stories: 2
    • Patio & porch: Concrete
    • Exterior features: Auto Sprinkler System
    • Fencing: Back Yard
    • Has view: Yes
    • View description: Mountain(s)
    Lot
    • Size: 5,493 Square Feet
    • Features: Level, See Remarks, Near Park, Near Schools, Near Shopping Center, HOA Required $
    Details
    • Additional structures: Storage
    • Parcel number: 5329311020

    Construction

    Type & style
    • Home type: SingleFamily
    • Property subtype: Single Family Residence
    Materials
    • Masonite, Framed on Lot
    • Foundation: Crawl Space
    • Roof: Composite Shingle
    Condition
    • Existing Home
    • New construction: No
    • Year built: 2000

    Utilities & green energy

    • Water: Municipal
    • Utilities for property: Natural Gas Connected, Phone Available

    Community & HOA

    HOA
    • Services included: Covenant Enforcement, Management
    • HOA fee: $40 quarterly
    Location
    • Region: Colorado Springs

    Financial & listing details

    • Price per square foot: $263/sqft
    • Tax assessed value: $430,992
    • Annual tax amount: $1,223
    • Date on market: 1/17/2024
    • Listing terms: Cash,Conventional,FHA,VA Loan

    Price history

    DateEventPrice
    1/12/2024Sold$422,000+0.7%$263/sqft
    Source: elevateMLS #3566434 Report a problem
    12/13/2023Listed for sale$419,000$261/sqft
    Source: elevateMLS #3566434 Report a problem
    12/4/2023Contingent$419,000$261/sqft
    Source: elevateMLS #3566434 Report a problem
    11/3/2023Listed for sale$419,000+112.7%$261/sqft
    Source: elevateMLS #3566434 Report a problem
    8/11/2022Listing removed--
    Source: Zillow Rental Manager Report a problem
    8/3/2022Price change$3,000+53.8%$2/sqft
    Source: Zillow Rental Manager Report a problem
    7/13/2022Price change$1,950-2.5%$1/sqft
    Source: Zillow Rental Manager Report a problem
    6/12/2022Listed for rent$2,000+25%$1/sqft
    Source: Zillow Rental Manager Report a problem
    3/16/2021Listing removed--
    Source: Owner Report a problem
    12/12/2017Listing removed$1,600$1/sqft
    Source: Owner Report a problem
    12/6/2017Listed for rent$1,600$1/sqft
    Source: Owner Report a problem
    2/2/2007Sold$197,000+26.8%$123/sqft
    Source: Public Record Report a problem
    6/1/2001Sold$155,355$97/sqft
    Source: Public Record Report a problem

    Public tax history

    YearProperty taxesTax assessment
    2024$1,385 +13.2%$28,870
    2023$1,224 -4.1%$28,870 +37.5%
    2022$1,276 $20,990 -2.8%
    2021-- $21,600 +20.9%
    2020$1,068 +1.1%$17,860
    2019$1,056 +17.1%$17,860 +20.1%
    2018$902 +0.5%$14,870
    2017$897 -0.5%$14,870 +0.7%
    2016$902 -0.7%$14,760
    2015$908 +13.6%$14,760 +16%
    2014$799 $12,720
    2013-- --
    2012-- $12,710
    2011$904 $12,710 -12.5%
    2010-- $14,520
    2009-- $14,520 +1%
    2008-- $14,380
    2006-- $14,380 +18.5%
    2004-- $12,130
    2003$1,078 +84.3%$12,130 -6.5%
    2002$585 +1237.6%$12,980 +2396.2%
    2001$44 $520
    Find assessor info on the county website

    Neighborhood: Powers

    Nearby schools

    GreatSchools rating
    Schools provided by the listing agent
    • Elementary: Remington
    • Middle: Horizon
    • High: Sand Creek
    • District: Falcon-49

    Source: elevateMLS. This data may not be complete. We recommend contacting the local school district to confirm school assignments for this home.

    Get a cash offer in 3 minutes
    Find out how much your home could sell for in as little as 3 minutes with a no-obligation cash offer.
    Estimated market value
    $424,200
    Get a cash offer in 3 minutes
    Find out how much your home could sell for in as little as 3 minutes with a no-obligation cash offer.
    Estimated market value
    $424,200