Skip main navigation
Sold for $426,500
  • $426,500

    2543 Pony Tracks Dr, Colorado Springs, CO 80922

    3beds
    1,295sqft
    Single Family Residence
    Built in 2000
    5,607 Square Feet Lot
    $416,700 Zestimate®
    $329/sqft
    $2,134 Estimated rent

    Home value

    $416,700

    $396,000 - $438,000

    $2,134/mo

    Zestimate® history
    Loading
    Loading...

    Owner options

    List your home for rent

    $2,134/mo

    Rent Zestimate®

    Find your next renter with Zillow Rental Manager. Plus, with online applications, you can quickly screen prospective tenants – for free.

    Learn more

    $2,134/mo

    Rent Zestimate®

    Refinance and save

    $2,480/mo

    Est. payment

    Refinancing to a lower rate could help reduce your monthly payments and save thousands over the life of the loan.

    See today's rates

    $2,480/mo

    Est. payment

    Explore your selling options

    Work with a Zillow partner agent

    Leverage their expertise and Zillow's premium Showcase listings to get your home seen by more buyers.

    Get started

    List with your own agent

    Get your home in front of millions of buyers by listing it on Zillow.

    Learn how to do it

    Sell it yourself

    Take full control of how buyers see your home on Zillow by listing For Sale by Owner (FSBO).

    List your home

    What's special

    Stunning mountain viewsMeticulously maintained yardBeautifully landscaped backyardLow-maintenance artificial turfLarge deckInviting front porchVaulted ceilings
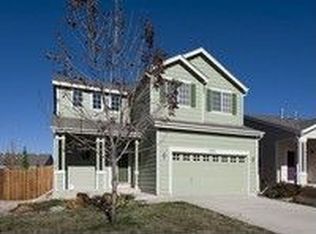
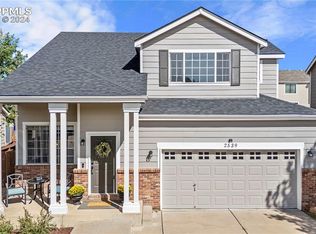
    Welcome to this charming 3-bedroom, 2-bathroom ranch-style home, where stunning mountain views greet you from both the front and backyard. The meticulously maintained yard and inviting front porch immediately impress with unbeatable curb appeal. Inside, you'll find beautiful hardwood floors throughout, vaulted ceilings, and an updated stone gas fireplace that adds warmth and style to the living space. The kitchen features gorgeous white marble quartz countertops, sleek black appliances, and a large pantry, perfect for any home chef. The spacious primary bedroom offers an en-suite bath and a walk-in closet, while two additional bedrooms and a full bathroom provide plenty of room for family or guests. The fully finished garage is a standout, complete with drywall, stained concrete floors, a workbench, and abundant storage. Step outside to the beautifully landscaped backyard, where you can enjoy breathtaking mountain views. The large deck leads down to an expansive patio surrounded by natural boulder rocks, complemented by low-maintenance artificial turf and a separate dog run. Convenience is key, with central air conditioning, a brand-new Class 4 shingle roof (for insurance savings), upgraded lighting fixtures, and abundant natural light. Nestled in a quiet neighborhood, this home offers easy access to retail shops, restaurants, schools, and military bases. Plus, enjoy the low property taxes, offering even more savings. Don’t miss your chance to experience the epitome of Colorado Springs living with this mountain-view gem at The Range at Springs Ranch!

    Zillow last checked:

    Listing updated:

    Listed by:

    Danielle Reid 719-331-1131,

    HomeSmart,

    Kayla Kramer 719-338-8161

    Bought with:

    Robin Chambon Kerr MRP PSA SRES

    Compass

    Source: elevateMLS,MLS#: 1964558MLS Logo

    Facts & features

    Interior

    Bedrooms & bathrooms
    • Bedrooms: 3
    • Bathrooms: 2
    • Full bathrooms: 2
    Heating
    • Forced Air
    Cooling
    • Ceiling Fan(s), Central Air
    Appliances
    • Included: 220v in Kitchen, Dishwasher, Disposal, Microwave, Oven, Refrigerator
    • Laundry: Electric Hook-up, Main Level
    Features
    • 9Ft + Ceilings, French Doors, Vaulted Ceiling(s), High Speed Internet, Pantry
    • Flooring: Ceramic Tile, Wood
    • Windows: Window Coverings
    • Has basement: No
    • Has fireplace: Yes
    • Fireplace features: Gas
    Interior area
    • Total structure area: 1,295
    • Total interior livable area: 1,295 sqft
    • Finished area above ground: 1,295
    • Finished area below ground: 0

    Property

    Parking
    • Total spaces: 2
    • Parking features: Attached, See Remarks, Concrete Driveway
    • Attached garage spaces: 2
    Features
    • Patio & porch: Concrete, Wood Deck
    • Exterior features: Auto Sprinkler System
    • Has view: Yes
    • View description: Mountain(s), View of Pikes Peak
    Lot
    • Size: 5,607 Square Feet
    Details
    • Additional structures: Kennel/Dog Run
    • Parcel number: 5329311003

    Construction

    Type & style
    • Home type: SingleFamily
    • Architectural style: Ranch
    • Property subtype: Single Family Residence
    Materials
    • Masonite, Framed on Lot
    • Foundation: Crawl Space
    • Roof: Composite Shingle
    Condition
    • Existing Home
    • New construction: No
    • Year built: 2000

    Utilities & green energy

    • Water: Municipal
    • Utilities for property: See Remarks

    Community & HOA

    HOA
    • HOA fee: $40 quarterly
    Location
    • Region: Colorado Springs

    Financial & listing details

    • Price per square foot: $329/sqft
    • Tax assessed value: $414,724
    • Annual tax amount: $1,319
    • Date on market: 11/27/2024
    • Listing terms: Cash,Conventional,FHA,VA Loan

    Price history

    DateEventPrice
    11/26/2024Sold$426,500+58%$329/sqft
    Source: elevateMLS #1964558 Report a problem
    10/10/2018Sold$270,000+0%$208/sqft
    Source: Public Record Report a problem
    8/24/2018Listed for sale$269,950+39.1%$208/sqft
    Source: Fender Real Estate Inc. #7945019 Report a problem
    5/12/2009Sold$194,000-5.4%$150/sqft
    Source: Public Record Report a problem
    3/7/2009Listed for sale$205,000+8.2%$158/sqft
    Source: Visual Tour #573598 Report a problem
    4/18/2006Sold$189,500+19.2%$146/sqft
    Source: Public Record Report a problem
    4/23/2003Sold$159,000+23.1%$123/sqft
    Source: Public Record Report a problem
    11/16/2000Sold$129,135$100/sqft
    Source: Public Record Report a problem

    Public tax history

    YearProperty taxesTax assessment
    2024$1,319 +15.9%$27,780
    2023$1,138 -4.1%$27,780 +42.3%
    2022$1,186 $19,520 -2.8%
    2021-- $20,080 +21%
    2020$992 +1.1%$16,590
    2019$981 +19.7%$16,590 +22.8%
    2018$819 +0.5%$13,510
    2017$815 -0.5%$13,510 -4%
    2016$819 -5.3%$14,070
    2015$865 -2.1%$14,070
    2014$884 $14,070
    2013-- --
    2012-- $14,060
    2011$917 $14,060 -4.5%
    2010-- $14,720
    2009-- $14,720 +1%
    2008-- $14,570
    2006-- $14,570 +33.2%
    2004-- $10,940
    2003$1,089 +1.1%$10,940 -16.6%
    2002$1,078 +1194.5%$13,120 -6.1%
    2001$83 $13,970
    Find assessor info on the county website

    Neighborhood: Powers

    Nearby schools

    GreatSchools rating
    Schools provided by the listing agent
    • District: Falcon-49

    Source: elevateMLS. This data may not be complete. We recommend contacting the local school district to confirm school assignments for this home.

    Get a cash offer in 3 minutes
    Find out how much your home could sell for in as little as 3 minutes with a no-obligation cash offer.
    Estimated market value
    $416,700
    Get a cash offer in 3 minutes
    Find out how much your home could sell for in as little as 3 minutes with a no-obligation cash offer.
    Estimated market value
    $416,700