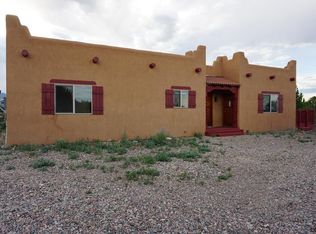
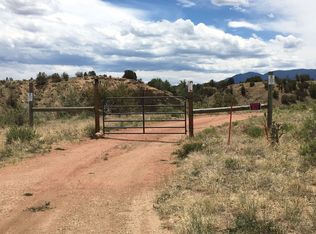
Wide-open space has a way of changing the pace of the day. Set on 35 stunning acres with mountain views and rugged rock outcroppings, this classic Santa Fe style property stands out for its land, infrastructure, and flexibility, all with no HOA. In addition to the home and its original 35 acres, the property includes a second 35 acre parcel with multiple potential building sites, along with on-site power and water. (See MLS 1835771). A net-metered solar system helps to keep your utility expenses very affordable. Two paid city water taps add an additional layer of practicality and long-term value. A gated entrance creates a defined arrival, and the setting delivers the kind of Colorado backdrop that leaves a lasting impression. The home itself is a wonderful bonus, offering 2 bedrooms, 2 bathrooms, and 1,360 square feet across two levels with a walk-out lower level. The main level is warm and welcoming with Saltillo tile floors, tongue and groove ceilings, and a gorgeous kiva style fireplace that anchors the living room. Expansive windows bring in natural light and keep the views front and center throughout the day. The kitchen balances character and function with rustic wood cabinetry, generous counter space, and a center island that supports everyday routines and easy gatherings. The dining nook is wrapped in windows, creating an inviting place for meals with the landscape as the backdrop. Downstairs, luxury vinyl plank flooring adds comfort and durability to the walk-out level, expanding the home’s flexibility and connection to the outdoors. A attached carport and a detached two car carport with workshop adds practical space for projects and storage, and a storage shed keeps tools and gear organized. In addition, a cargo container provides additional storage and flexibility. Located a short distance to a paved street and convenient to town, this property provides a gorgeous home, recreation opportunities, and usable land. Call to schedule a showing today.
For sale
Price cut: $5K (10/8)
$770,000
254 Bandito Trl, Florence, CO 81226
2beds
1,360sqft
Single Family Residence
Built in 2003
35 Acres Lot
$-- Zestimate®
$566/sqft
$-- HOA
What's special
- 15 days
- 165
- 20
Likely to sell faster than
Zillow last checked:
Listing updated:
Listed by:
Machelle Williams 719-600-7684,
Exp Realty LLC,
Justin Murillo 719-313-0003
Source: elevateMLS,MLS#: 1019568
Facts & features
Interior
Bedrooms & bathrooms
- Bedrooms: 2
- Bathrooms: 2
- Full bathrooms: 1
- 3/4 bathrooms: 1
Other
- Level: Basement
- Area: 176 Square Feet
- Dimensions: 11 x 16
Heating
- Forced Air, Propane
Cooling
- Ceiling Fan(s), Central Air
Appliances
- Included: Dishwasher, Dryer, Gas in Kitchen, Exhaust Fan, Microwave, Oven, Range, Refrigerator, Washer
Features
- 9Ft + Ceilings
- Flooring: Ceramic Tile, Plank, Luxury Vinyl
- Basement: Full,Finished
- Number of fireplaces: 2
- Fireplace features: Basement, Free Standing, Gas, Two
Interior area
- Total structure area: 1,360
- Total interior livable area: 1,360 sqft
- Finished area above ground: 680
- Finished area below ground: 680
Video & virtual tour
Property
Parking
- Total spaces: 3
- Parking features: Attached, Carport, Detached, Workshop in Garage
- Attached garage spaces: 3
- Has carport: Yes
Accessibility
- Accessibility features: Bathroom Access, Accessible Doors
Features
- Patio & porch: Concrete, Covered, Other
- Fencing: See Remarks
- Has view: Yes
- View description: Panoramic, Mountain(s), View of Rock Formations
Lot
- Size: 35 Acres
- Features: Level, Meadow, Rural, Sloped, Wooded, Horses(Zoned for 2 or more)
Details
- Additional structures: Gazebo, Workshop, Storage
- Parcel number: 99922310
Construction
Type & style
- Home type: SingleFamily
- Architectural style: Ranch
- Property subtype: Single Family Residence
Materials
- Stucco, Framed on Lot
- Foundation: Walk Out
- Roof: Other
Condition
- Existing Home
- New construction: No
- Year built: 2003
Utilities & green energy
- Water: Municipal
- Utilities for property: Electricity Connected, Propane, Solar
Community & HOA
Location
- Region: Florence
Financial & listing details
- Price per square foot: $566/sqft
- Tax assessed value: $258,372
- Annual tax amount: $1,023
- Date on market: 10/8/2026
- Listing terms: Cash,Conventional,FHA,USDA Loan,VA Loan
- Electric utility on property: Yes
Estimated market value
Not available
Estimated sales range
Not available
Not available
Price history
| Date | Event | Price |
|---|---|---|
| 10/8/2026 | Price change | $770,000-0.6%$566/sqft |
Source: Westcliffe Listing Service #2518198 Report a problem | ||
| 7/23/2026 | Price change | $775,000-22.4%$570/sqft |
Source: eXp Realty #3695337 Report a problem | ||
| 7/23/2026 | Price change | $999,000+28.9%$735/sqft |
Source: eXp Realty #2022025 Report a problem | ||
| 7/15/2026 | Price change | $775,000-22.4%$570/sqft |
Source: Westcliffe Listing Service #2518102 Report a problem | ||
| 6/11/2026 | Price change | $999,000+25%$735/sqft |
Source:  elevateMLS #1835771 Report a problem elevateMLS #1835771 Report a problem | ||
| 5/29/2026 | Price change | $799,000-20%$588/sqft |
Source: eXp Realty #3695337 Report a problem | ||
| 5/29/2026 | Price change | $999,000+25%$735/sqft |
Source: eXp Realty #2022025 Report a problem | ||
| 5/29/2026 | Price change | $799,000-20%$588/sqft |
Source: eXp Realty #2098812 Report a problem | ||
| 5/29/2026 | Price change | $999,000+25%$735/sqft |
Source: eXp Realty #4391515 Report a problem | ||
| 5/29/2026 | Price change | $799,000-20%$588/sqft |
Source: elevateMLS #3695337 Report a problem | ||
| 5/2/2026 | Price change | $999,000+25%$735/sqft |
Source:  Royal Gorge AOR #2615008 Report a problem Royal Gorge AOR #2615008 Report a problem | ||
| 5/1/2026 | Price change | $799,000-20%$588/sqft |
Source: Westcliffe Listing Service #2517959 Report a problem | ||
| 5/1/2026 | Listed for sale | $999,000-9.2%$735/sqft |
Source: Westcliffe Listing Service #2517957 Report a problem | ||
| 11/24/2025 | Listing removed | $1,100,000$809/sqft |
Source: Royal Gorge AOR #3884443 Report a problem | ||
| 9/20/2025 | Price change | $1,100,000+29.5%$809/sqft |
Source: Royal Gorge AOR #3884443 Report a problem | ||
| 7/9/2025 | Listed for sale | $849,500+183.2%$625/sqft |
Source: Royal Gorge AOR #3884443 Report a problem | ||
| 10/23/2018 | Sold | $300,000$221/sqft |
Source: Public Record Report a problem | ||
Public tax history
| Year | Property taxes | Tax assessment |
|---|---|---|
| 2025 | $1,023 +11.7% | $16,360 +8.6% |
| 2024 | $916 +34.2% | $15,065 +32.4% |
| 2023 | $683 +0.3% | $11,380 +1.3% |
| 2022 | $681 -2% | $11,234 -3.7% |
| 2021 | $695 +37% | $11,662 +12.6% |
| 2020 | $507 -1.5% | $10,360 |
| 2019 | $515 +16.2% | $10,360 +17.7% |
| 2018 | $443 | $8,805 |
| 2017 | $443 +3.3% | $8,805 +2% |
| 2016 | $428 +1.3% | $8,630 |
| 2015 | $423 | $8,630 |
Find assessor info on the county website
Monthly payment
Est. payment
Payment breakdown
Explore the cost of this home by adjusting the details. Changes won't be saved.Climate risks
Neighborhood: 81226
Nearby schools
Similar homes
- $--3 bd2 ba1.5k sqft1328 Kelsey Ct, Florence, CO 81226Auction
 ServiceLink Auction
 - $--3 bd2 ba1.7k sqft226 High Meadows Ct, Florence, CO 81226Auction
 Auction.com 1
 - $749,9002 bd2 ba1.9k sqft2300 Tibby Trl, Westcliffe, CO 81252For Sale
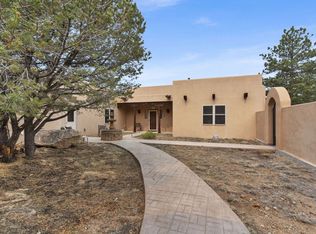 MLS ID #2518064, Sarah Flynn, Mountain Land Properties, LLC. Westcliffe Listing Service
 - $719,0002 bd3 ba1.7k sqft2873 County Road 1, Cotopaxi, CO 81223For Sale
 MLS ID #8503259, Lisa L. Ford, EXIT Elevation Realty. Royal Gorge AOR
 - $799,0003 bd2 ba2k sqft8718 Ponderosa Pine Dr, Beulah, CO 81023For Sale
 MLS ID #8541511, Jonathan Hammond, Your Castle Real Estate LLC. elevateMLS
 - $550,0003 bd2 ba1.6k sqft2581 Greenhorn View Drive, Pueblo West, CO 81007For Sale
 MLS ID #3452541, Lauren Murdock, On Point Home Realty LLC. REcolorado as distributed by MLS GRID
 - $509,9993 bd2 ba1.7k sqft1747 16th St, Penrose, CO 81240For SaleMLS ID #4956532, Coreena Dones, The Cutting Edge. elevateMLS
